
For sale
$261,900
6501 E Hill Dr #111
Austin, TX 78731
- 2 beds
- 2 baths
- 1,080 sq ft
- 0.03 acres
Listing courtesy of Redfin Corporation · (512) 710-0156 · MLS# 5073589 · Status: Active
About this home
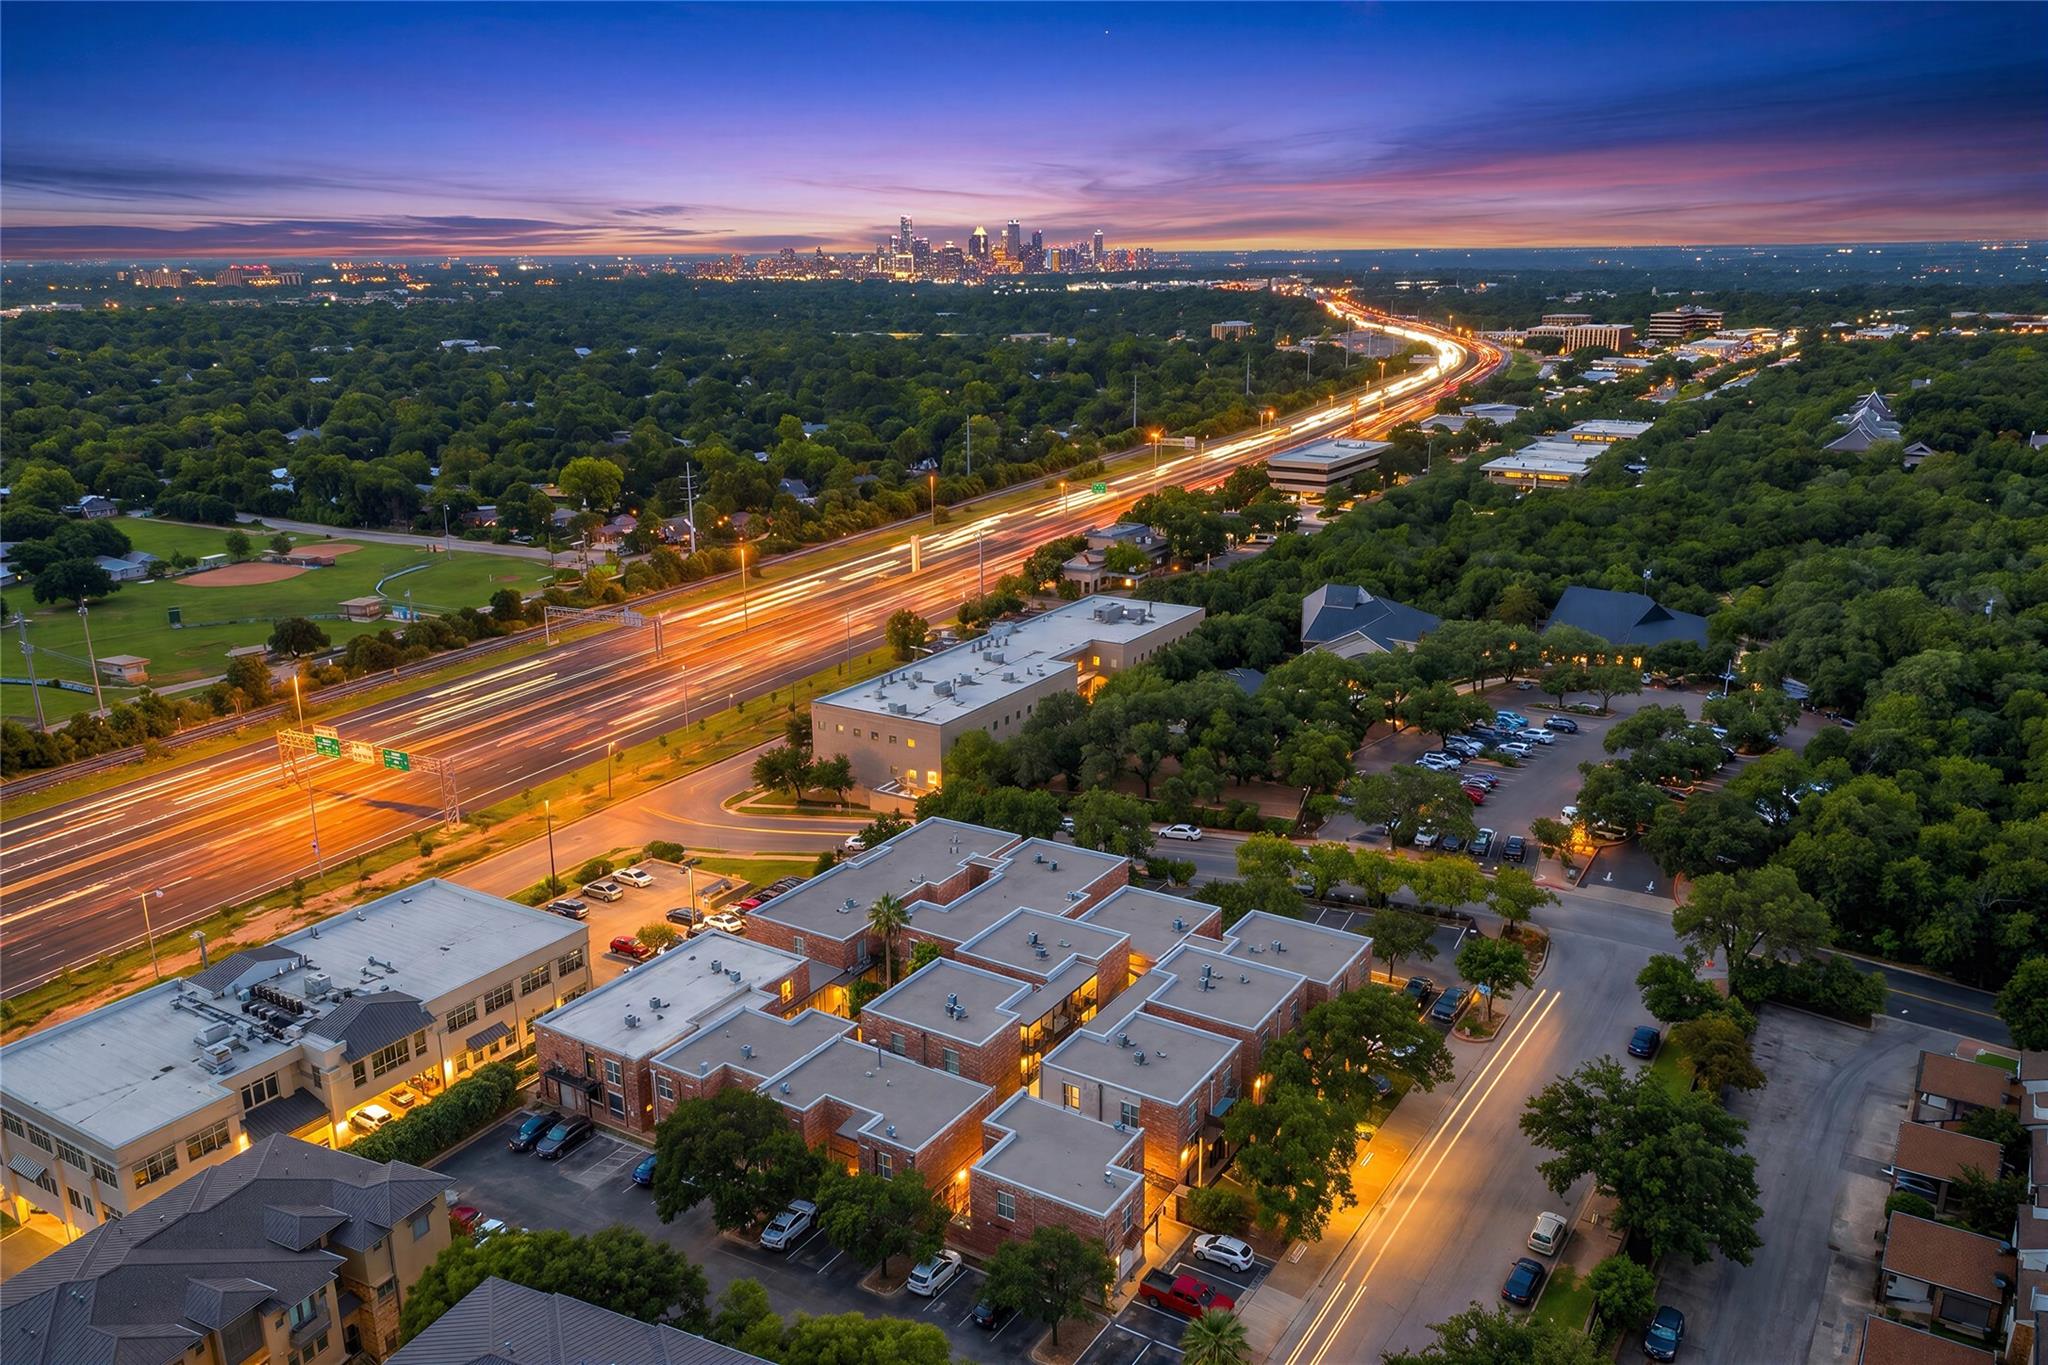
Live in the heart of Northwest Hills w/ a pool just outside the unit, a flexible roommate-friendly layout & easy access to the best of Austin! This remodeled 2-bedroom, 2-bath condo offers a comfortable single-level living w/ both bedrooms on the main floor, private keypad locks on the bedroom doors & a full bath setup ideal for roommates, guests or investment use. The bright living & dining areas flow into an open galley kitchen featuring, breakfast bar, pantry, recessed lighting, generous cabinetry & included appliances. Wood & tile flooring, fresh interior paint, ceiling fans, a walk-in closet, walk-in shower, in-unit washer/dryer, updated A/C & newer garbage disposal add everyday comfort. Step outside & enjoy the relaxing community pool only moments from your door, plus assigned parking & guest spaces. The special HOA assessment has been paid in full, while monthly dues include gas, water, sewer, wastewater, drainage, trash & recycling, leaving the owner or tenant responsible for electricity only. Quiet community setting near H-E-B, dining, neighborhood conveniences, highly regarded Austin ISD schools, a nearby bus stop, Mopac & Hwy 183, plus quick access to The Domain, UT, Downtown Austin, Apple & other major employers. A smart opportunity for an owner-occupant, roommates or rental investment!
Description provided by the listing brokerage.
Facts
- Property type
- Residential · Condominium
- Year built
- 1968
- Lot size
- 0.03 acres
- Living area
- 1,080 sq ft
- Price per sq ft
- $243
- Bathrooms
- 2 full, 0 half
- HOA
- $472 (monthly)
- Annual taxes
- $3,138
- County
- Travis
- Neighborhood
- Imperial Condo
- School district
- Austin ISD
- Schools
- Doss (Austin ISD) · Murchison · Anderson
Features
- Roof
- Composition
- View
- None
- Sewer
- Public Sewer
- Levels
- One
- Cooling
- Ceiling Fan(s), Central Air
- Fencing
- See Remarks
- Heating
- Central, Natural Gas
- Flooring
- Laminate, Tile
- Utilities
- Electricity Connected, High Speed Internet, Sewer Connected, Water Connected
- Appliances
- Electric Cooktop, Electric Range, Microwave, Washer/Dryer, Electric Water Heater
- Lot
- Back Yard, Landscaped, Level, Trees-Medium (20 Ft - 40 Ft)
- Water
- Public
- Pool
- None
- Horse amenities
- None
- Windows
- Window Coverings
- Parking
- Additional Parking, Assigned
- Exterior
- Lighting, Private Entrance, Private Yard
- Interior
- Ceiling Fan(s), Pantry, Soaking Tub, Storage
- Community
- Online Services, Pool
- Foundation
- Slab
- Waterfront
- None
- Energy efficiency
- None
- Accessibility
- None
- Construction
- Brick
- Patio & porch
- Patio, Porch, Rear Porch
Location

 Listings courtesy of Unlock MLS as distributed by MLS GRID.
Based on information submitted to the MLS GRID as of November 15, 2026 at 3:53 PM CT. All data is obtained from various sources and may not have been verified by broker or MLS GRID. Supplied Open House Information is subject to change without notice. All information should be independently reviewed and verified for accuracy. Properties may or may not be listed by the office/agent presenting the information.
IDX information is provided exclusively for consumers' personal, non-commercial use, and may not be used for any purpose other than to identify prospective properties consumers may be interested in purchasing. The data is deemed reliable but is not guaranteed by MLS GRID, and its use may be subject to an end user license agreement prescribed by the applicable MLS. Some IDX listings have been excluded from this website. Any use or search of this website other than by a consumer looking to purchase or lease real estate is prohibited. Terms of use