
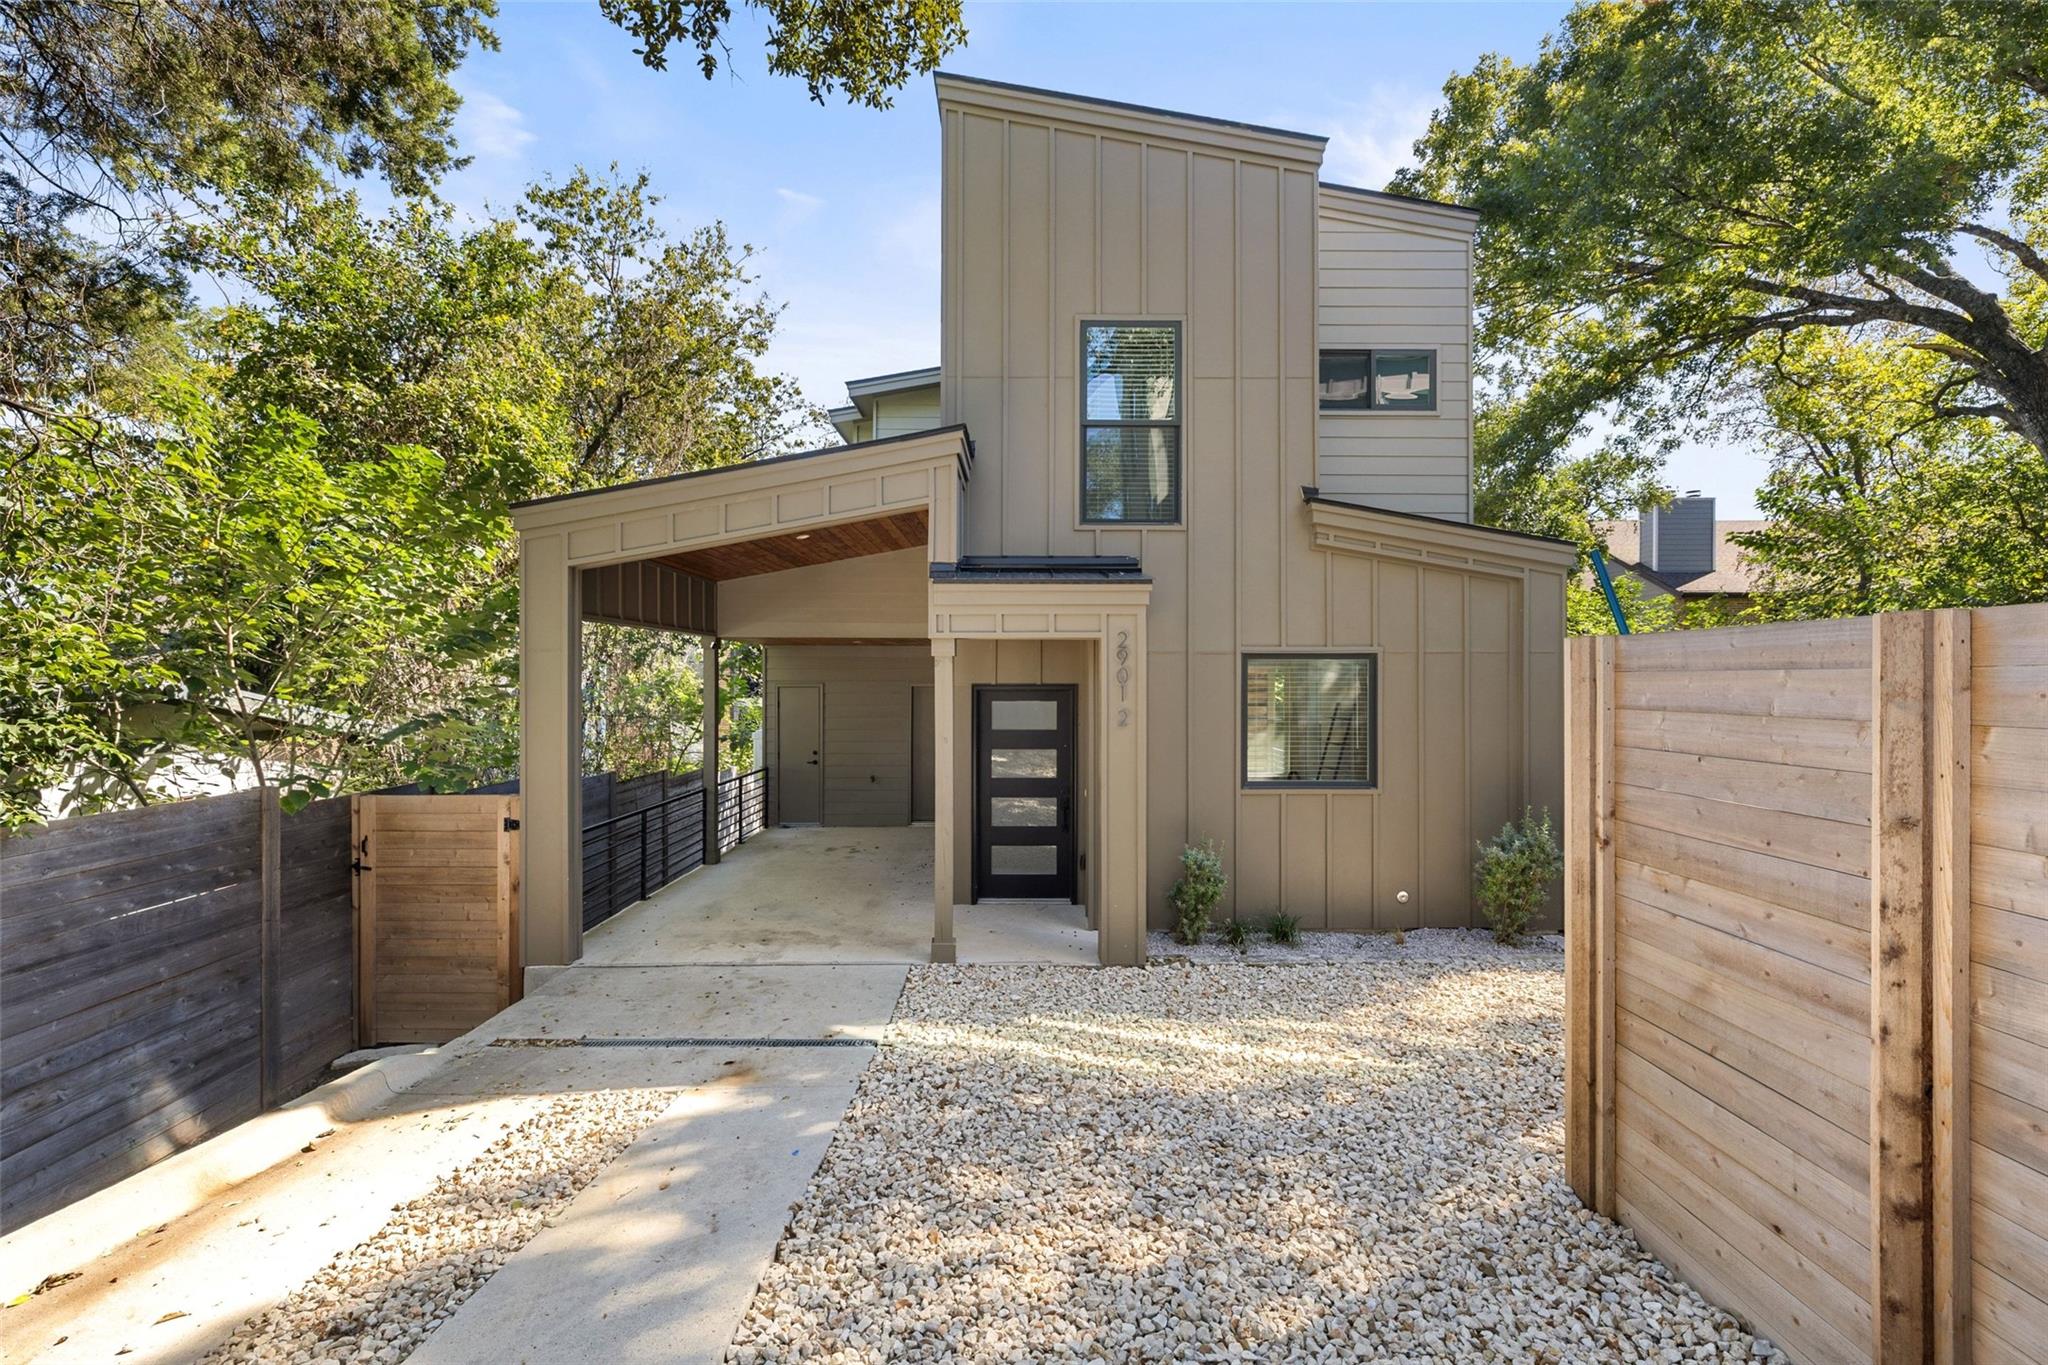
For rent
$4,250/mo
2901 Oak Crest Ave #2
Austin, TX 78704
- 2 beds
- 3 baths
- 995 sq ft
- 0.07 acres
Listing courtesy of Compass RE Texas, LLC · (512) 575-3644 · MLS# 5068301 · Status: Active
About this rental
Situated in the heart of Austin’s coveted Galindo neighborhood, this contemporary 2-bedroom, 2.5-bath home offers modern style, comfortable living, and an unbeatable location near some of the city’s best dining, shopping, and entertainment. Inside, an open-concept floor plan features beautiful wood flooring, abundant natural light, and a seamless flow between the living and kitchen areas. The thoughtfully designed kitchen boasts sleek quartz countertops, stainless steel appliances, a center island with bar seating, and ample cabinetry for storage. Upstairs, both bedrooms offer privacy and comfort, including a spacious primary suite with an ensuite bath featuring a walk-in shower. A second-floor balcony provides an additional outdoor retreat, while the private backyard with a covered patio is ideal for relaxing, entertaining, or dining al fresco. Beyond the home, enjoy easy access to the vibrant South First, South Lamar, and South Congress districts, where popular local favorites like Mattie's, Bouldin Creek Cafe, Loro, and Cosmic Coffee await. Spend weekends exploring the boutiques and restaurants along South Congress, catching live music at nearby venues, or enjoying Austin's outdoor attractions, including Zilker Park, Barton Springs, and the Lady Bird Lake Hike-and-Bike Trail. With Downtown Austin just minutes away, this home offers an exceptional opportunity to enjoy the best of South Austin living.
Description provided by the listing brokerage.
Facts
- Property type
- Residential Lease · Single Family Residence
- Year built
- 2020
- Lot size
- 0.07 acres
- Living area
- 995 sq ft
- Bathrooms
- 2 full, 1 half
- County
- Travis
- Neighborhood
- 2901 OAK CREST CONDOMINIUMS
- School district
- Austin ISD
- Schools
- Galindo · Lively · Travis
Features
- Sewer
- Public Sewer
- Levels
- Two
- Cooling
- Central Air
- Fencing
- Back Yard, Wood
- Heating
- Central
- Flooring
- Tile, Wood
- Lease term
- Negotiable
- Utilities
- Electricity Available, Natural Gas Available, Sewer Available, Water Available
- Appliances
- Dishwasher, Gas Range, Microwave, Refrigerator, Stainless Steel Appliance(s), Washer/Dryer
- Lot
- Back Yard
- Pets
- Call, Negotiable
- Water
- Public
- Pool
- None
- Parking
- Attached Carport, Driveway
- Exterior
- Private Yard
- Interior
- Breakfast Bar, Ceiling Fan(s), Quartz Counters, Interior Steps, Kitchen Island, Open Floorplan, Recessed Lighting
- Community
- None
- Foundation
- Slab
- Accessibility
- None
- Patio & porch
- Covered, Patio, Terrace
Location

 Listings courtesy of Unlock MLS as distributed by MLS GRID.
Based on information submitted to the MLS GRID as of November 15, 2026 at 4:07 PM CT. All data is obtained from various sources and may not have been verified by broker or MLS GRID. Supplied Open House Information is subject to change without notice. All information should be independently reviewed and verified for accuracy. Properties may or may not be listed by the office/agent presenting the information.
IDX information is provided exclusively for consumers' personal, non-commercial use, and may not be used for any purpose other than to identify prospective properties consumers may be interested in purchasing. The data is deemed reliable but is not guaranteed by MLS GRID, and its use may be subject to an end user license agreement prescribed by the applicable MLS. Some IDX listings have been excluded from this website. Any use or search of this website other than by a consumer looking to purchase or lease real estate is prohibited. Terms of use