
Under contract
$348,000
15319 Glen Heather Dr #903
Lakeway, TX 78734
- 3 beds
- 3 baths
- 1,879 sq ft
- 0.18 acres
Listing courtesy of eXp Realty, LLC · (888) 519-7431 · MLS# 5065839 · Status: Active Under Contract
About this home
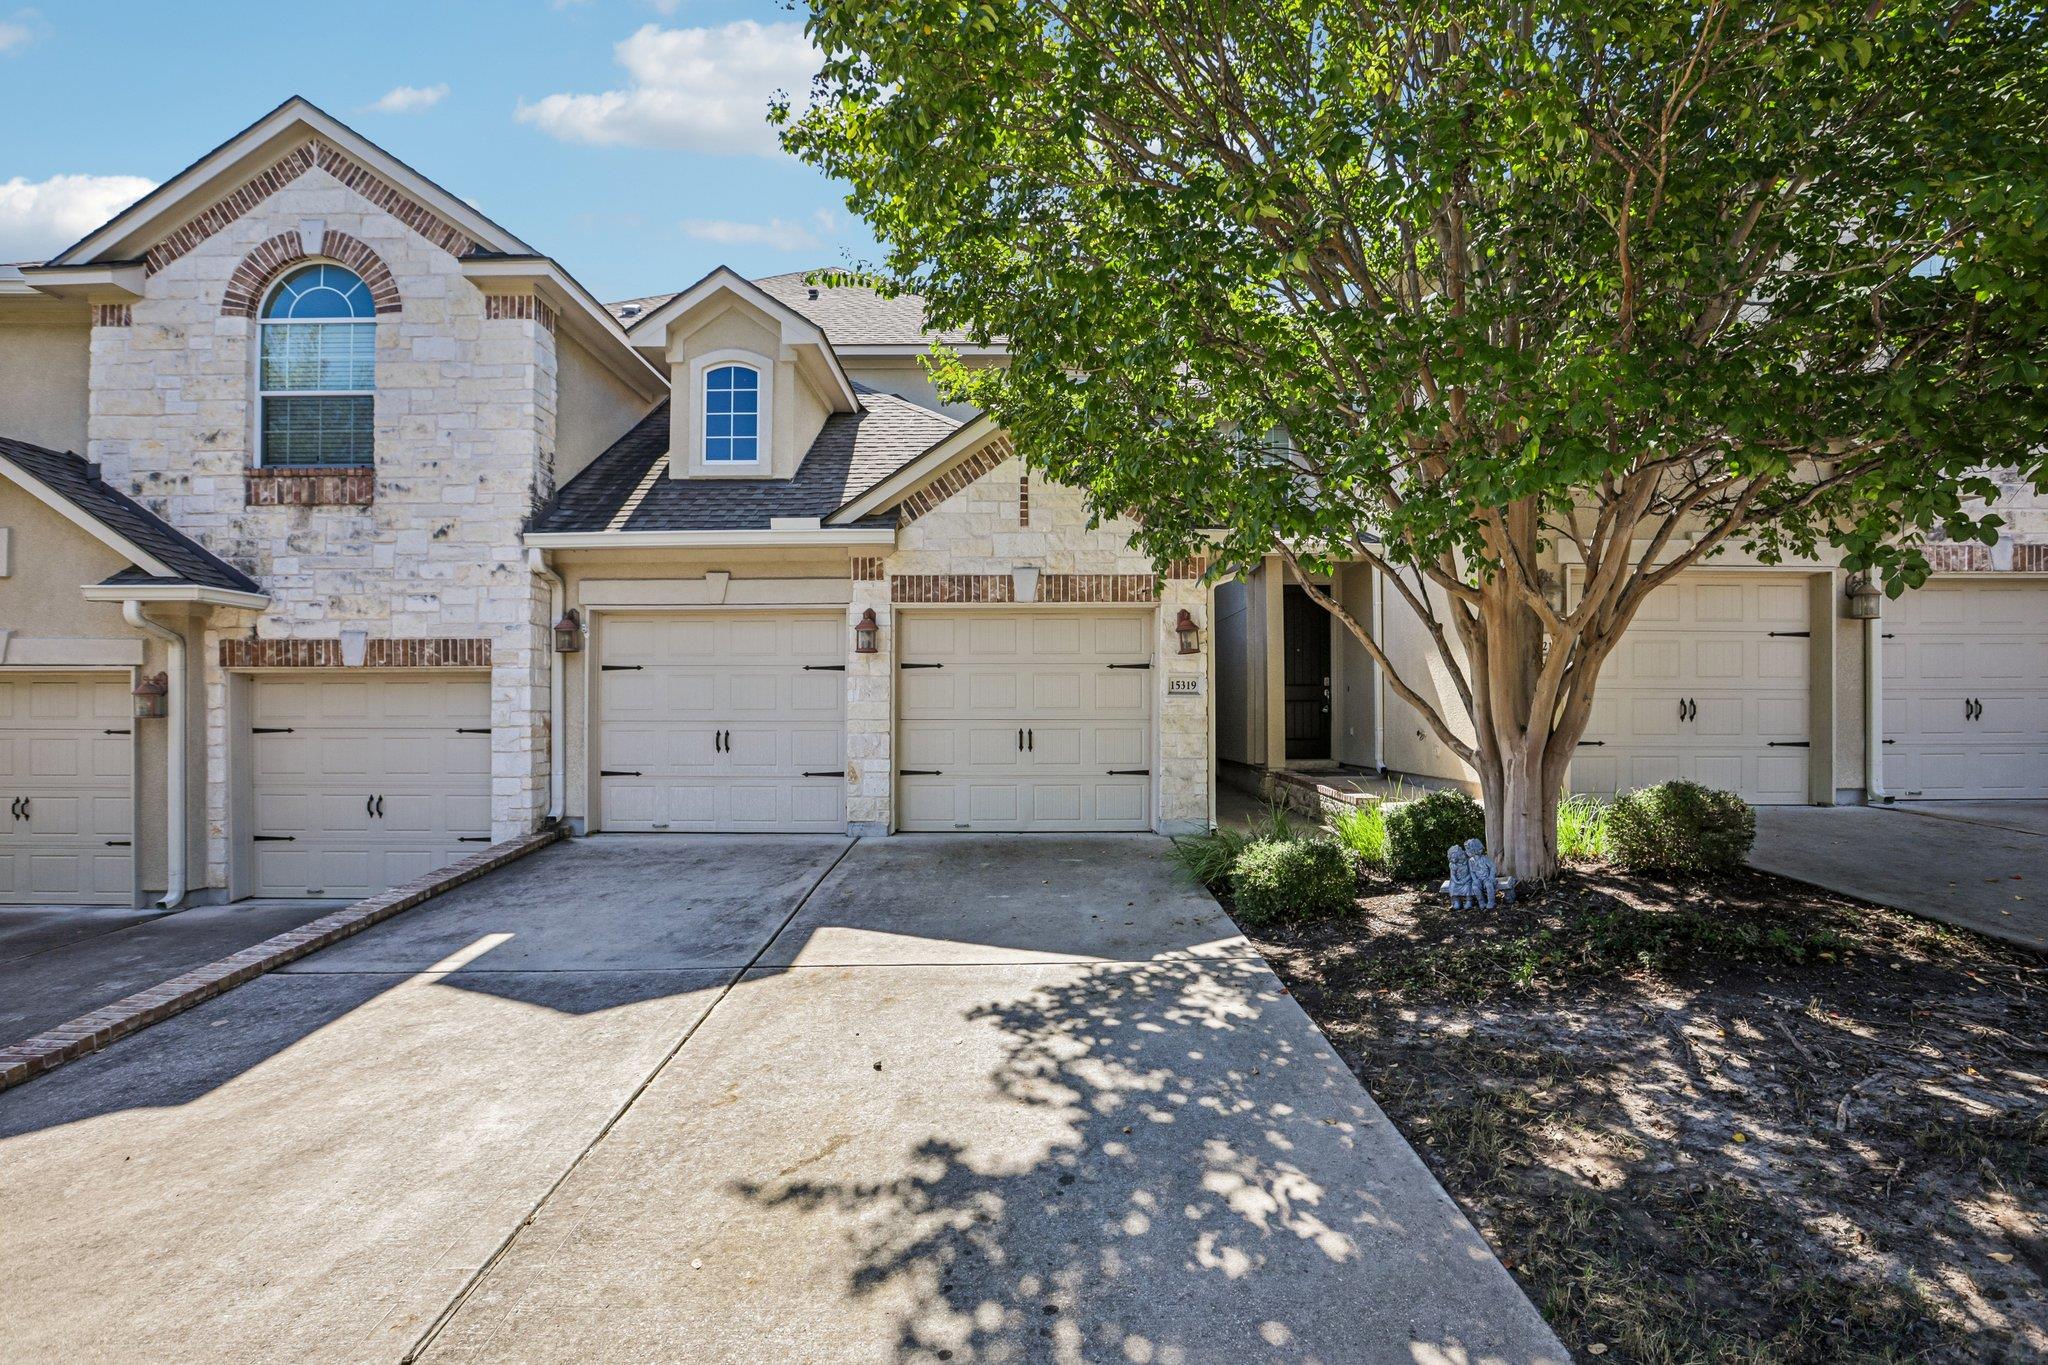
Enjoy the best of Lakeway living in this well-maintained, two-story condo featuring 3 bedrooms, 2.5 bathrooms, and a 2-car garage & long driveway perfect for your guests, in a prime location directly across from H-E-B! Owned by just one owner, this home offers wood flooring, a functional layout, and peaceful tree views from both rear patios—perfect for enjoying your morning coffee or unwinding at the end of the day. The $570 monthly HOA fee covers more than you might expect, including landscaping, community amenities (pool and gym), building insurance (walls-out), water, and Spectrum internet for each condo. With so many expenses included, budgeting is easier and everyday living is more convenient. Enjoy the benefits of a low-maintenance lifestyle with easy access to shopping, dining, and the conveniences of Lakeway. Whether you're looking for a place to call home, a lock-and-leave property, or a convenient Hill Country home base, this condo offers a combination of space, amenities, and location that's hard to beat!
Description provided by the listing brokerage.
Facts
- Property type
- Residential · Condominium
- Year built
- 2009
- Lot size
- 0.18 acres
- Living area
- 1,879 sq ft
- Price per sq ft
- $185
- Bathrooms
- 2 full, 1 half
- Garage
- 2 spaces
- HOA
- $570 (monthly)
- Annual taxes
- $7,887
- County
- Travis
- Neighborhood
- The Vistas at Lakeway
- School district
- Lake Travis ISD
- Schools
- Lakeway · Hudson Bend · Lake Travis
Features
- Roof
- Composition
- View
- See Remarks, Trees/Woods
- Sewer
- MUD, Public Sewer
- Levels
- Two
- Cooling
- Central Air
- Fencing
- None
- Heating
- Central
- Flooring
- Carpet, Tile, Wood
- Utilities
- See Remarks
- Appliances
- Built-In Oven(s), Dishwasher, Disposal, Gas Cooktop, Microwave, Refrigerator, Washer/Dryer
- Lot
- Interior Lot, Sprinkler - Automatic, Trees-Moderate
- Water
- MUD, Public
- Pool
- None
- Horse amenities
- None
- Windows
- Blinds
- Parking
- Attached, Door-Multi, Garage Door Opener, Garage Faces Front
- Exterior
- No Exterior Steps
- Interior
- Breakfast Bar, Ceiling-High, Entrance Foyer, Multiple Dining Areas, Pantry, Walk-In Closet(s)
- Community
- Clubhouse, Cluster Mailbox, Common Grounds, Pool, Underground Utilities
- Fireplace
- None
- Foundation
- Slab
- Waterfront
- None
- Energy efficiency
- None
- Accessibility
- None
- Construction
- Brick Veneer, Masonry – Partial, Stone Veneer, Stucco
- Patio & porch
- Covered, Patio
Location

 Listings courtesy of Unlock MLS as distributed by MLS GRID.
Based on information submitted to the MLS GRID as of November 15, 2026 at 4:38 PM CT. All data is obtained from various sources and may not have been verified by broker or MLS GRID. Supplied Open House Information is subject to change without notice. All information should be independently reviewed and verified for accuracy. Properties may or may not be listed by the office/agent presenting the information.
IDX information is provided exclusively for consumers' personal, non-commercial use, and may not be used for any purpose other than to identify prospective properties consumers may be interested in purchasing. The data is deemed reliable but is not guaranteed by MLS GRID, and its use may be subject to an end user license agreement prescribed by the applicable MLS. Some IDX listings have been excluded from this website. Any use or search of this website other than by a consumer looking to purchase or lease real estate is prohibited. Terms of use