
For sale
$865,000
17804 Hattie Trce
Austin, TX 78738
- 4 beds
- 4 baths
- 3,372 sq ft
- 0.14 acres
Listing courtesy of Compass RE Texas, LLC · (512) 575-3644 · MLS# 5063311 · Status: Active
About this home
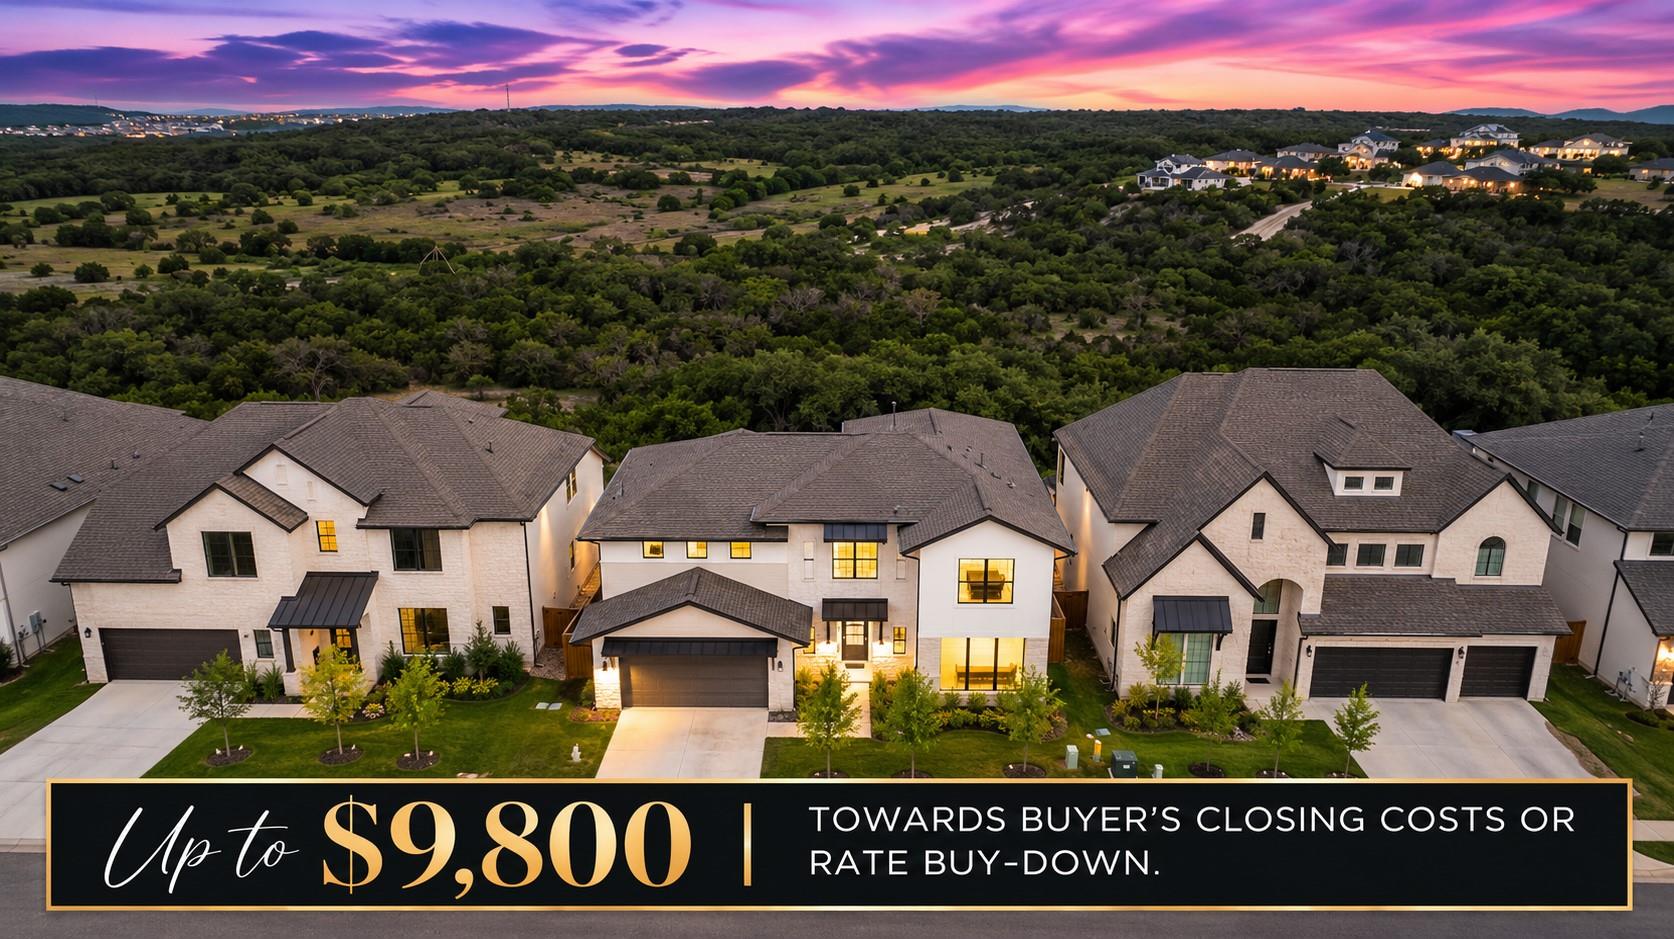
Panoramic Hill Country and greenbelt views, TWO bedrooms on the main floor, and a 3-CAR GARAGE set this exceptional Westin Homes residence apart! Built in 2023, this beautifully designed 4-bed, 3.5-bath home offers 3,372 sqft of thoughtfully planned living space with stunning views, flexible living areas, and upscale finishes throughout. A dramatic two-story rotunda entry and sweeping wrought iron staircase create an unforgettable first impression. Soaring ceilings and expansive windows frame breathtaking greenbelt views, filling the open-concept living spaces with natural light. The gourmet kitchen features quartz countertops, oversized island, 42" cabinetry, built-in stainless steel appliances, and generous storage, opening to the family room with gas fireplace. The highly desirable main-floor layout includes a spacious primary suite with panoramic views, dual quartz vanities, freestanding soaking tub, and walk-in shower. A SECOND downstairs bedroom and separate dedicated office with French doors provide exceptional flexibility for guests, multigenerational living, or working from home. Upstairs, two additional beds, a spacious game room, and a dedicated media room offer separate spaces for entertaining, relaxing, and movie nights. Enjoy peaceful mornings and spectacular Hill Country scenery from the covered back patio overlooking the greenbelt. Sweetwater offers an exceptional resort-style lifestyle with the 10-acre Sweetwater Club and scenic Overlook Club. Residents enjoy multiple pools, splash pad, putting green, cabanas, fitness center, sport courts & fields, playgrounds, and gathering spaces. Explore more than 700-acres of open space with miles of hiking and biking trails. Conveniently located off Hwy 71 near Lakeway, Bee Cave, shopping, dining, and Lake Travis ISD schools, this home combines breathtaking views, versatile living spaces, and an exceptional Hill Country lifestyle. Seller is willing to offer up to $20,000 in concessions with an acceptable offer.
Description provided by the listing brokerage.
Facts
- Property type
- Residential · Single Family Residence
- Year built
- 2023
- Lot size
- 0.14 acres
- Living area
- 3,372 sq ft
- Price per sq ft
- $257
- Bathrooms
- 3 full, 1 half
- Garage
- 3 spaces
- HOA
- $260 (quarterly)
- Annual taxes
- $20,914
- County
- Travis
- Neighborhood
- Sweetwater
- School district
- Lake Travis ISD
- Schools
- Rough Hollow · Lake Travis · Lake Travis
Features
- Roof
- Composition
- View
- Hill Country, Neighborhood, Trees/Woods
- Sewer
- MUD
- Levels
- Two
- Cooling
- Ceiling Fan(s), Central Air
- Fencing
- Back Yard, Wrought Iron
- Heating
- Ceiling, Central
- Flooring
- Carpet, Tile
- Utilities
- Electricity Connected, Sewer Connected, Underground Utilities, Water Connected
- Appliances
- Built-In Gas Oven, Dishwasher, Disposal, Gas Cooktop, Microwave, RNGHD, Stainless Steel Appliance(s), Tankless Water Heater
- Lot
- Greenbelt, Sprinkler - Automatic, Sprinklers In Rear
- Water
- MUD
- Pool
- None
- Horse amenities
- None
- Windows
- See Remarks
- Parking
- Attached, Concrete, Driveway, Garage
- Exterior
- See Remarks, Exterior Steps
- Interior
- Ceiling Fan(s), Ceiling-High, Tray Ceiling(s), Quartz Counters, Crown Molding, Entrance Foyer, High Speed Internet, Kitchen Island, Open Floorplan, Pantry, Primary Bedroom on Main, Recessed Lighting, Soaking Tub, Walk-In Closet(s), Wired for Sound
- Community
- BBQ Pit/Grill, Cluster Mailbox, Common Grounds, Dog Park, Fitness Center, Google Fiber, High Speed Internet, Park, Pet Amenities, Picnic Area, Playground, Pool, Sidewalks, Underground Utilities, Trail(s)
- Fireplace
- Family Room, Gas Log
- Foundation
- Slab
- Waterfront
- None
- Energy efficiency
- Other/See Remarks
- Accessibility
- None
- Construction
- Brick, Stone, Stucco
- Patio & porch
- Covered, Front Porch, Patio, Porch
Location

 Listings courtesy of Unlock MLS as distributed by MLS GRID.
Based on information submitted to the MLS GRID as of November 15, 2026 at 4:09 PM CT. All data is obtained from various sources and may not have been verified by broker or MLS GRID. Supplied Open House Information is subject to change without notice. All information should be independently reviewed and verified for accuracy. Properties may or may not be listed by the office/agent presenting the information.
IDX information is provided exclusively for consumers' personal, non-commercial use, and may not be used for any purpose other than to identify prospective properties consumers may be interested in purchasing. The data is deemed reliable but is not guaranteed by MLS GRID, and its use may be subject to an end user license agreement prescribed by the applicable MLS. Some IDX listings have been excluded from this website. Any use or search of this website other than by a consumer looking to purchase or lease real estate is prohibited. Terms of use