
For sale
$5,995,000
1353 Osprey Ridge Loop
Lago Vista, TX 78645
- 6 beds
- 10 baths
- 7,171 sq ft
- 6.29 acres
Listing courtesy of Lake Homes Realty, LLC · (832) 283-3233 · MLS# 5058349 · Status: Active
About this home
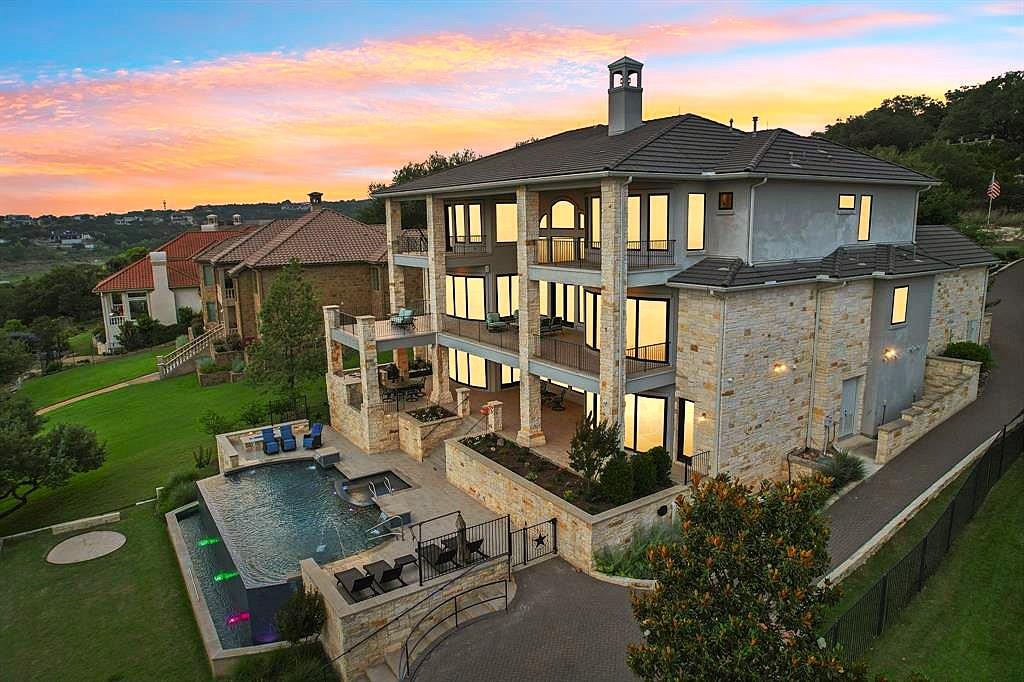
Located behind the gates of The Waterford on Lake Travis, you will find this magnificent home that is truly like no other. Home is defined in many ways… the place we grew up, the place we raised our children, our lake home, our mountain home. Ultimately, our happy place, our safe place. Think of your happiest times and your favorite places… those places where you breathe easier, laugh longer and play more freely. Where you truly enjoy life! One can search far and wide yet not find that special place, that special home. The search is over. Offered for the first time is 1353 Osprey Ridge Loop on Lake Travis. This luxury home was thoughtfully designed and planned for years with safety, style and comfort in mind. The special features are endless, much like the sunsets. The home is equipped with sixteen 24-hour monitors and the amazing Control4 Smart Home system, giving you peace of mind and more time to do the things you enjoy. Videos available upon request include Interview with Owner, Holiday Boat Parade and Home Tour. Welcome to one of the finest waterfront homes Austin has to offer, located on the North Shore of Lake Travis! Welcome Home!
Description provided by the listing brokerage.
Facts
- Property type
- Residential · Single Family Residence
- Year built
- 2015
- Lot size
- 6.29 acres
- Living area
- 7,171 sq ft
- Price per sq ft
- $836
- Bathrooms
- 7 full, 3 half
- Garage
- 3 spaces
- HOA
- $1,000 (annually)
- Annual taxes
- $64,047
- County
- Travis
- Neighborhood
- Waterford On Lake Travis Sec 2
- School district
- Lago Vista ISD
- Schools
- Lago Vista · Lago Vista · Lago Vista
Features
- Roof
- Concrete, Tile
- View
- Hill Country, Lake, Panoramic
- Sewer
- Public Sewer
- Levels
- Three Or More
- Cooling
- Ceiling Fan(s), Central Air
- Fencing
- None
- Heating
- Central, Fireplace(s), Propane
- Flooring
- Carpet, Marble, Tile, Wood
- Utilities
- Cable Available, Electricity Connected, High Speed Internet, Propane, Sewer Connected, Water Connected
- Appliances
- Bar Fridge, Built-In Oven(s), Built-In Refrigerator, Dishwasher, Disposal, Dryer, Gas Cooktop, Ice Maker, Microwave, RNGHD, Stainless Steel Appliance(s), Trash Compactor, Vented Exhaust Fan, Washer, Water Heater, Tankless Water Heater, Wine Cooler
- Lot
- Back Yard, Front Yard, Gentle Sloping, Landscaped, Sprinkler - Automatic, Trees-Large (Over 40 Ft), Trees-Medium (20 Ft - 40 Ft), Trees-Moderate, Trees-Small (Under 20 Ft), Views
- Water
- MUD
- Pool
- Gunite, Heated, In Ground, Infinity, Pool Sweep, Pool/Spa Combo, Waterfall
- Horse amenities
- None
- Windows
- Blinds, Double Pane Windows, Window Treatments
- Parking
- Attached, Door-Multi, Driveway, Garage Door Opener, Garage Faces Side, Golf Cart Garage, Lighted
- Exterior
- Balcony, Barbecue, Exterior Steps, Gas Grill, Gutters Full, Lighting, Outdoor Grill
- Interior
- Two Primary Baths, Bar, Bidet, Breakfast Bar, Built-in Features, Ceiling Fan(s), Ceiling-High, Tray Ceiling(s), Chandelier, Granite Counters, Stone Counters, Dumbwaiter, Elevator, Entrance Foyer, Interior Steps, Kitchen Island, Multiple Dining Areas, Multiple Living Areas, Open Floorplan, Pantry, Primary Bedroom on Main, Recessed Lighting, Smart Home, Soaking Tub, Sound System, Storage, Two Primary Closets, Walk-In Closet(s), Wet Bar
- Community
- Gated
- Fireplace
- Gas, Gas Log, Gas Starter, Living Room
- Foundation
- Raised, Slab
- Waterfront
- Lake Front
- Energy efficiency
- None
- Accessibility
- Adaptable Bathroom Walls, Central Living Area, Customized Wheelchair Accessible, Accessible Doors, Accessible Elevator Installed, Accessible Entrance, Accessible Hallway(s), Accessible Kitchen, Smart Technology
- Construction
- Concrete, Frame, Glass, ICAT Recessed Lighting, Attic/Crawl Hatchway(s) Insulated, Spray Foam Insulation, Masonry – All Sides, Rammed Earth, Stone, Stucco
- Patio & porch
- Covered, Patio, Rear Porch, Terrace
Location

 Listings courtesy of Unlock MLS as distributed by MLS GRID.
Based on information submitted to the MLS GRID as of November 15, 2026 at 4:15 PM CT. All data is obtained from various sources and may not have been verified by broker or MLS GRID. Supplied Open House Information is subject to change without notice. All information should be independently reviewed and verified for accuracy. Properties may or may not be listed by the office/agent presenting the information.
IDX information is provided exclusively for consumers' personal, non-commercial use, and may not be used for any purpose other than to identify prospective properties consumers may be interested in purchasing. The data is deemed reliable but is not guaranteed by MLS GRID, and its use may be subject to an end user license agreement prescribed by the applicable MLS. Some IDX listings have been excluded from this website. Any use or search of this website other than by a consumer looking to purchase or lease real estate is prohibited. Terms of use