
For sale
$4,295,000
4401 Amarra Dr #18
Austin, TX 78735
- 4 beds
- 5 baths
- 4,340 sq ft
- 0.99 acres
Listing courtesy of Moreland Properties · (512) 480-0848 · MLS# 5047705 · Status: Active
About this home
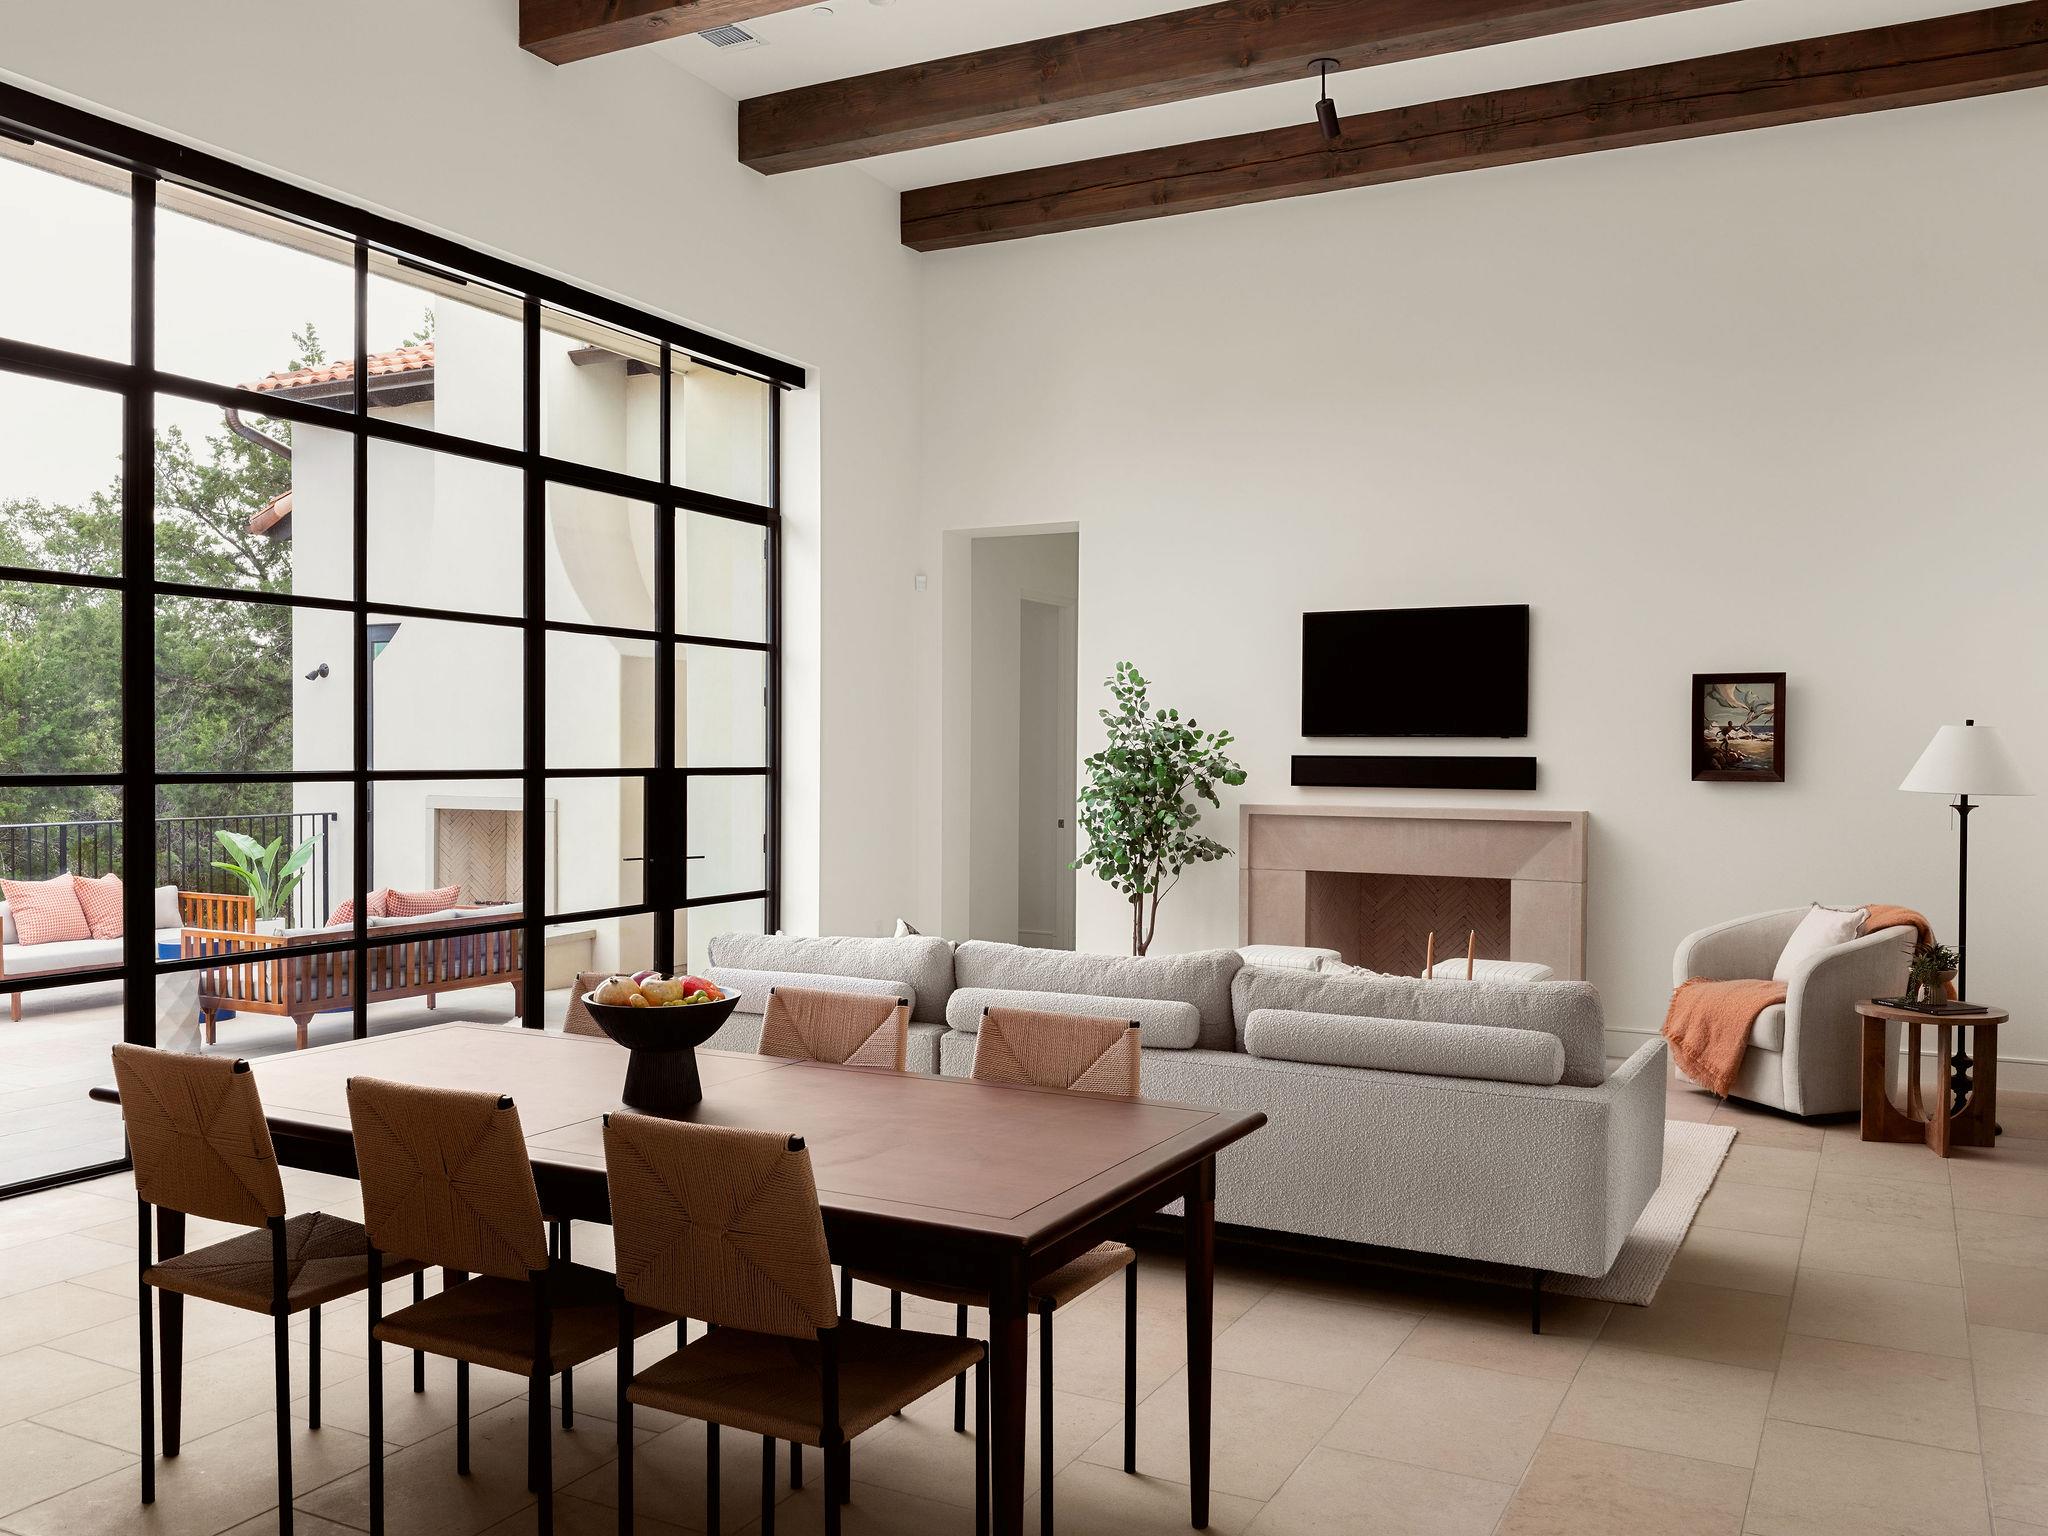
Offering nearly an acre in the exclusive Amarra community of Barton Creek, this beautifully appointed villa pairs generous living spaces with a thoughtful floor plan. Two living areas, each featuring a fireplace and beautiful views, provide comfortable settings for everyday living and entertaining. The open kitchen features natural stone countertops with a waterfall-edge island, stone backsplash, and premium Wolf and Sub-Zero appliances. A dedicated bar room with a 102-bottle wine tower and built-in ice maker adds to the home’s functionality. Douglas fir solid wood beams and a combination of honed limestone and European white oak flooring bring warmth and character throughout. The spacious first-level primary suite offers a luxurious bath with a soaking tub, walk-in shower, and generous walk-in closet. Three additional bedrooms provide comfortable accommodations, while a versatile study adds another dimension to the floor plan. A spacious terrace with its own fireplace extends the living space outdoors, creating an ideal setting to enjoy the surrounding views. Additional features include a two-car garage with a separate golf cart bay, upgraded closet storage, and an integrated Control4 audio/visual system. Thoughtful upgrades include a Moen Flo water monitoring system, water softener, gutter guards, and a dust-free HVAC filtration system. Situated near the Barton Creek Habitat Preserve, the villa is accompanied by a homeownership membership to Barton Creek Country Club, providing residents access to world-class amenities. From championship golf and resort-style facilities to the natural beauty of the surrounding preserve, the location offers a distinctive balance of recreation, privacy, and convenience. This Amarra residence presents a remarkable opportunity in one of Austin’s most coveted communities. Tax and assessed values are estimates for illustration purposes only. All figures should be independently verified.
Description provided by the listing brokerage.
Facts
- Property type
- Residential · Single Family Residence
- Year built
- 2022
- Lot size
- 0.99 acres
- Living area
- 4,340 sq ft
- Price per sq ft
- $990
- Bathrooms
- 4 full, 1 half
- Garage
- 2 spaces
- HOA
- $920 (monthly)
- Annual taxes
- $61,477
- County
- Travis
- Neighborhood
- Amarra
- School district
- Austin ISD
- Schools
- Oak Hill · O Henry · Austin
Features
- Roof
- Tile
- View
- Hill Country
- Sewer
- MUD
- Levels
- Two
- Cooling
- Central Air
- Fencing
- None
- Heating
- Central
- Flooring
- Marble, Tile, Wood
- Utilities
- Electricity Connected, Natural Gas Connected, Sewer Connected, Water Connected
- Appliances
- Built-In Oven(s), Built-In Refrigerator, Disposal, Exhaust Fan, Gas Range, Ice Maker, Microwave, RNGHD, Stainless Steel Appliance(s), Wine Refrigerator
- Lot
- Back Yard, Views
- Water
- MUD
- Pool
- None
- Horse amenities
- None
- Windows
- Window Treatments
- Parking
- Attached, Garage
- Exterior
- Balcony, Rain Gutters, Private Yard
- Interior
- Bar, Breakfast Bar, Built-in Features, Stone Counters, Double Vanity, Entrance Foyer, Kitchen Island, Multiple Living Areas, Natural Woodwork, Open Floorplan, Pantry, Primary Bedroom on Main, Recessed Lighting, Smart Thermostat, Soaking Tub, Study/Home Office, Walk-In Closet(s)
- Community
- Clubhouse, Cluster Mailbox, Common Grounds, Gated, Lock and Leave
- Fireplace
- Great Room, Living Room, Outside
- Foundation
- Slab
- Waterfront
- None
- Energy efficiency
- None
- Accessibility
- None
- Construction
- Stucco
- Patio & porch
- Patio, Rear Porch, Terrace
Location

 Listings courtesy of Unlock MLS as distributed by MLS GRID.
Based on information submitted to the MLS GRID as of November 15, 2026 at 4:15 PM CT. All data is obtained from various sources and may not have been verified by broker or MLS GRID. Supplied Open House Information is subject to change without notice. All information should be independently reviewed and verified for accuracy. Properties may or may not be listed by the office/agent presenting the information.
IDX information is provided exclusively for consumers' personal, non-commercial use, and may not be used for any purpose other than to identify prospective properties consumers may be interested in purchasing. The data is deemed reliable but is not guaranteed by MLS GRID, and its use may be subject to an end user license agreement prescribed by the applicable MLS. Some IDX listings have been excluded from this website. Any use or search of this website other than by a consumer looking to purchase or lease real estate is prohibited. Terms of use