
For sale
$849,900
1310 Minnie Dr
Austin, TX 78732
- 6 beds
- 5 baths
- 4,002 sq ft
- 0.23 acres
Listing courtesy of Spyglass Realty · (512) 759-0889 · MLS# 5046675 · Status: Active
About this home
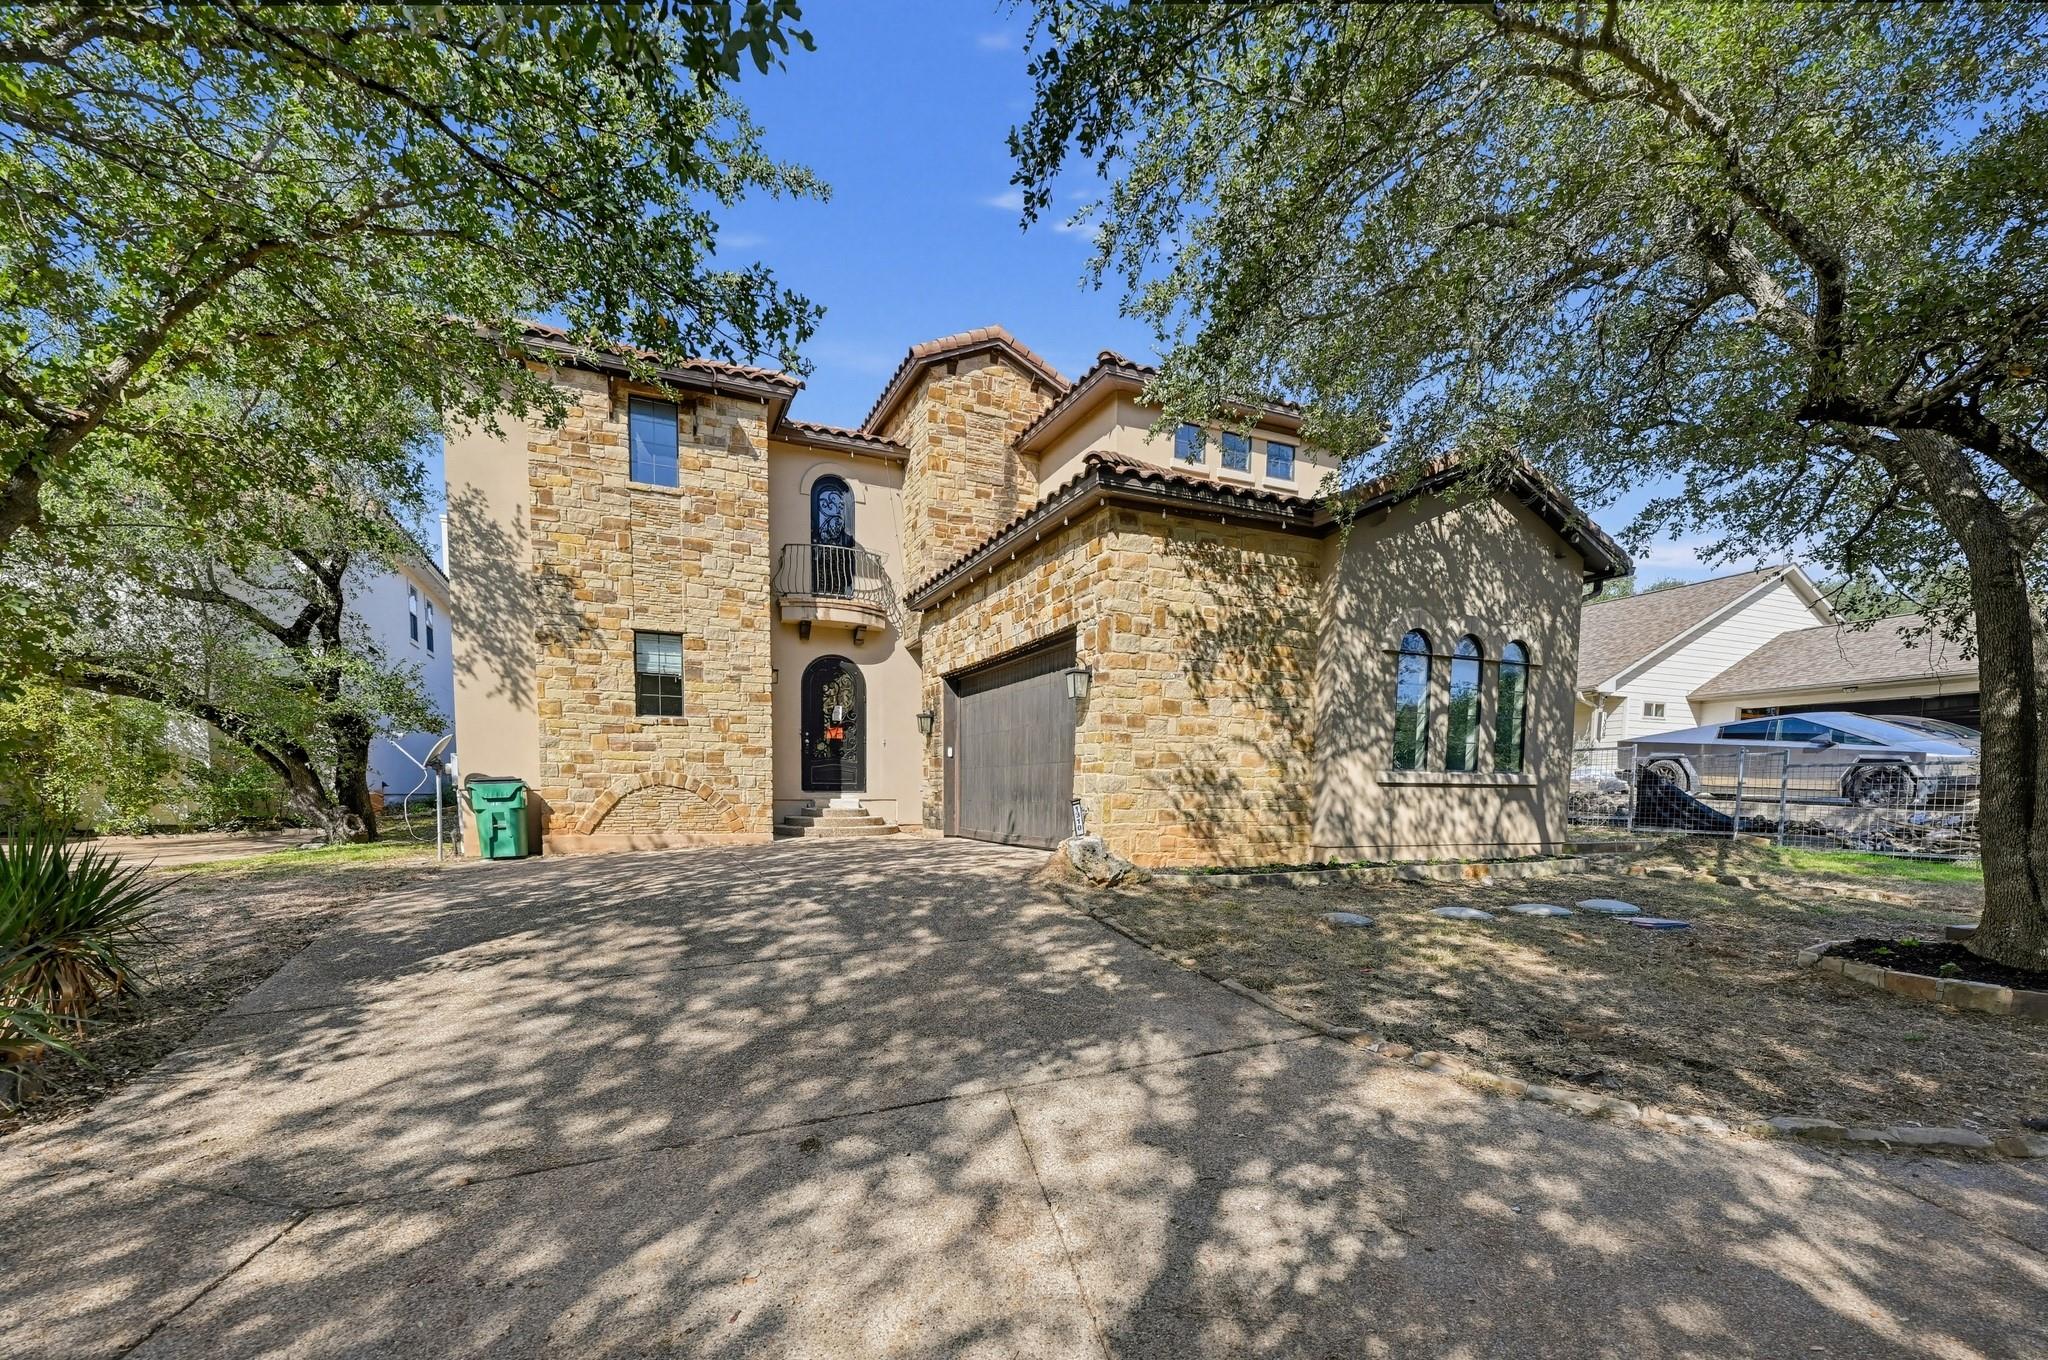
Beautifully remodeled and priced to sell! This spacious home in the highly desirable Steiner Ranch area offers over 4,000 square feet of living space with five bedrooms, a possible sixth bedroom or flex space, five full bathrooms, and a dedicated home office. Extensively renovated within the last couple of years, the home features an open floor plan, soaring vaulted ceilings, exposed wood beams, wood flooring, and a welcoming fireplace. The versatile layout includes multiple living areas, an upstairs flex space with a Juliet balcony, and two primary suites, making it particularly well suited for multigenerational living or anyone needing additional privacy and flexibility. Situated on a private 0.23-acre lot with mature trees, the property offers plenty of room to relax and entertain. Additional features include solar panels and a Tesla EV charging station in the garage. Conveniently located near Lake Austin, neighborhood parks, hiking and biking opportunities, and the shopping and dining options of the Four Points area. Enjoy the beauty of the Texas Hill Country while remaining within easy reach of Austin's major employment centers and amenities. This is an exceptional opportunity to own a beautifully updated, generously sized home in a fantastic location. Priced to sell! Schedule your showing today!
Description provided by the listing brokerage.
Facts
- Property type
- Residential · Single Family Residence
- Year built
- 2008
- Lot size
- 0.23 acres
- Living area
- 4,002 sq ft
- Price per sq ft
- $212
- Bathrooms
- 5 full, 0 half
- Garage
- 2 spaces
- Annual taxes
- $17,044
- County
- Travis
- Neighborhood
- Baldwins Point Resub
- School district
- Leander ISD
- Schools
- River Ridge · Canyon Ridge · Vandegrift
Features
- Roof
- Spanish Tile, Tile
- View
- Neighborhood, Trees/Woods
- Sewer
- Septic Tank
- Levels
- Two
- Cooling
- Ceiling Fan(s), Central Air
- Fencing
- Back Yard
- Heating
- Central
- Flooring
- Carpet, Tile, Wood
- Utilities
- Electricity Connected, Sewer Connected, Water Connected
- Appliances
- Cooktop, Dishwasher, Disposal, Electric Cooktop, Microwave, Oven, Double Oven, RNGHD, Washer
- Lot
- Interior Lot
- Water
- Public
- Pool
- None
- Horse amenities
- None
- Windows
- Blinds, Shutters, Window Coverings
- Parking
- Attached, Concrete, Driveway, Garage, Garage Faces Side
- Exterior
- Balcony, Uncovered Courtyard, Exterior Steps, Gutters Full, Private Entrance, Private Yard
- Interior
- Two Primary Suties, Breakfast Bar, Built-in Features, Ceiling Fan(s), Beamed Ceilings, Ceiling-High, Tray Ceiling(s), Ceiling-Vaulted, Granite Counters, Stone Counters, Double Vanity, Eat-in Kitchen, Entrance Foyer, Interior Steps, Kitchen Island, Open Floorplan, Pantry, Primary Bedroom on Main, Recessed Lighting, Soaking Tub, Walk-In Closet(s)
- Community
- Lake, Park
- Fireplace
- Family Room, Living Room, Stone
- Foundation
- Slab
- Waterfront
- None
- Energy efficiency
- None
- Accessibility
- None
- Construction
- Masonry – All Sides, Stone, Stone Veneer, Stucco
- Patio & porch
- Covered, Patio
Location

 Listings courtesy of Unlock MLS as distributed by MLS GRID.
Based on information submitted to the MLS GRID as of November 15, 2026 at 4:05 PM CT. All data is obtained from various sources and may not have been verified by broker or MLS GRID. Supplied Open House Information is subject to change without notice. All information should be independently reviewed and verified for accuracy. Properties may or may not be listed by the office/agent presenting the information.
IDX information is provided exclusively for consumers' personal, non-commercial use, and may not be used for any purpose other than to identify prospective properties consumers may be interested in purchasing. The data is deemed reliable but is not guaranteed by MLS GRID, and its use may be subject to an end user license agreement prescribed by the applicable MLS. Some IDX listings have been excluded from this website. Any use or search of this website other than by a consumer looking to purchase or lease real estate is prohibited. Terms of use