
For sale
$1,039,900
303 Lavaca Dr
Kyle, TX 78640
- 5 beds
- 6 baths
- 5,054 sq ft
- 0.28 acres
Listing courtesy of HomesUSA.com · (888) 872-6006 · MLS# 5044495 · Status: Active
About this home
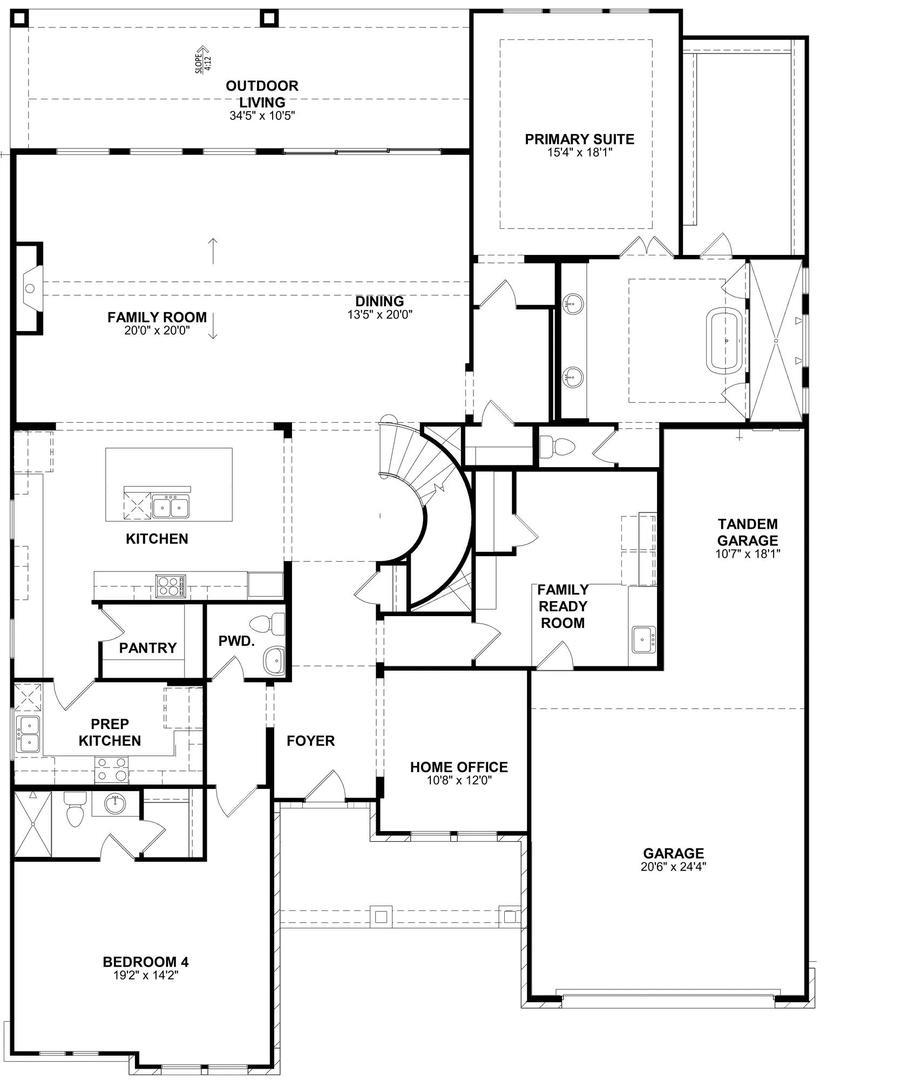
MLS# 5044495 - Built by Drees Custom Homes - Nov 2026 completion! ~ Stunning 5 Bed, 5.5 Bath home in Kyle, TX! Experience the exceptional design and spacious layout of the Grantley floor plan, a stunning new construction home designed for modern living and effortless entertaining. This expansive two-story residence offers over 5,000 square feet of thoughtfully planned living space, including over 3,200 square feet on the first level and 1,800 square feet on the second level, providing ample room for all residents. From the moment you enter, you are welcomed by an open-concept layout with soaring ceilings, a dramatic two-story foyer and a spacious family room that seamlessly connects to the gourmet kitchen and dining area. The kitchen showcases a large island, prep kitchen and walk-in pantry, making it ideal for hosting gatherings or everyday living. A luxurious primary suite on the main level delivers privacy and comfort, complete with an oversized walk-in closet and spa-inspired bath. Upstairs, additional bedrooms, a gameroom, loft and media room provide versatile spaces for relaxation, entertainment and work-from-home flexibility. The home also features a dedicated home office, a family ready room, and expansive outdoor living space perfect for enjoying scenic surroundings. A three-car tandem garage offers convenience and extra storage. Virtual tours are for illustrative purposes only.
Description provided by the listing brokerage.
Facts
- Property type
- Residential · Single Family Residence
- Year built
- 2026
- Lot size
- 0.28 acres
- Living area
- 5,054 sq ft
- Price per sq ft
- $206
- Bathrooms
- 5 full, 1 half
- Garage
- 3 spaces
- HOA
- $125 (monthly)
- County
- Hays
- Neighborhood
- Clara Vista
- School district
- HaysCONSISD
- Schools
- Jim Cullen · R C Barton · Jack C Hays
Features
- Roof
- Shingle
- View
- None
- Sewer
- Public Sewer
- Levels
- Two
- Cooling
- Ceiling Fan(s), Central Air, Electric
- Fencing
- Back Yard, Privacy, Wood
- Heating
- Central, Natural Gas
- Flooring
- Carpet, Tile, Vinyl
- Utilities
- Electricity Available, High Speed Internet, Phone Available, Sewer Available, Sewer Connected, Underground Utilities, Water Available, Water Connected
- Appliances
- Cooktop, Dishwasher, Disposal, Dryer, Exhaust Fan, Gas Cooktop, Gas Range, Microwave, Oven, Gas Oven, Range, RNGHD, Stainless Steel Appliance(s), Tankless Water Heater
- Lot
- Greenbelt, Back Yard, Curbs
- Water
- Public
- Pool
- None
- Horse amenities
- None
- Windows
- Double Pane Windows, ENERGY STAR Qualified Windows, Screens, Vinyl Windows
- Parking
- Attached, Concrete, Covered, Direct Access, Door-Single, Driveway, Electric Gate
- Exterior
- Gutters Full, Lighting, Private Yard
- Interior
- Built-in Features, Ceiling-High, Ceiling-Vaulted, Study/Home Office
- Community
- Clubhouse, Playground
- Fireplace
- Family Room, Gas, Great Room, Living Room, Masonry
- Foundation
- Slab
- Waterfront
- None
- Energy efficiency
- None
- Accessibility
- None
- Construction
- Brick, Frame, HardiPlank Type, Blown-In Insulation, Stucco
- Patio & porch
- Covered, Patio, Rear Porch
Location

 Listings courtesy of Unlock MLS as distributed by MLS GRID.
Based on information submitted to the MLS GRID as of November 15, 2026 at 3:50 PM CT. All data is obtained from various sources and may not have been verified by broker or MLS GRID. Supplied Open House Information is subject to change without notice. All information should be independently reviewed and verified for accuracy. Properties may or may not be listed by the office/agent presenting the information.
IDX information is provided exclusively for consumers' personal, non-commercial use, and may not be used for any purpose other than to identify prospective properties consumers may be interested in purchasing. The data is deemed reliable but is not guaranteed by MLS GRID, and its use may be subject to an end user license agreement prescribed by the applicable MLS. Some IDX listings have been excluded from this website. Any use or search of this website other than by a consumer looking to purchase or lease real estate is prohibited. Terms of use