
For sale
$489,950
8505 Pine Muhly Dr
Lago Vista, TX 78645
- 4 beds
- 4 baths
- 2,482 sq ft
- 0.18 acres
Listing courtesy of Real Broker, LLC · (855) 450-0442 · MLS# 5040746 · Status: Active
About this home
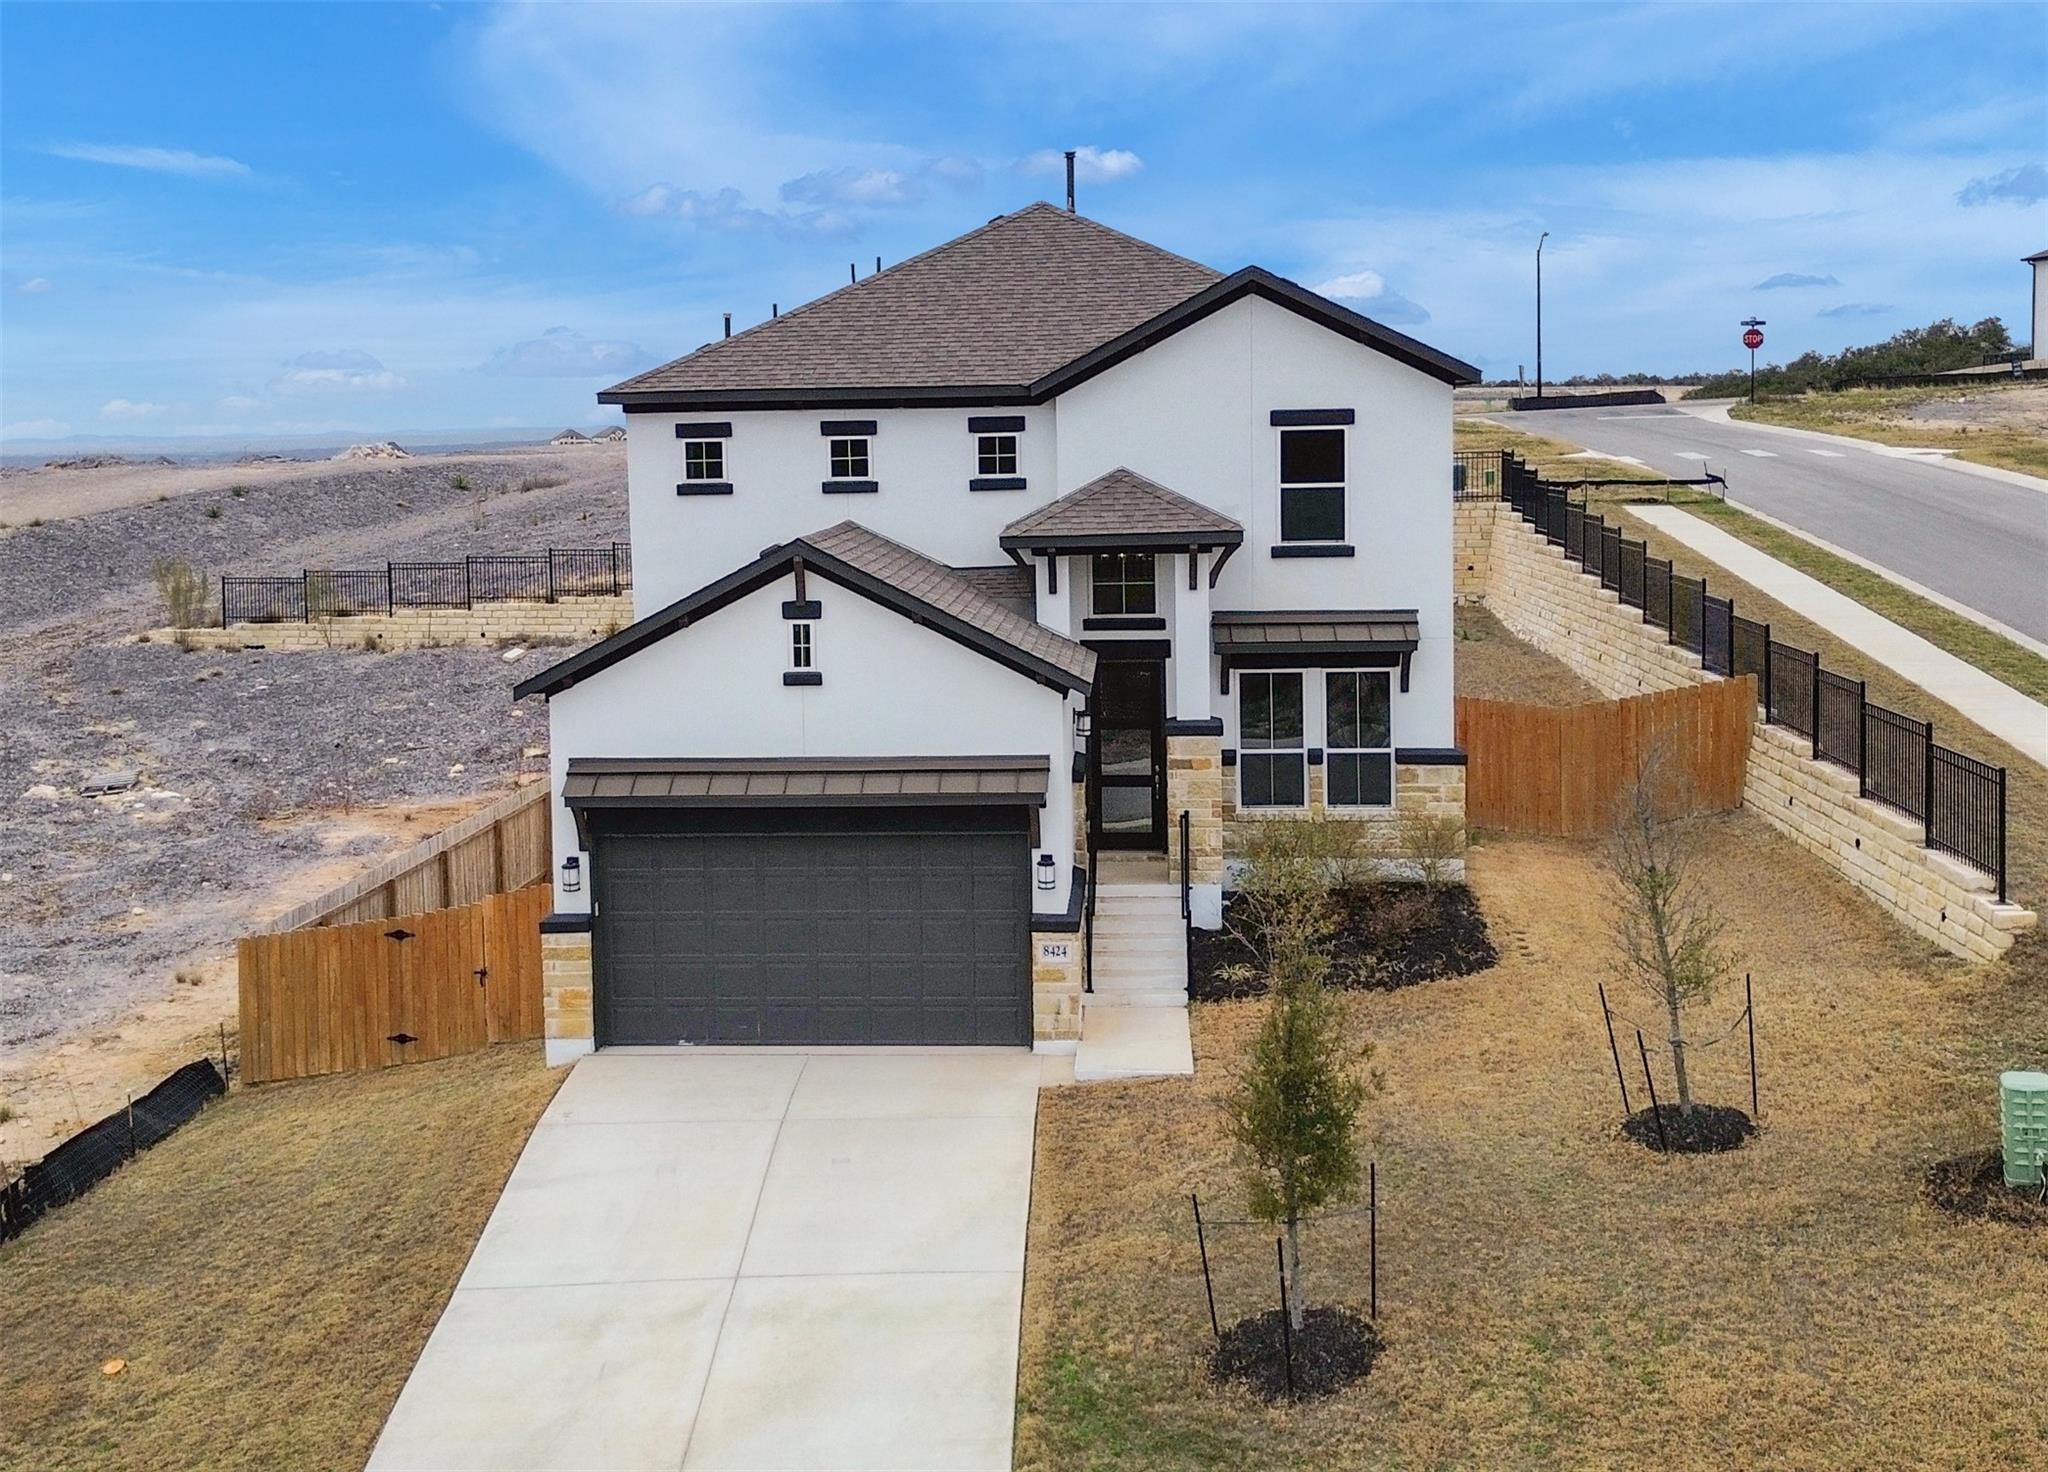
*NEW CONSTRUCTION* - AVAILABLE NOW! Huge Incentives NOW THROUGH HALLOWEEN! Discover a harmonious blend of style and comfort in this stunning 4-bedroom, 3.5-bathroom home, perfectly situated in LAKESIDE AT TESSERA. This inviting residence spans 2482 square feet across two stories, offering a seamless flow of living space ideal for both relaxation and entertaining. The expansive living room boasts soaring ceilings and large windows, bathing the area in natural light, complemented by a modern fireplace for cozy evenings. An open-concept design integrates a well-appointed kitchen featuring a central island, recessed lighting, and stainless-steel appliances. The upper level offers versatile living with a spacious loft area, complete with plush carpeting and recessed lighting, overlooking the entry and downstairs living spaces. The primary bathroom is a private sanctuary, featuring a double vanity, a standalone soaking tub, a separate tiled shower with a built-in bench, and a walk-in closet. A dedicated laundry room inside provides convenience with necessary hookups and shelving. Outside, a private patio awaits, offering tranquil hillside views and a spacious private yard, perfect for outdoor enjoyment and entertaining. This home masterfully combines modern amenities with comfortable living, creating an exceptional lifestyle opportunity. Photos may not be of actual home but of same floor plan.
Description provided by the listing brokerage.
Facts
- Property type
- Residential · Single Family Residence
- Year built
- 2024
- Lot size
- 0.18 acres
- Living area
- 2,482 sq ft
- Price per sq ft
- $197
- Bathrooms
- 3 full, 1 half
- Garage
- 2 spaces
- HOA
- $936 (annually)
- County
- Travis
- Neighborhood
- Tessera/Lk Travis Ph 4A
- School district
- Lago Vista ISD
- Schools
- Lago Vista · Lago Vista · Lago Vista
Features
- Roof
- Shingle, Wood
- View
- Neighborhood
- Sewer
- Public Sewer
- Levels
- Two
- Cooling
- Central Air
- Fencing
- Back Yard, Wood
- Heating
- Central
- Flooring
- Carpet, Tile
- Utilities
- Electricity Connected, Sewer Connected, Water Connected
- Appliances
- Cooktop, Dishwasher, Disposal, Microwave, Oven
- Lot
- Landscaped, Level
- Water
- Public
- Pool
- None
- Horse amenities
- None
- Windows
- See Remarks
- Parking
- Garage
- Exterior
- Private Yard
- Interior
- Breakfast Bar, Ceiling Fan(s), Ceiling-High, Quartz Counters, Pantry, Primary Bedroom on Main, Recessed Lighting, Smart Thermostat, Walk-In Closet(s)
- Community
- None
- Foundation
- Slab
- Waterfront
- None
- Energy efficiency
- None
- Accessibility
- None
- Construction
- Stucco
- Patio & porch
- Covered
Location

 Listings courtesy of Unlock MLS as distributed by MLS GRID.
Based on information submitted to the MLS GRID as of November 15, 2026 at 3:04 PM CT. All data is obtained from various sources and may not have been verified by broker or MLS GRID. Supplied Open House Information is subject to change without notice. All information should be independently reviewed and verified for accuracy. Properties may or may not be listed by the office/agent presenting the information.
IDX information is provided exclusively for consumers' personal, non-commercial use, and may not be used for any purpose other than to identify prospective properties consumers may be interested in purchasing. The data is deemed reliable but is not guaranteed by MLS GRID, and its use may be subject to an end user license agreement prescribed by the applicable MLS. Some IDX listings have been excluded from this website. Any use or search of this website other than by a consumer looking to purchase or lease real estate is prohibited. Terms of use