
Under contract
$2,249,000
3005 S 4th St #1
Austin, TX 78704
- 4 beds
- 4 baths
- 3,462 sq ft
- 0.29 acres
Listing courtesy of Compass RE Texas, LLC · (512) 575-3644 · MLS# 5024491 · Status: Active Under Contract
About this home
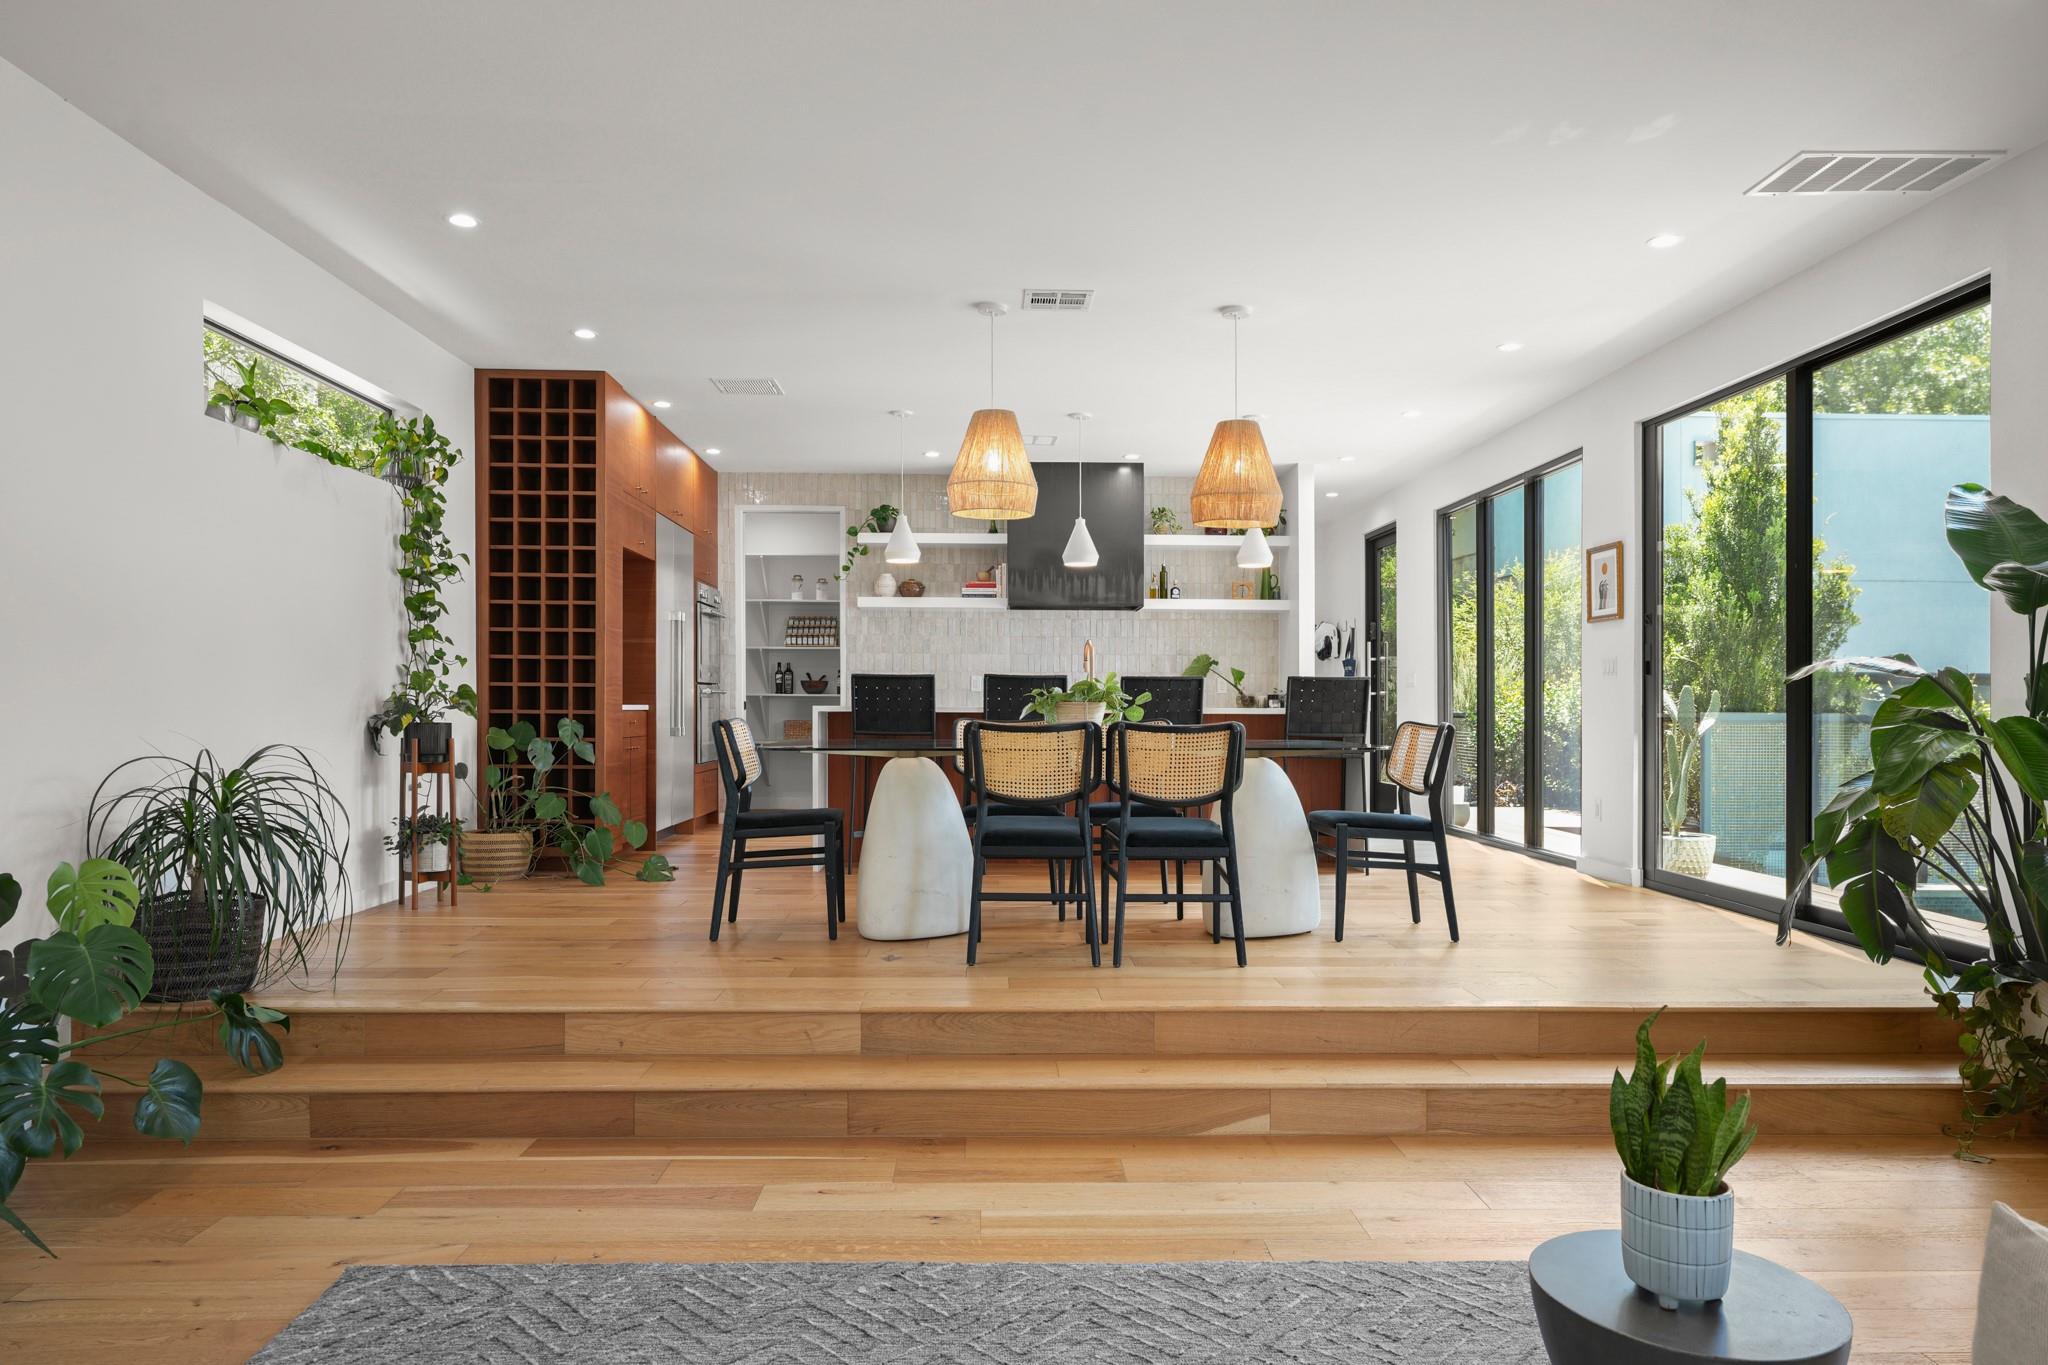
Designed by McEatheron Architecture and built by Urban ATX, this is a deliberate, design-forward home in one of South Austin's most walkable pockets. Cedar siding, board-formed concrete, and steel-edged landscaping set the tone before you're even through the door. Inside, the main level is one open run of kitchen, dining, and living, built around a waterfall island, a built-in wine wall, and a walk-in pantry. Floor-to-ceiling sliders open the back wall completely, putting the pool in view from the kitchen, the dining table, and the couch. A steel-and-wood staircase anchors the center of the house and leads up to a vaulted loft — flexible space for a second living room, a media room, or a home office that doesn't feel like an afterthought. The primary suite delivers on the rest of the house's promise: 11-foot ceilings, a skylight, a freestanding soaking tub, a separate walk-in shower, and hand-laid patterned tile. A second bedroom looks directly into a mature oak canopy, and a built-in bunk room adds real flexibility for guests, kids, or a home gym. Outside, a covered deck with a fire bowl runs alongside a heated lap pool, bordered by turf and Corten steel planters that keep maintenance low. One more flight up, a rooftop deck looks out over the treeline to the downtown skyline — genuinely one of the better private views in 78704. Mere minutes to South Congress and Bouldin Creek, with an easy run downtown when you need it.
Description provided by the listing brokerage.
Facts
- Property type
- Residential · Single Family Residence
- Year built
- 2020
- Lot size
- 0.29 acres
- Living area
- 3,462 sq ft
- Price per sq ft
- $650
- Bathrooms
- 3 full, 1 half
- Garage
- 2 spaces
- County
- Travis
- Neighborhood
- Oak Ridge Heights Sec 03
- School district
- Austin ISD
- Schools
- Dawson · Lively · Travis
Features
- Roof
- Composition
- View
- Panoramic
- Sewer
- Public Sewer
- Levels
- Multi/Split
- Cooling
- Central Air
- Fencing
- Fenced, Privacy, Wood
- Heating
- Central
- Flooring
- No Carpet, Tile, Wood
- Utilities
- Electricity Available, Natural Gas Available
- Appliances
- Built-In Oven(s), Dishwasher, Disposal, Gas Cooktop, Microwave, Double Oven, Refrigerator, Stainless Steel Appliance(s)
- Lot
- Curbs, Sprinkler - Automatic, Trees-Large (Over 40 Ft)
- Water
- Public
- Pool
- Heated, In Ground
- Horse amenities
- None
- Windows
- Skylight(s)
- Parking
- Detached
- Exterior
- Gutters Full, Private Yard
- Interior
- Bookcases, Breakfast Bar, Ceiling-High, In-Law Floorplan, Interior Steps, Multiple Dining Areas, Multiple Living Areas, Pantry, Recessed Lighting, Walk-In Closet(s), Stone Counters
- Community
- None
- Fireplace
- None
- Foundation
- Slab
- Waterfront
- None
- Energy efficiency
- None
- Accessibility
- None
- Construction
- HardiPlank Type, Metal Siding, Stucco
- Patio & porch
- Covered, Deck, Patio
Location

 Listings courtesy of Unlock MLS as distributed by MLS GRID.
Based on information submitted to the MLS GRID as of November 15, 2026 at 4:29 PM CT. All data is obtained from various sources and may not have been verified by broker or MLS GRID. Supplied Open House Information is subject to change without notice. All information should be independently reviewed and verified for accuracy. Properties may or may not be listed by the office/agent presenting the information.
IDX information is provided exclusively for consumers' personal, non-commercial use, and may not be used for any purpose other than to identify prospective properties consumers may be interested in purchasing. The data is deemed reliable but is not guaranteed by MLS GRID, and its use may be subject to an end user license agreement prescribed by the applicable MLS. Some IDX listings have been excluded from this website. Any use or search of this website other than by a consumer looking to purchase or lease real estate is prohibited. Terms of use