
Under contract
$975,000
313 Escondido Dr
Georgetown, TX 78633
- 5 beds
- 5 baths
- 3,575 sq ft
- 1.01 acres
Listing courtesy of Keller Williams Realty Lone St · (512) 868-1771 · MLS# 5017275 · Status: Active Under Contract
About this home
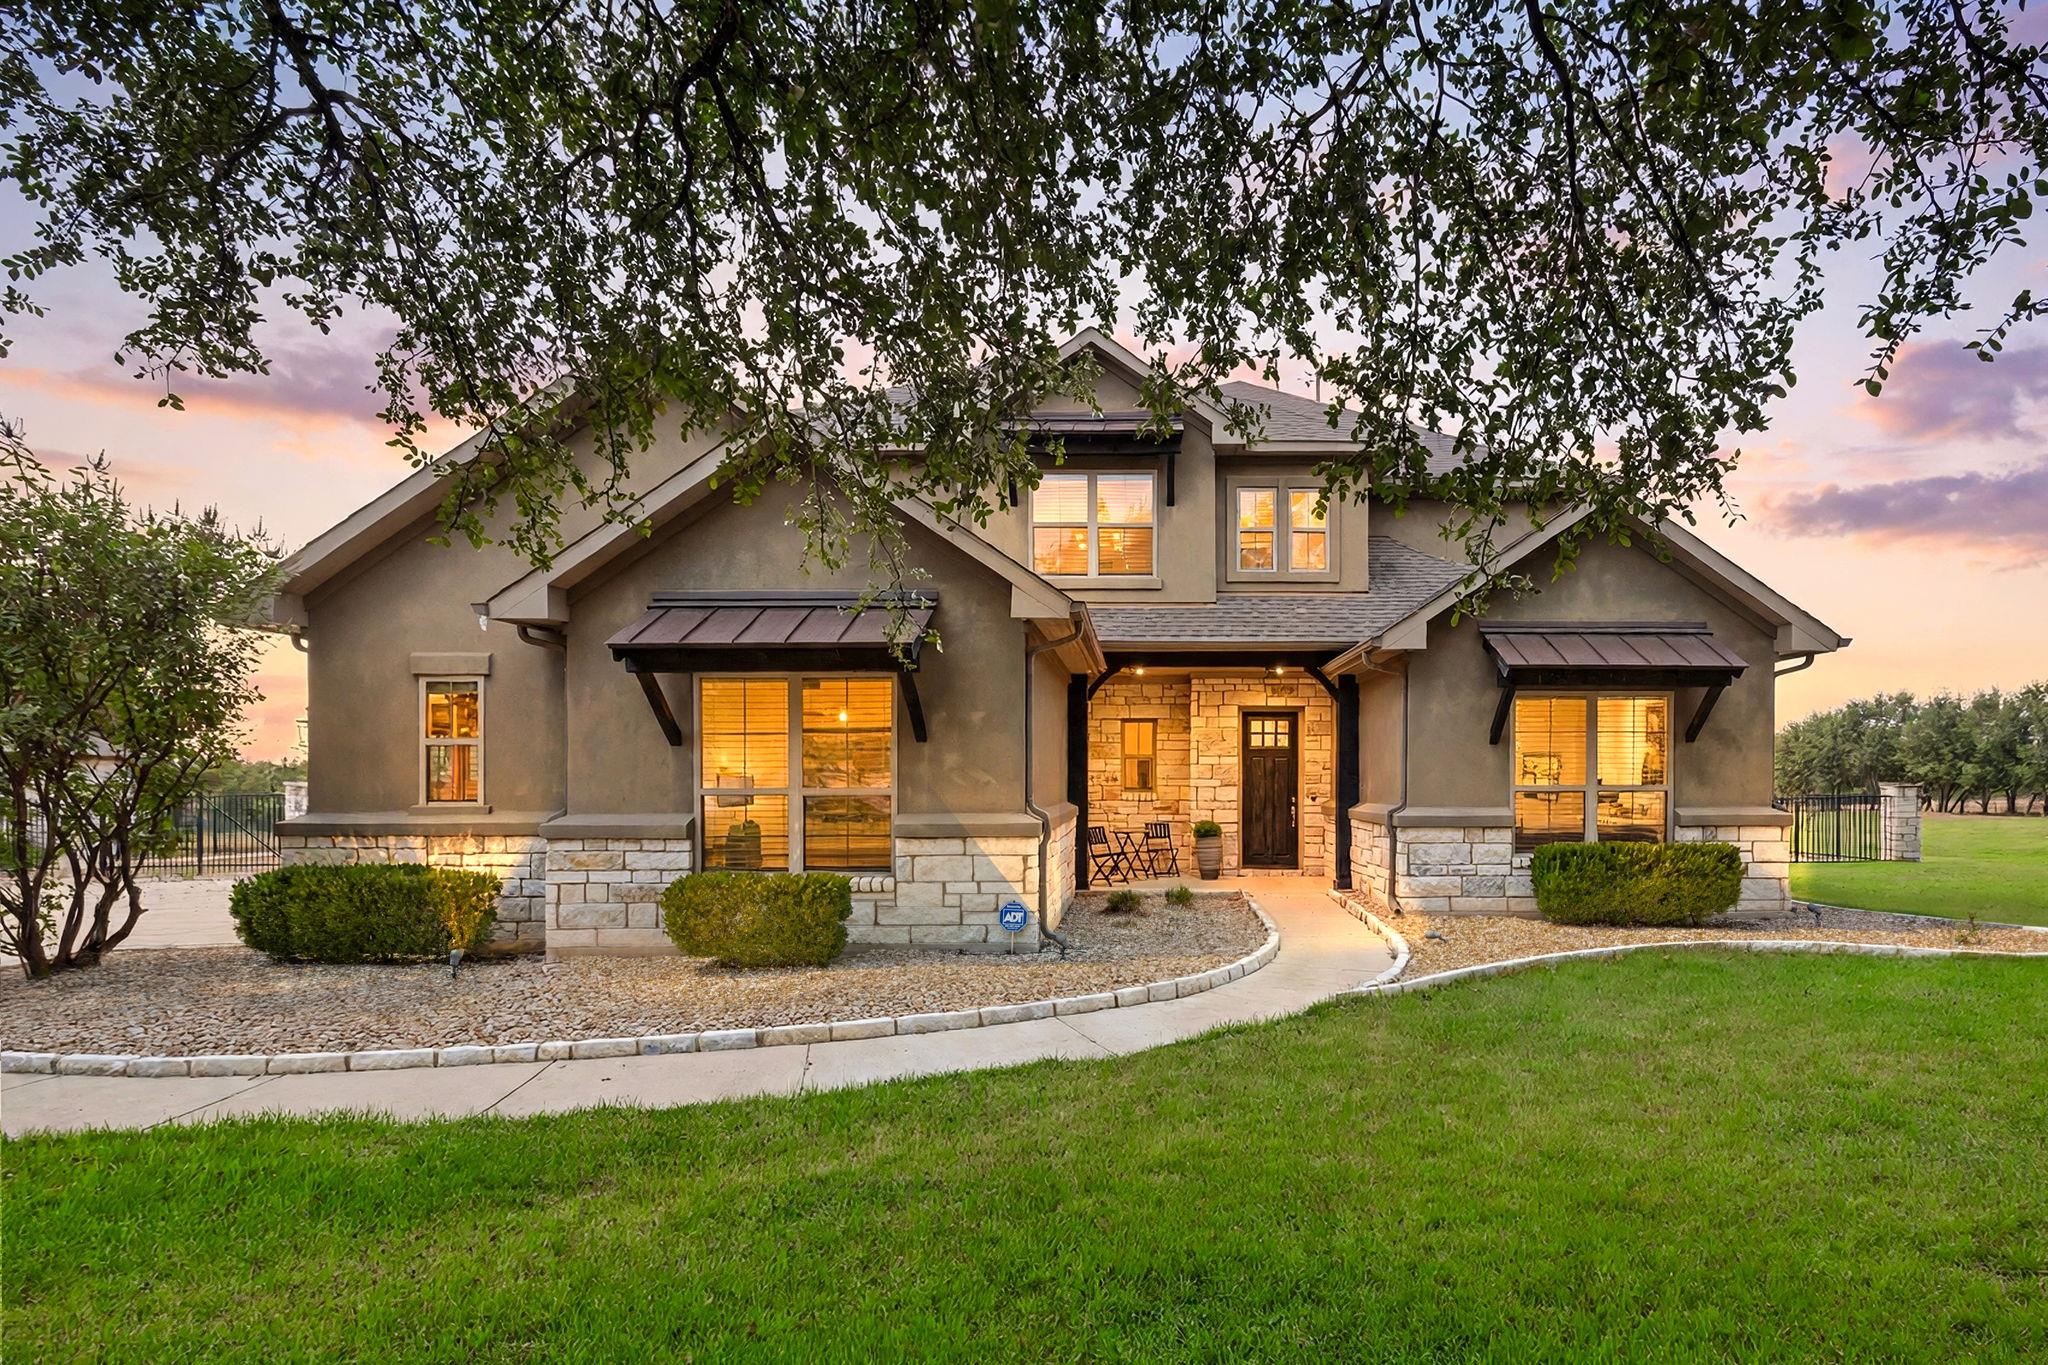
Gorgeous Jimmy Jacobs custom home set on more than an acre with beautiful mature trees, peaceful surroundings, and stunning views and sunsets. The spacious lot offers plenty of room to enjoy the outdoors, with a sparkling pool, large grassy yard, fire pit, and raised garden bed. The property is perfect for relaxing, entertaining, and enjoying your privacy. LOW tax rate and low HOA dues!!!! Inside, the main level features beautiful wood flooring, a spacious primary suite, guest bedroom, office or second dinning area, two full baths, a half bath and utility room. Upstairs, you’ll find three additional bedrooms, two full baths, and a second living area or a game room. The detached building adds even more versatility and is currently used as a gym and workshop. It has electricity and includes a separate area for the mower, garden tools or storage. Storage will never be an issue, with ample space throughout the walk-in attic, three-car garage, and detached outbuilding. A wonderful combination of custom craftsmanship, flexible living space, and peaceful outdoor living, all on a beautiful 1 acre+ lot.
Description provided by the listing brokerage.
Facts
- Property type
- Residential · Single Family Residence
- Year built
- 2014
- Lot size
- 1.01 acres
- Living area
- 3,575 sq ft
- Price per sq ft
- $273
- Bathrooms
- 4 full, 1 half
- Garage
- 3 spaces
- HOA
- $120 (annually)
- County
- Williamson
- Neighborhood
- Shady Oaks Estates
- School district
- Jarrell ISD
- Schools
- Jarrell · Jarrell · Jarrell
Features
- Roof
- Composition
- View
- Hill Country, Panoramic, Pasture
- Sewer
- Septic Tank
- Levels
- Two
- Cooling
- Central Air
- Fencing
- Fenced, Masonry, Wrought Iron
- Heating
- Central
- Flooring
- Carpet, Tile, Wood
- Utilities
- Electricity Available, Propane, Underground Utilities
- Appliances
- Built-In Oven(s), Dishwasher, Disposal, Gas Cooktop, Microwave, Double Oven, Self Cleaning Oven, Stainless Steel Appliance(s), Water Softener Owned
- Lot
- Back Yard, Interior Lot, Level, Sprinkler - Automatic, Trees-Large (Over 40 Ft), Trees-Medium (20 Ft - 40 Ft), Trees-Moderate
- Water
- Public
- Pool
- Fenced, In Ground, Waterfall
- Horse amenities
- None
- Windows
- Blinds, Screens, Window Treatments
- Parking
- Attached
- Exterior
- Exterior Steps, Gutters Full
- Interior
- Breakfast Bar, Ceiling Fan(s), Ceiling-High, Ceiling-Vaulted, Granite Counters, Crown Molding, In-Law Floorplan, Interior Steps, Multiple Living Areas, Open Floorplan, Pantry, Primary Bedroom on Main, Storage, Study/Home Office, Walk-In Closet(s)
- Community
- Underground Utilities
- Fireplace
- Family Room
- Foundation
- Slab
- Waterfront
- None
- Energy efficiency
- None
- Accessibility
- None
- Construction
- Masonry – All Sides, Stone Veneer, Stucco
- Patio & porch
- Awning(s), Covered, Patio, Porch
Location

 Listings courtesy of Unlock MLS as distributed by MLS GRID.
Based on information submitted to the MLS GRID as of November 15, 2026 at 4:04 PM CT. All data is obtained from various sources and may not have been verified by broker or MLS GRID. Supplied Open House Information is subject to change without notice. All information should be independently reviewed and verified for accuracy. Properties may or may not be listed by the office/agent presenting the information.
IDX information is provided exclusively for consumers' personal, non-commercial use, and may not be used for any purpose other than to identify prospective properties consumers may be interested in purchasing. The data is deemed reliable but is not guaranteed by MLS GRID, and its use may be subject to an end user license agreement prescribed by the applicable MLS. Some IDX listings have been excluded from this website. Any use or search of this website other than by a consumer looking to purchase or lease real estate is prohibited. Terms of use