
For sale
$725,000
110 Skyview Ln
Liberty Hill, TX 78642
- 4 beds
- 2 baths
- 2,112 sq ft
- 5.05 acres
Listing courtesy of AGandy & Co. · (512) 589-9005 · MLS# 5017230 · Status: Active
About this home
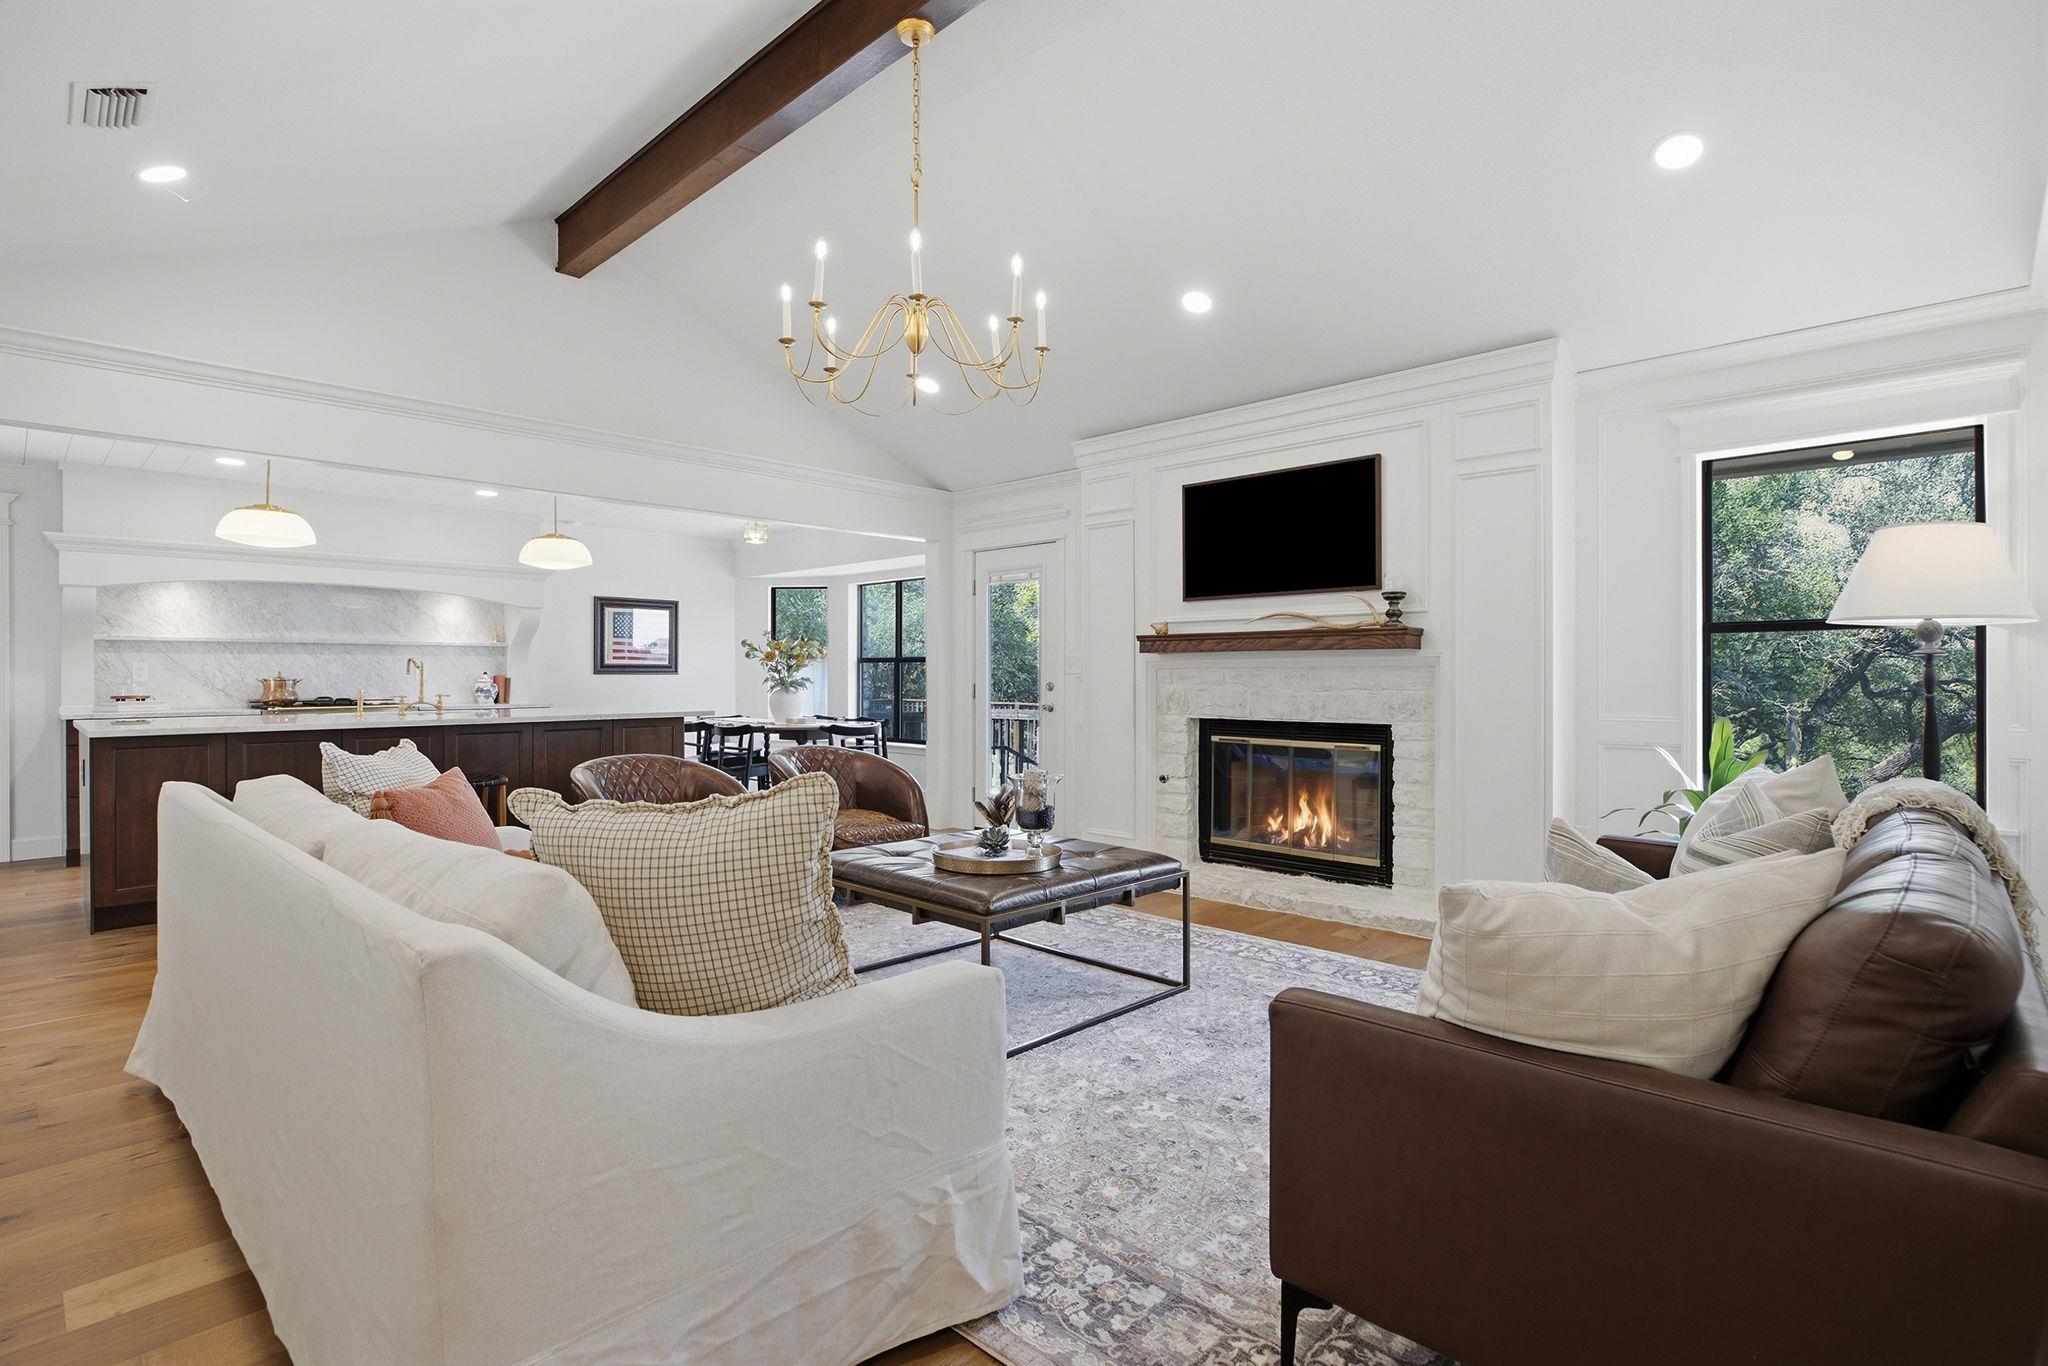
Tucked beneath a canopy of heritage oaks, this beautifully remodeled one-story home sits on 5 private acres just 3 miles from downtown Liberty Hill. Native landscaping and mature trees surround the property, creating the kind of quiet, countryside setting that’s hard to find this close to town, with no HOA. Inside, 2,112 square feet of thoughtful living space includes 4 bedrooms and 2 baths. Wide plank white oak floors flow through the home, tying together the custom cabinetry, detailed millwork, and updated fixtures. The generous butler’s pantry and built-in appliances make the kitchen as functional as it is beautiful, and the fireplace anchors the living space for cooler evenings. Zoned to Liberty Hill ISD, with a low 1.72% tax rate, this property offers privacy, character, and a true remodel done with care. Come experience the peace of the Hill Country’s countryside without giving up convenience. **See upgrades list and floor plans in documents.**
Description provided by the listing brokerage.
Facts
- Property type
- Residential · Single Family Residence
- Year built
- 1980
- Lot size
- 5.05 acres
- Living area
- 2,112 sq ft
- Price per sq ft
- $343
- Bathrooms
- 2 full, 0 half
- Garage
- 2 spaces
- Annual taxes
- $11,240
- County
- Williamson
- Neighborhood
- Country Living Estates
- School district
- Liberty Hill ISD
- Schools
- Liberty Hill · Liberty Hill (Liberty Hill) · Liberty Hill
Features
- Roof
- Composition, Shingle
- View
- Hill Country, Rural, Trees/Woods
- Sewer
- Septic Tank
- Levels
- One
- Cooling
- Ceiling Fan(s), Central Air
- Fencing
- None
- Heating
- Central
- Flooring
- Wood
- Utilities
- Cable Available, Electricity Connected, Other, Phone Available, Propane, Water Available
- Appliances
- Built-In Gas Range, Built-In Oven(s), Dishwasher, Refrigerator
- Lot
- Back Yard, Interior Lot, Native Plants, Private, Trees-Heavy, Trees-Large (Over 40 Ft)
- Water
- Well
- Pool
- None
- Horse amenities
- None
- Windows
- None
- Parking
- Additional Parking, Attached, Circular Driveway, Door-Multi, Driveway, Garage, Gravel, Off Site, Parking Pad, Private
- Exterior
- See Remarks, Exterior Steps, Private Yard
- Interior
- Breakfast Bar, Built-in Features, Ceiling Fan(s), Stone Counters, Double Vanity, Eat-in Kitchen, In-Law Floorplan, Kitchen Island, Pantry, Primary Bedroom on Main, Storage
- Community
- Equestrian Community
- Fireplace
- Family Room
- Foundation
- Slab
- Waterfront
- None
- Energy efficiency
- None
- Accessibility
- None
- Construction
- HardiPlank Type, Masonry – All Sides, Stone
- Patio & porch
- Deck, Front Porch, Rear Porch
Location

 Listings courtesy of Unlock MLS as distributed by MLS GRID.
Based on information submitted to the MLS GRID as of November 15, 2026 at 4:14 PM CT. All data is obtained from various sources and may not have been verified by broker or MLS GRID. Supplied Open House Information is subject to change without notice. All information should be independently reviewed and verified for accuracy. Properties may or may not be listed by the office/agent presenting the information.
IDX information is provided exclusively for consumers' personal, non-commercial use, and may not be used for any purpose other than to identify prospective properties consumers may be interested in purchasing. The data is deemed reliable but is not guaranteed by MLS GRID, and its use may be subject to an end user license agreement prescribed by the applicable MLS. Some IDX listings have been excluded from this website. Any use or search of this website other than by a consumer looking to purchase or lease real estate is prohibited. Terms of use