
For sale
$225,000
4616 Esper Ln #338
Austin, TX 78725
- 3 beds
- 3 baths
- 1,321 sq ft
- 0.08 acres
Listing courtesy of Brodsky Properties · (512) 481-8811 · MLS# 5017174 · Status: Active
About this home
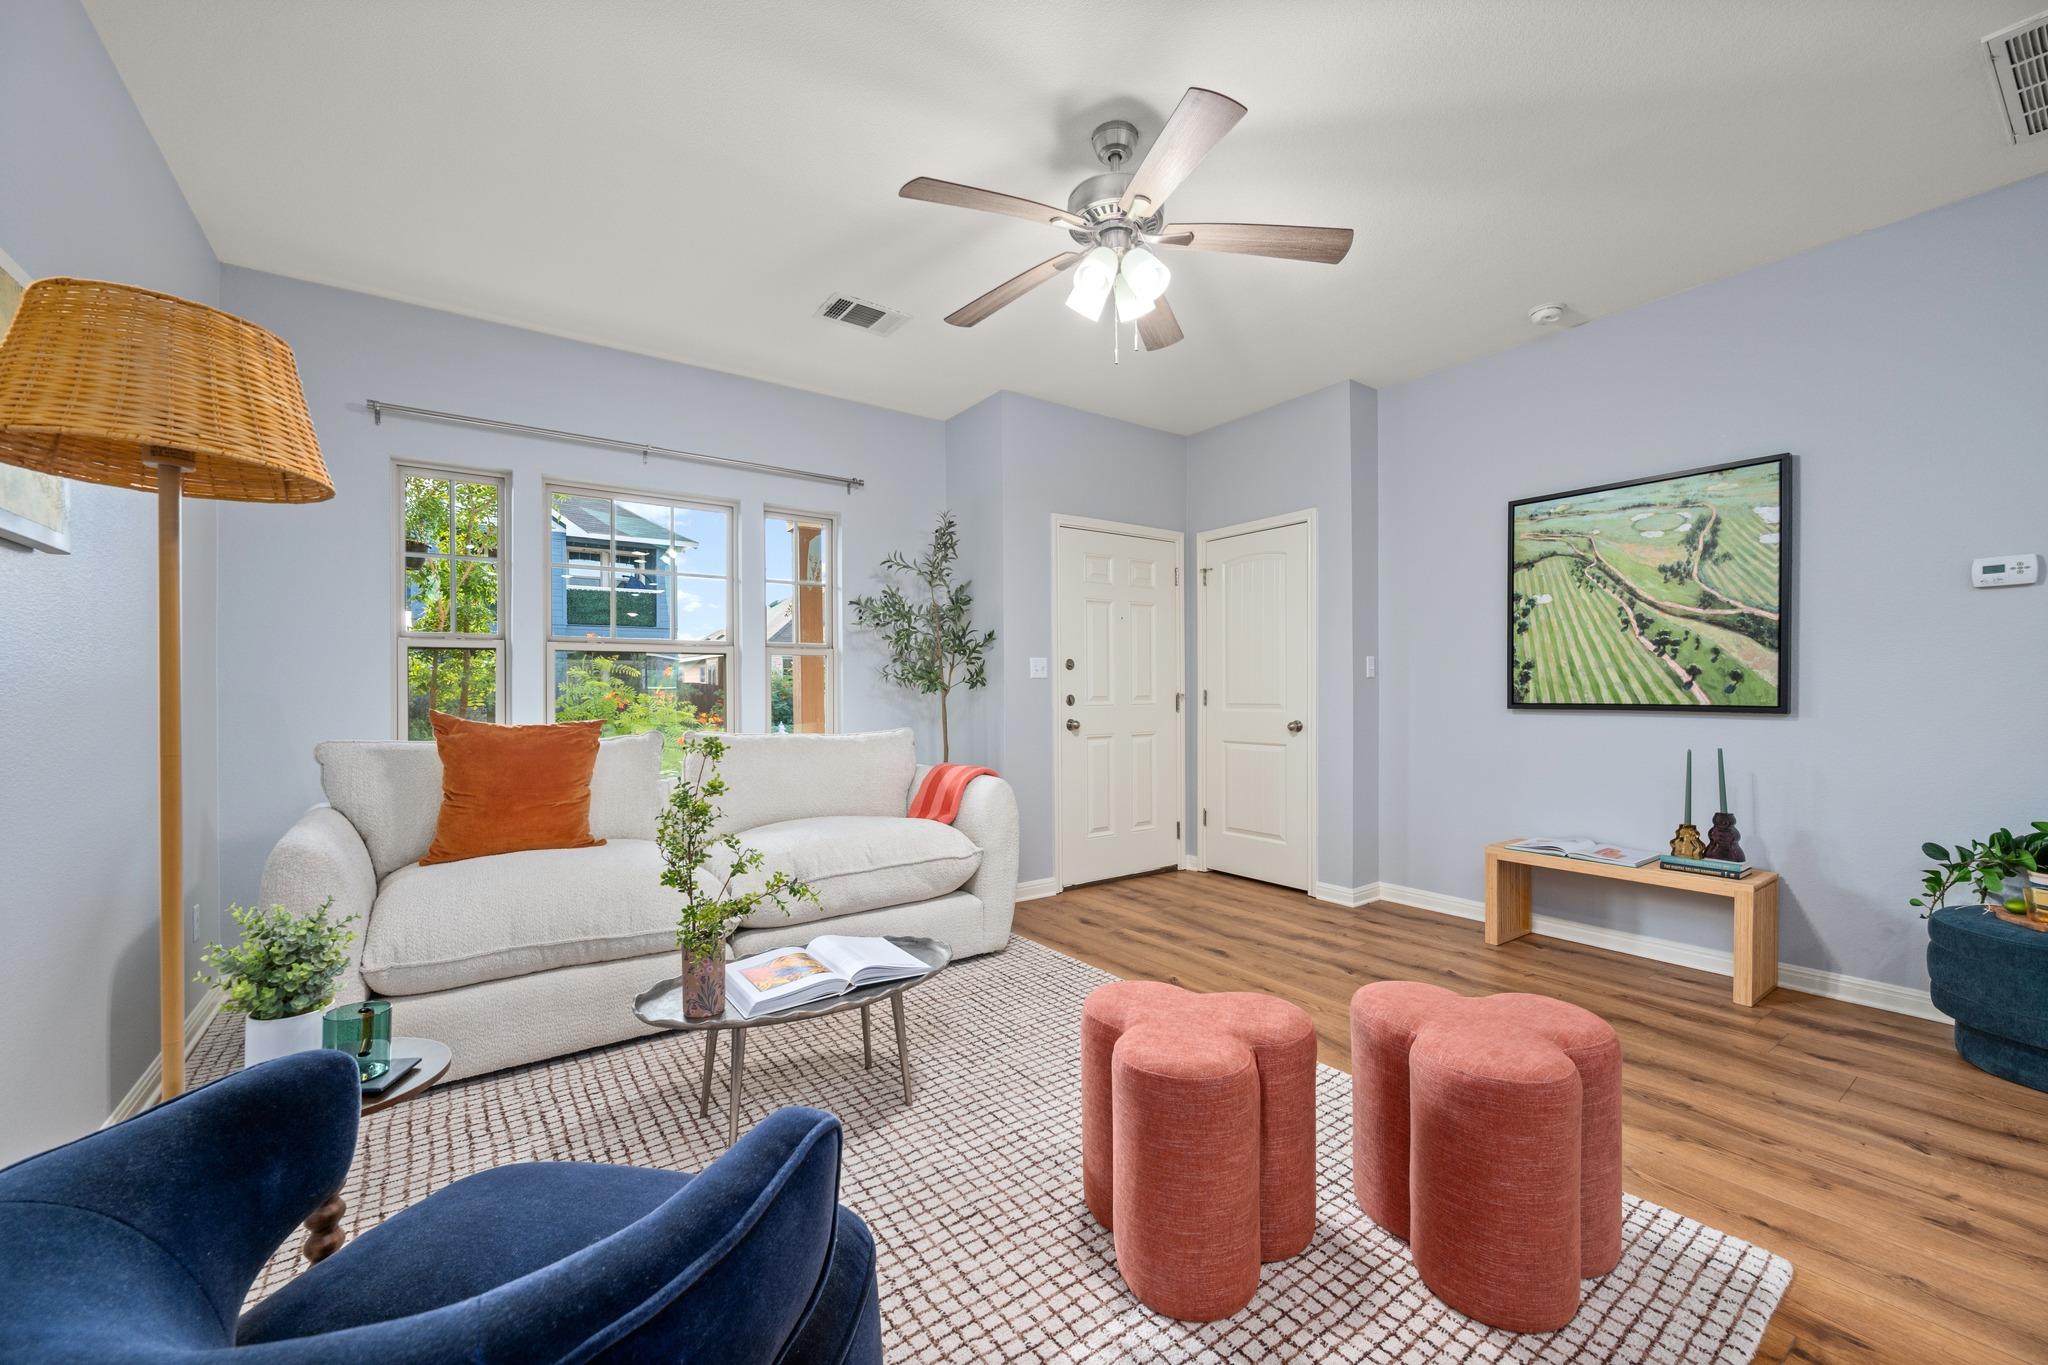
ASK AGENT about special financing and discounted interest rates through preferred lender. Home qualifies for Affordable Home Mortgage Program! Welcome to easy, low-maintenance living in Chaparral Crossing! This charming 3-bedroom, 2-bath home is clean, well maintained, and move-in ready, with recent paint and no carpet throughout. The open-concept living and dining areas create a comfortable setting for everyday living and entertaining, while the kitchen offers plenty of storage, including a large pantry. Upstairs, the spacious primary suite features a Juliet balcony—perfect for enjoying your morning coffee—along with two generously sized secondary bedrooms. Two reserved parking spaces are conveniently located behind the home. Neighborhood amenities include a park with pavilion, playscapes, basketball court, dog park, and occasional food trucks. Conveniently located just minutes from Bergstrom Airport, Tesla, and Downtown Austin, this is a wonderful opportunity to enjoy a well-kept home with thoughtful updates and convenient access to all that Austin has to offer.
Description provided by the listing brokerage.
Facts
- Property type
- Residential · Single Family Residence
- Year built
- 2015
- Lot size
- 0.08 acres
- Living area
- 1,321 sq ft
- Price per sq ft
- $170
- Bathrooms
- 2 full, 1 half
- HOA
- $45 (monthly)
- Annual taxes
- $3,566
- County
- Travis
- Neighborhood
- Chaparral Crossing Condo Amd
- School district
- Del Valle ISD
- Schools
- Hornsby-Dunlap · Dailey · Del Valle
Features
- Roof
- Composition
- View
- Neighborhood, Trees/Woods
- Sewer
- Public Sewer
- Levels
- Two
- Cooling
- Ceiling Fan(s), Central Air
- Fencing
- Back Yard, Fenced, Full, Privacy, Wood
- Heating
- Central
- Flooring
- Carpet, Laminate, Tile
- Utilities
- Electricity Connected, Natural Gas Connected, Sewer Connected, Water Connected
- Appliances
- Dishwasher, Disposal, Dryer, Gas Cooktop, Microwave, Gas Oven, Refrigerator, Washer, Washer/Dryer, Water Heater
- Lot
- Alley, Back Yard, Front Yard, Level, Trees-Small (Under 20 Ft)
- Water
- Public
- Pool
- None
- Horse amenities
- None
- Windows
- Window Coverings
- Parking
- Off Street, Parking Pad
- Exterior
- Balcony, Private Entrance, Private Yard
- Interior
- Bookcases, Breakfast Bar, Built-in Features, Ceiling Fan(s), Granite Counters, Interior Steps, Open Floorplan, Pantry, Recessed Lighting, Walk-In Closet(s)
- Community
- Park, Picnic Area, Playground
- Fireplace
- None
- Foundation
- Slab
- Waterfront
- None
- Energy efficiency
- None
- Accessibility
- None
- Construction
- HardiPlank Type, Stone
- Patio & porch
- Covered, Front Porch, Porch
Location

 Listings courtesy of Unlock MLS as distributed by MLS GRID.
Based on information submitted to the MLS GRID as of November 15, 2026 at 4:02 PM CT. All data is obtained from various sources and may not have been verified by broker or MLS GRID. Supplied Open House Information is subject to change without notice. All information should be independently reviewed and verified for accuracy. Properties may or may not be listed by the office/agent presenting the information.
IDX information is provided exclusively for consumers' personal, non-commercial use, and may not be used for any purpose other than to identify prospective properties consumers may be interested in purchasing. The data is deemed reliable but is not guaranteed by MLS GRID, and its use may be subject to an end user license agreement prescribed by the applicable MLS. Some IDX listings have been excluded from this website. Any use or search of this website other than by a consumer looking to purchase or lease real estate is prohibited. Terms of use