
For sale
$3,559,000
2013 Holland Ave
Austin, TX 78704
- 4 beds
- 5 baths
- 4,027 sq ft
- 0.2 acres
Listing courtesy of Kuper Sotheby's Int'l Realty · (512) 831-6577 · MLS# 5007310 · Status: Active
About this home
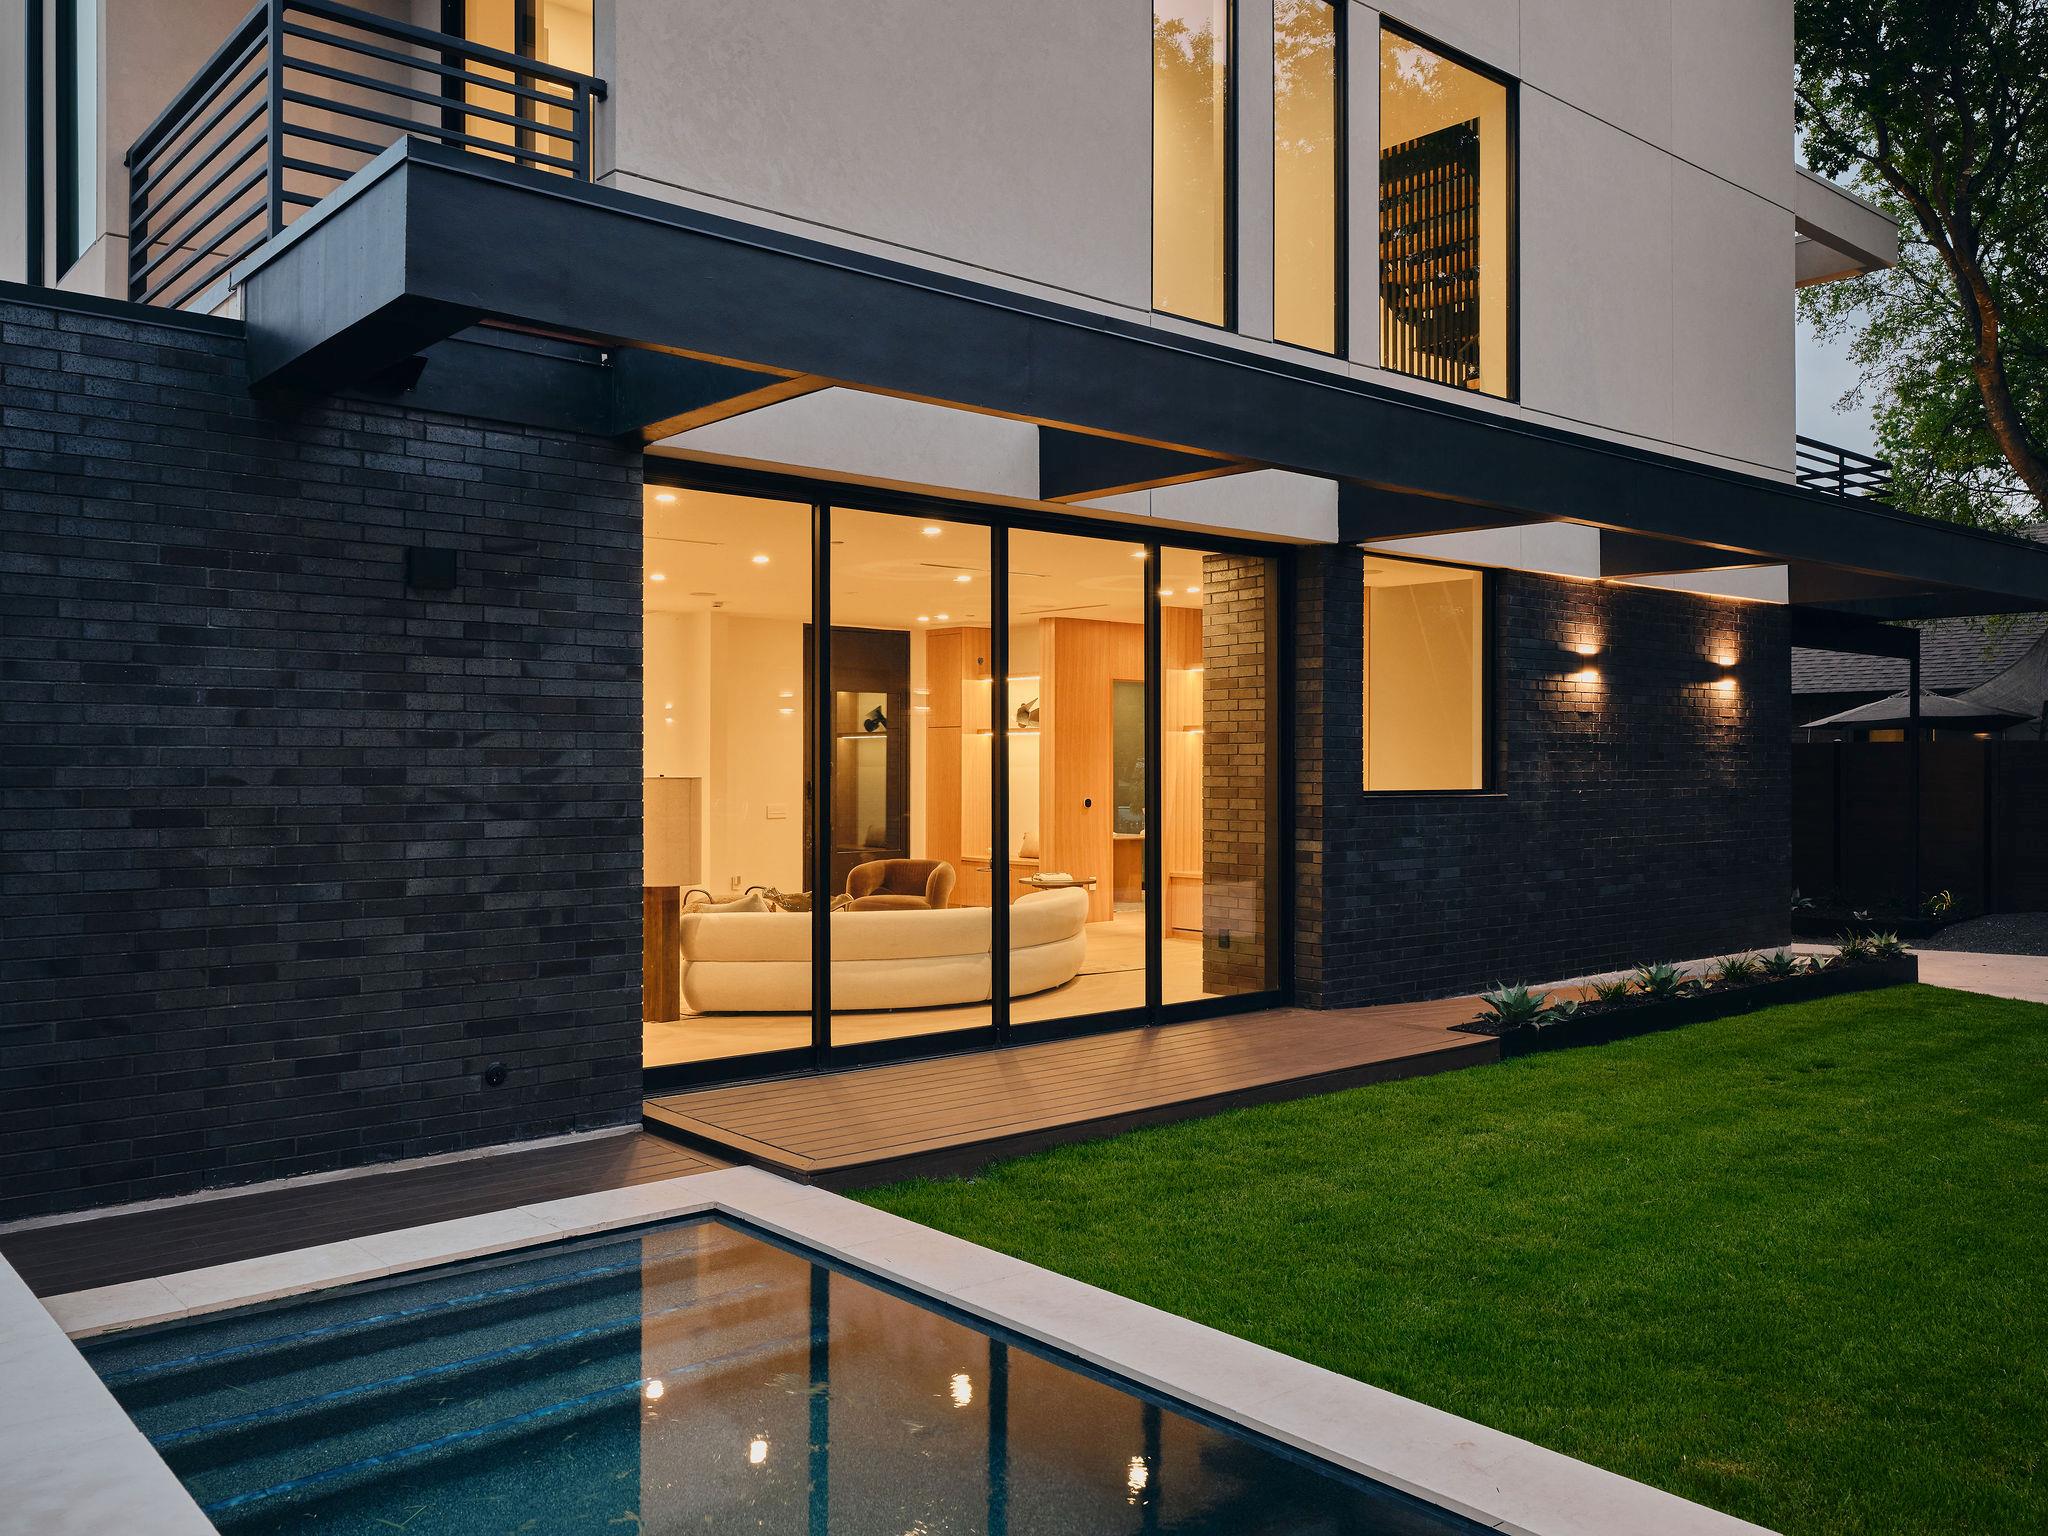
Nestled in the heart of Zilker, this exceptional new construction home blends sophisticated design, warm natural finishes, and effortless luxury. Offering more than 4,000 square feet, including a beautifully designed pool casita and detached two-car garage, every detail has been thoughtfully curated to create a home that feels both refined and welcoming. Just moments from Zilker Elementary, Barton Springs, Zilker Park, South Lamar, and Downtown Austin. The main home features 3 bedrooms, 4 bathrooms, a dedicated office, and a flexible third-floor space that can serve as a fourth bedroom, media room, or additional living area. A detached 1-bedroom, 1-bath casita overlooking the pool offers endless possibilities as a guest suite, private office, fitness studio, or pool house. The kitchen pairs honed Taj Mahal quartzite countertops with custom white oak cabinetry and a premium Thermador appliance package, creating a space that is as functional as it is beautiful. Throughout the home, tile selections imported from Spain by PORCELANOSA are complemented by Brizo and Delta fixtures, adding timeless style and exceptional craftsmanship. The third-floor retreat showcases sweeping Downtown Austin views, surrounded by Ipe decking and cedar-lined ceilings and walls, an ideal setting for morning coffee, evening cocktails, or simply taking in the skyline. Outdoor living is equally inviting, with a floating BBQ area, private pool, and multiple spaces designed for relaxing and gathering. Combining thoughtful architecture, elevated finishes, and one of Austin's most sought-after neighborhoods, this home offers a lifestyle that is distinctly Austin.
Description provided by the listing brokerage.
Facts
- Property type
- Residential · Single Family Residence
- Year built
- 2026
- Lot size
- 0.2 acres
- Living area
- 4,027 sq ft
- Price per sq ft
- $884
- Bathrooms
- 5 full, 0 half
- Garage
- 2 spaces
- County
- Travis
- Neighborhood
- Zilker
- School district
- Austin ISD
- Schools
- Zilker · O Henry · Austin
Features
- Roof
- See Remarks
- View
- City, Downtown
- Sewer
- Public Sewer
- Levels
- Multi/Split
- Cooling
- Central Air
- Fencing
- Perimeter, Wood, Wrought Iron
- Heating
- Central
- Flooring
- Tile, Wood
- Utilities
- Electricity Connected, Natural Gas Connected, Sewer Connected, Water Connected
- Appliances
- Double Oven, Refrigerator
- Lot
- Back Yard, Front Yard, Level
- Water
- Public
- Pool
- In Ground
- Horse amenities
- None
- Windows
- None
- Parking
- Driveway, Garage, Garage Door Opener
- Exterior
- Barbecue, Outdoor Grill, Private Yard
- Interior
- Bookcases, Breakfast Bar, Kitchen Island, Multiple Living Areas, Open Floorplan, Pantry, Walk-In Closet(s)
- Community
- Trail(s)
- Foundation
- Slab
- Waterfront
- None
- Energy efficiency
- None
- Accessibility
- None
- Construction
- Brick, Stucco
- Patio & porch
- Deck
Location

 Listings courtesy of Unlock MLS as distributed by MLS GRID.
Based on information submitted to the MLS GRID as of November 15, 2026 at 4:12 PM CT. All data is obtained from various sources and may not have been verified by broker or MLS GRID. Supplied Open House Information is subject to change without notice. All information should be independently reviewed and verified for accuracy. Properties may or may not be listed by the office/agent presenting the information.
IDX information is provided exclusively for consumers' personal, non-commercial use, and may not be used for any purpose other than to identify prospective properties consumers may be interested in purchasing. The data is deemed reliable but is not guaranteed by MLS GRID, and its use may be subject to an end user license agreement prescribed by the applicable MLS. Some IDX listings have been excluded from this website. Any use or search of this website other than by a consumer looking to purchase or lease real estate is prohibited. Terms of use