
For sale
$799,999
17229 Rossignol Cv
Austin, TX 78738
- 5 beds
- 4 baths
- 3,038 sq ft
- 0.23 acres
Listing courtesy of RE/MAX North-San Antonio · (210) 695-4850 · MLS# 5006611 · Status: Active
About this home
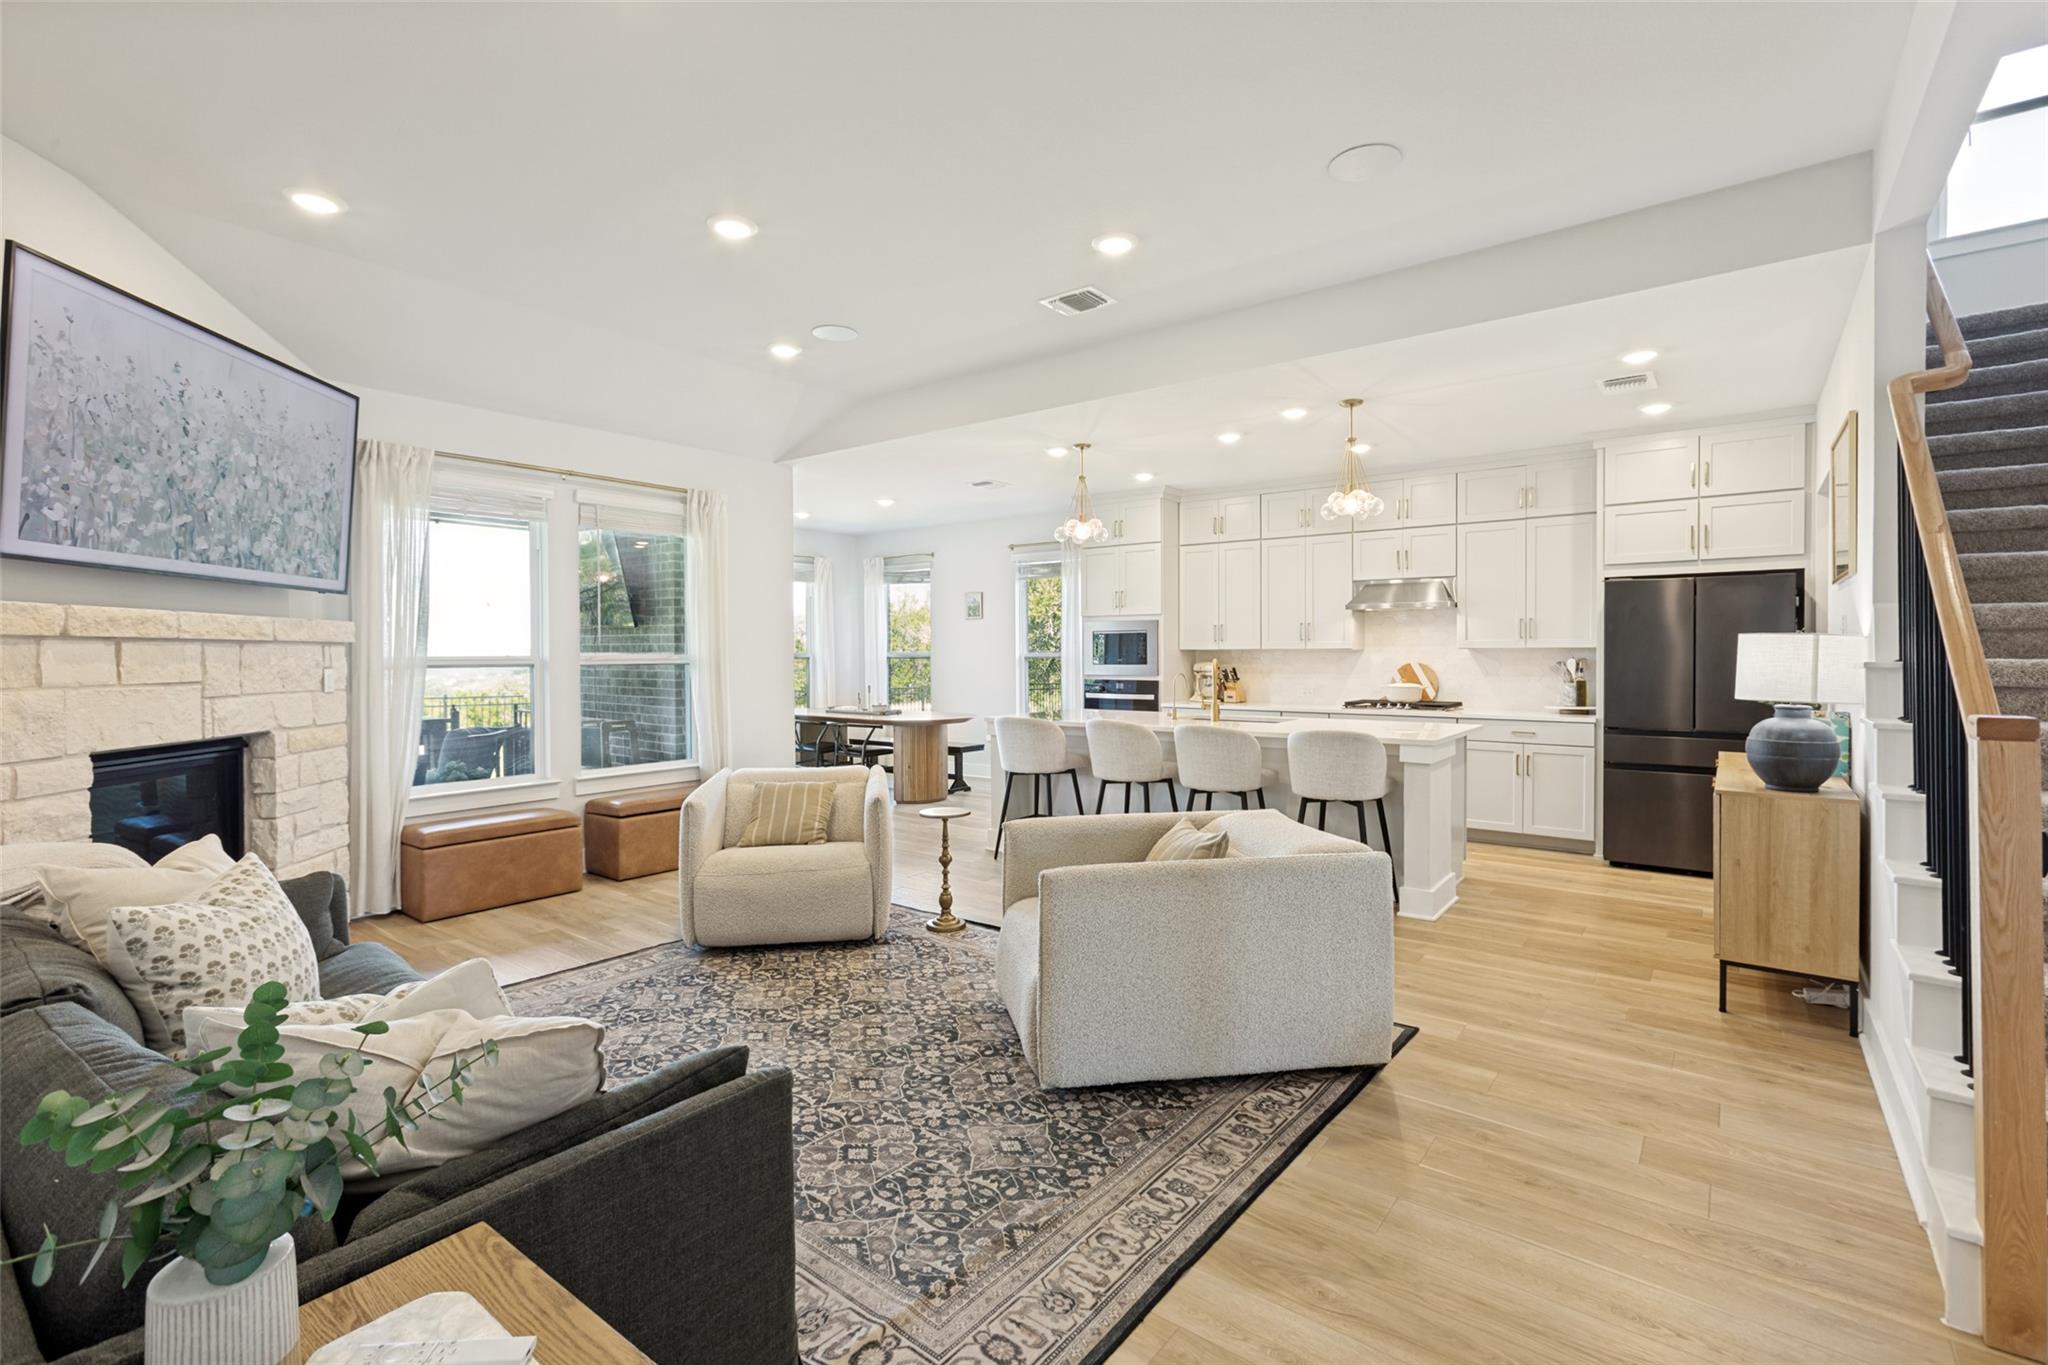
Situated on a premier top-of-elevation greenbelt cul-de-sac lot in Lake Travis ISD, this thoughtfully designed Ashton Woods home offers protected Hill Country views, exceptional privacy, and stunning sunsets with no rear neighbors ever due to the permanent easement behind the property. Located in Provence, this home stands apart from standard new construction with over $150K in carefully selected upgrades and custom post-move enhancements throughout. The spacious open-concept layout features elevated design details including an arched iron and glass front door, custom wood trim work, designer wallpaper, extended cabinetry to the ceiling, upgraded doors and trim, LVP flooring, in-home speakers, gas fireplace, rain shower, and a thoughtfully expanded floorplan with additional living flexibility. Outdoor features include wrought iron view fencing, an extended patio, and custom dog deck designed to fully maximize the peaceful Hill Country setting. Located just minutes from Bee Cave and Lakeway, this home offers a rare opportunity to enjoy privacy, sunset views, and refined Hill Country living in one of the area’s most sought-after communities. Don’t miss the beautiful sunsets from your backyard overlooking the Hill Country. Please visit 3D Tour to See Floor Plan (DollHouse)
Description provided by the listing brokerage.
Facts
- Property type
- Residential · Single Family Residence
- Year built
- 2023
- Lot size
- 0.23 acres
- Living area
- 3,038 sq ft
- Price per sq ft
- $263
- Bathrooms
- 4 full, 0 half
- Garage
- 2 spaces
- HOA
- $83 (monthly)
- County
- Travis
- Neighborhood
- Provence
- School district
- Lake Travis ISD
- Schools
- Bee Cave · Bee Cave Middle School · Lake Travis
Features
- Roof
- Composition
- View
- Hill Country, Park/Greenbelt
- Sewer
- MUD
- Levels
- Two
- Cooling
- Ceiling Fan(s), Central Air, Electric
- Fencing
- Fenced, Wrought Iron
- Heating
- Central, Natural Gas
- Flooring
- Carpet, Vinyl
- Utilities
- Electricity Connected, Natural Gas Available, Natural Gas Connected, Phone Available, Sewer Connected, Water Available, Water Connected
- Appliances
- Built-In Oven(s), Dishwasher, Disposal, Gas Cooktop, Microwave, Oven, RNGHD, Water Softener
- Lot
- Greenbelt, Cul-De-Sac, Curbs, Front Yard, Sprinklers In Rear, Sprinklers In Front, Sprinkler-Manual, Trees-Medium (20 Ft - 40 Ft), Views
- Water
- MUD
- Pool
- None
- Horse amenities
- None
- Windows
- Blinds, Screens
- Parking
- Attached, Garage, Garage Door Opener, Garage Faces Front
- Exterior
- Exterior Steps, Gutters Full, Private Yard
- Interior
- Ceiling Fan(s), Double Vanity, Eat-in Kitchen, High Speed Internet, Interior Steps, Kitchen Island, Murphy Bed, Open Floorplan, Pantry, Primary Bedroom on Main, Walk-In Closet(s)
- Community
- Clubhouse, Planned Social Activities, Playground, Pool
- Fireplace
- Fire Pit, Gas, Glass Doors, Living Room, Masonry, Stone
- Foundation
- Slab
- Waterfront
- None
- Energy efficiency
- Appliances, Water Heater
- Accessibility
- None
- Construction
- Brick, Masonry – All Sides, Cement Siding, Stone
- Patio & porch
- Covered, Patio
Location

 Listings courtesy of Unlock MLS as distributed by MLS GRID.
Based on information submitted to the MLS GRID as of November 15, 2026 at 4:04 PM CT. All data is obtained from various sources and may not have been verified by broker or MLS GRID. Supplied Open House Information is subject to change without notice. All information should be independently reviewed and verified for accuracy. Properties may or may not be listed by the office/agent presenting the information.
IDX information is provided exclusively for consumers' personal, non-commercial use, and may not be used for any purpose other than to identify prospective properties consumers may be interested in purchasing. The data is deemed reliable but is not guaranteed by MLS GRID, and its use may be subject to an end user license agreement prescribed by the applicable MLS. Some IDX listings have been excluded from this website. Any use or search of this website other than by a consumer looking to purchase or lease real estate is prohibited. Terms of use