
For sale
$499,000
101 Stadium View Dr
Marble Falls, TX 78654
- 3 beds
- 3 baths
- 2,145 sq ft
- 1.99 acres
Listing courtesy of M&M PROPERTIES REALTY, LLC · (512) 229-5118 · MLS# 5000336 · Status: Active
About this home
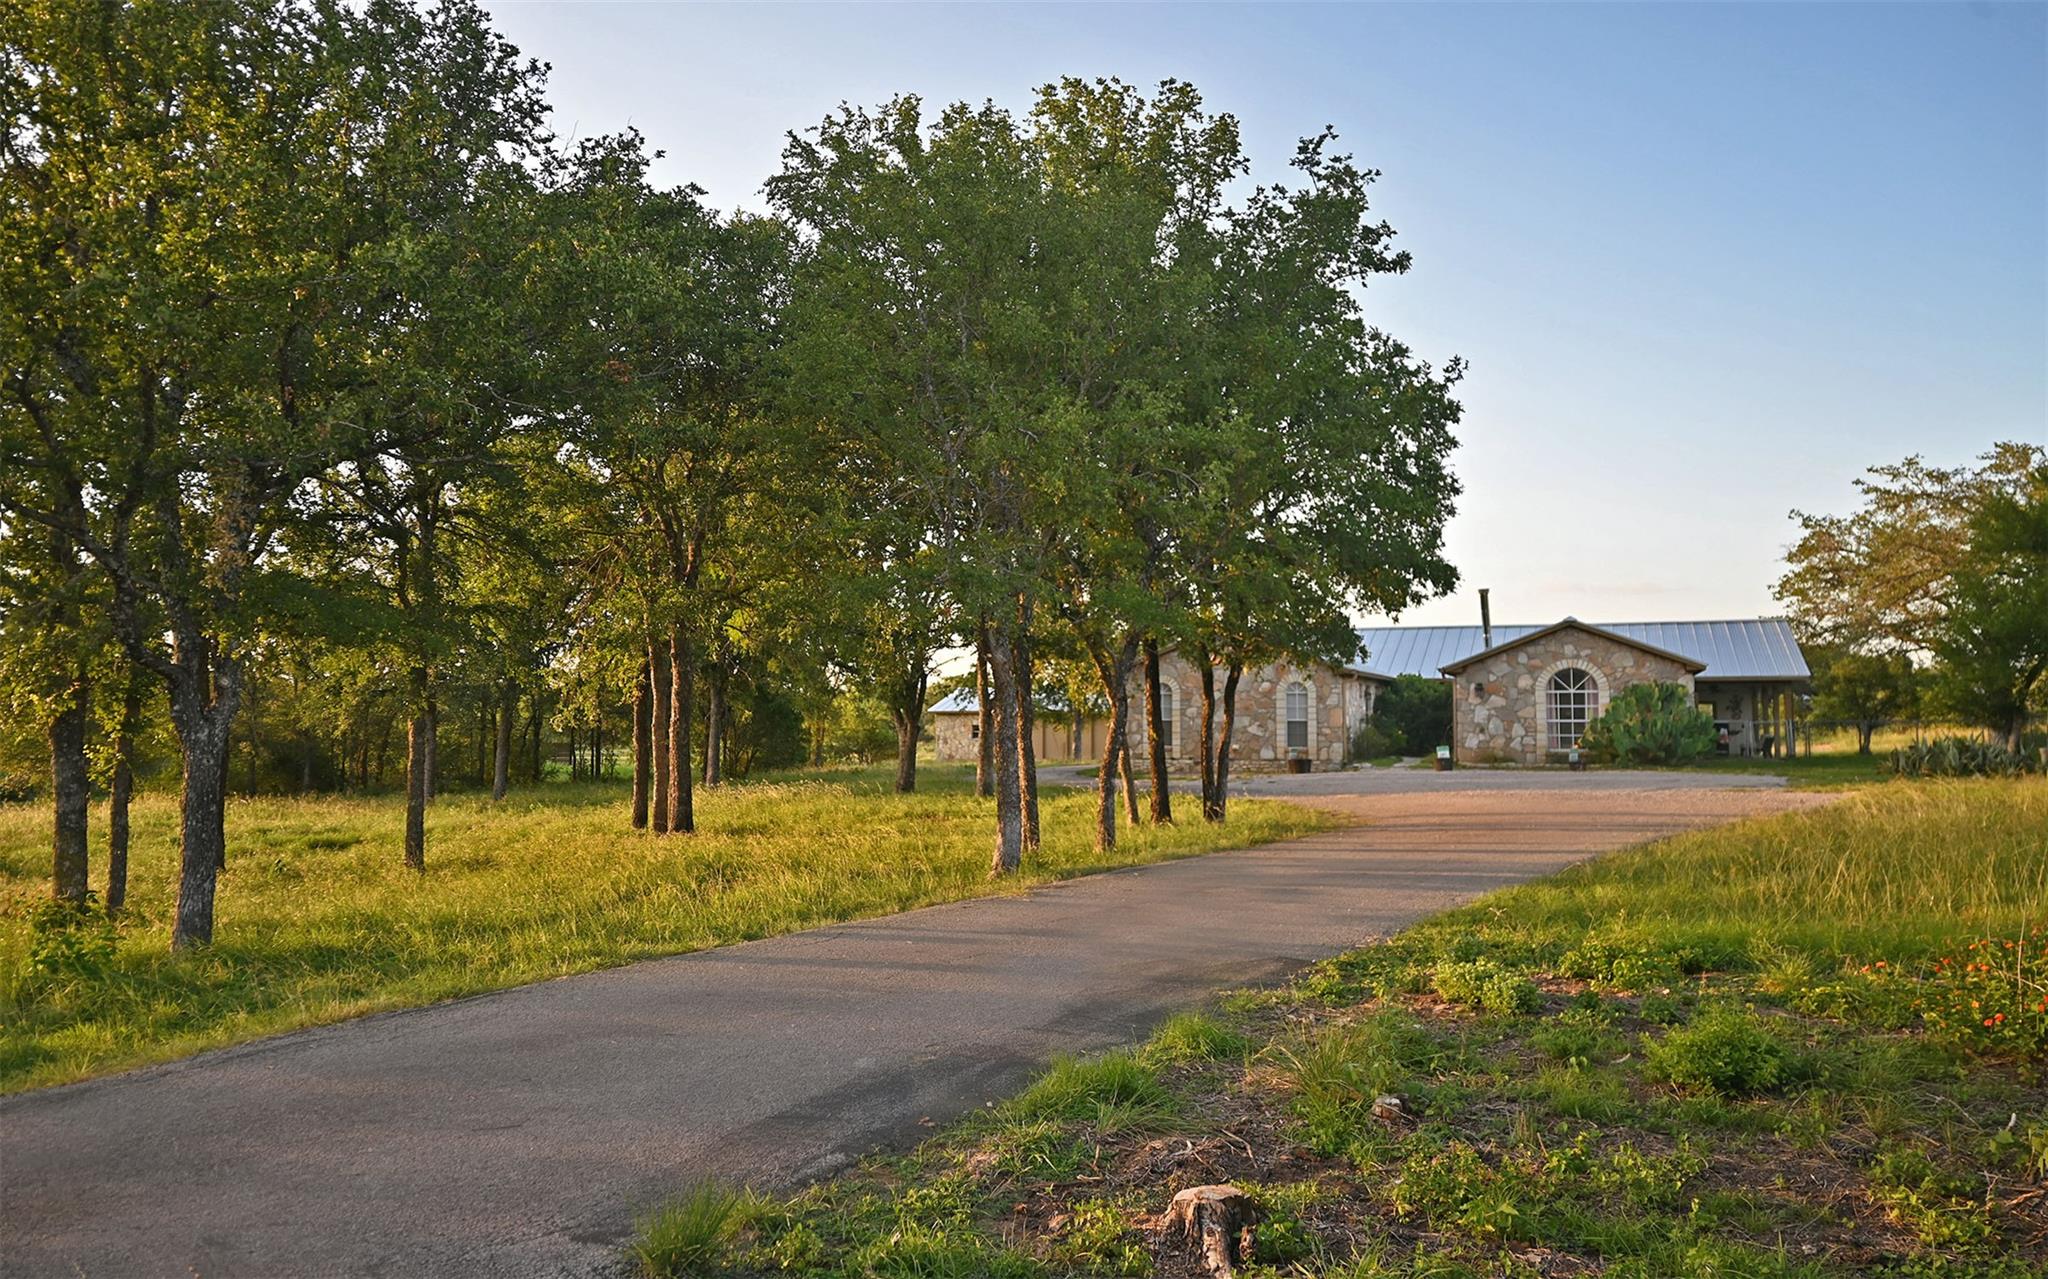
House Offered Furnished! 3 Bedroom 2.5 Bath on 2 acres centrally located in Marble Falls! Experience both the hill country feel and town conveniences on this beautiful and spacious property. It features stained concrete floors, vaulted ceilings in the living room, and a large kitchen that opens to the main living quarters and dining area. This home does have a unique layout, with an attached casita, or in-law suite. *Floor Plan provided in photos. This private casita has its own kitchenette, bathroom, and cozy living area. You'll also enjoy a new HVAC system installed in 2024. Other recent updates on the home include the metal roof (September 2024) and some upgrades in the master bath and half bath. The master bath also has a jetted tub great for relaxing!! Access the covered porch and patio from the living room for a peaceful setting. The house is centered on the property providing wide open spaces on all sides and trees throughout to provide shade. There is a carport that has been used simultaneously as a workshop. This house is in great shape and with a few more modern updates makes for a great residence or opportunity for growth with the amount of acreage. It is currently used as an Airbnb and has been successful for the past few years for short-term rental interests!
Description provided by the listing brokerage.
Facts
- Property type
- Residential · Single Family Residence
- Year built
- 1998
- Lot size
- 1.99 acres
- Living area
- 2,145 sq ft
- Price per sq ft
- $233
- Bathrooms
- 2 full, 1 half
- Annual taxes
- $9,403
- County
- Burnet
- Neighborhood
- Hi-Ridge Trails
- School district
- Marble Falls ISD
- Schools
- Marble Falls · Marble Falls · Marble Falls
Features
- Roof
- Metal
- View
- Hill Country
- Sewer
- Septic Tank
- Levels
- One
- Cooling
- Ceiling Fan(s), Central Air, Electric, Multi Units
- Fencing
- Chain Link
- Heating
- Ceiling, Central, Electric, Fireplace(s)
- Flooring
- Carpet, Concrete, Vinyl
- Utilities
- Electricity Connected, Sewer Connected, Underground Utilities, Water Connected
- Appliances
- Cooktop, Dishwasher, Disposal, Electric Range, Ice Maker, Microwave, Oven, Electric Oven, Refrigerator, Washer/Dryer, Electric Water Heater
- Lot
- Back Yard, Cleared, Front Yard, Landscaped, Trees-Medium (20 Ft - 40 Ft), Views
- Water
- Public
- Pool
- None
- Horse amenities
- None
- Windows
- None
- Parking
- Carport, Covered, Driveway, Private, Unpaved
- Exterior
- Rain Gutters, Private Yard
- Interior
- Built-in Features, Ceiling Fan(s), Ceiling-Vaulted, Granite Counters, In-Law Floorplan, Kitchen Island, Open Floorplan, Primary Bedroom on Main, Soaking Tub
- Community
- High Speed Internet
- Fireplace
- Living Room
- Foundation
- Slab
- Waterfront
- None
- Energy efficiency
- None
- Accessibility
- None
- Construction
- Vinyl Siding, Stone
- Patio & porch
- Covered, Enclosed, Patio, Porch, Side Porch
Location

 Listings courtesy of Unlock MLS as distributed by MLS GRID.
Based on information submitted to the MLS GRID as of November 15, 2026 at 3:53 PM CT. All data is obtained from various sources and may not have been verified by broker or MLS GRID. Supplied Open House Information is subject to change without notice. All information should be independently reviewed and verified for accuracy. Properties may or may not be listed by the office/agent presenting the information.
IDX information is provided exclusively for consumers' personal, non-commercial use, and may not be used for any purpose other than to identify prospective properties consumers may be interested in purchasing. The data is deemed reliable but is not guaranteed by MLS GRID, and its use may be subject to an end user license agreement prescribed by the applicable MLS. Some IDX listings have been excluded from this website. Any use or search of this website other than by a consumer looking to purchase or lease real estate is prohibited. Terms of use