
Under contract
$799,000
4602 Trail Crest Cir
Austin, TX 78735
- 4 beds
- 2 baths
- 1,822 sq ft
- 0.2 acres
Listing courtesy of eXp Realty, LLC · (888) 519-7431 · MLS# 4999346 · Status: Active Under Contract
About this home
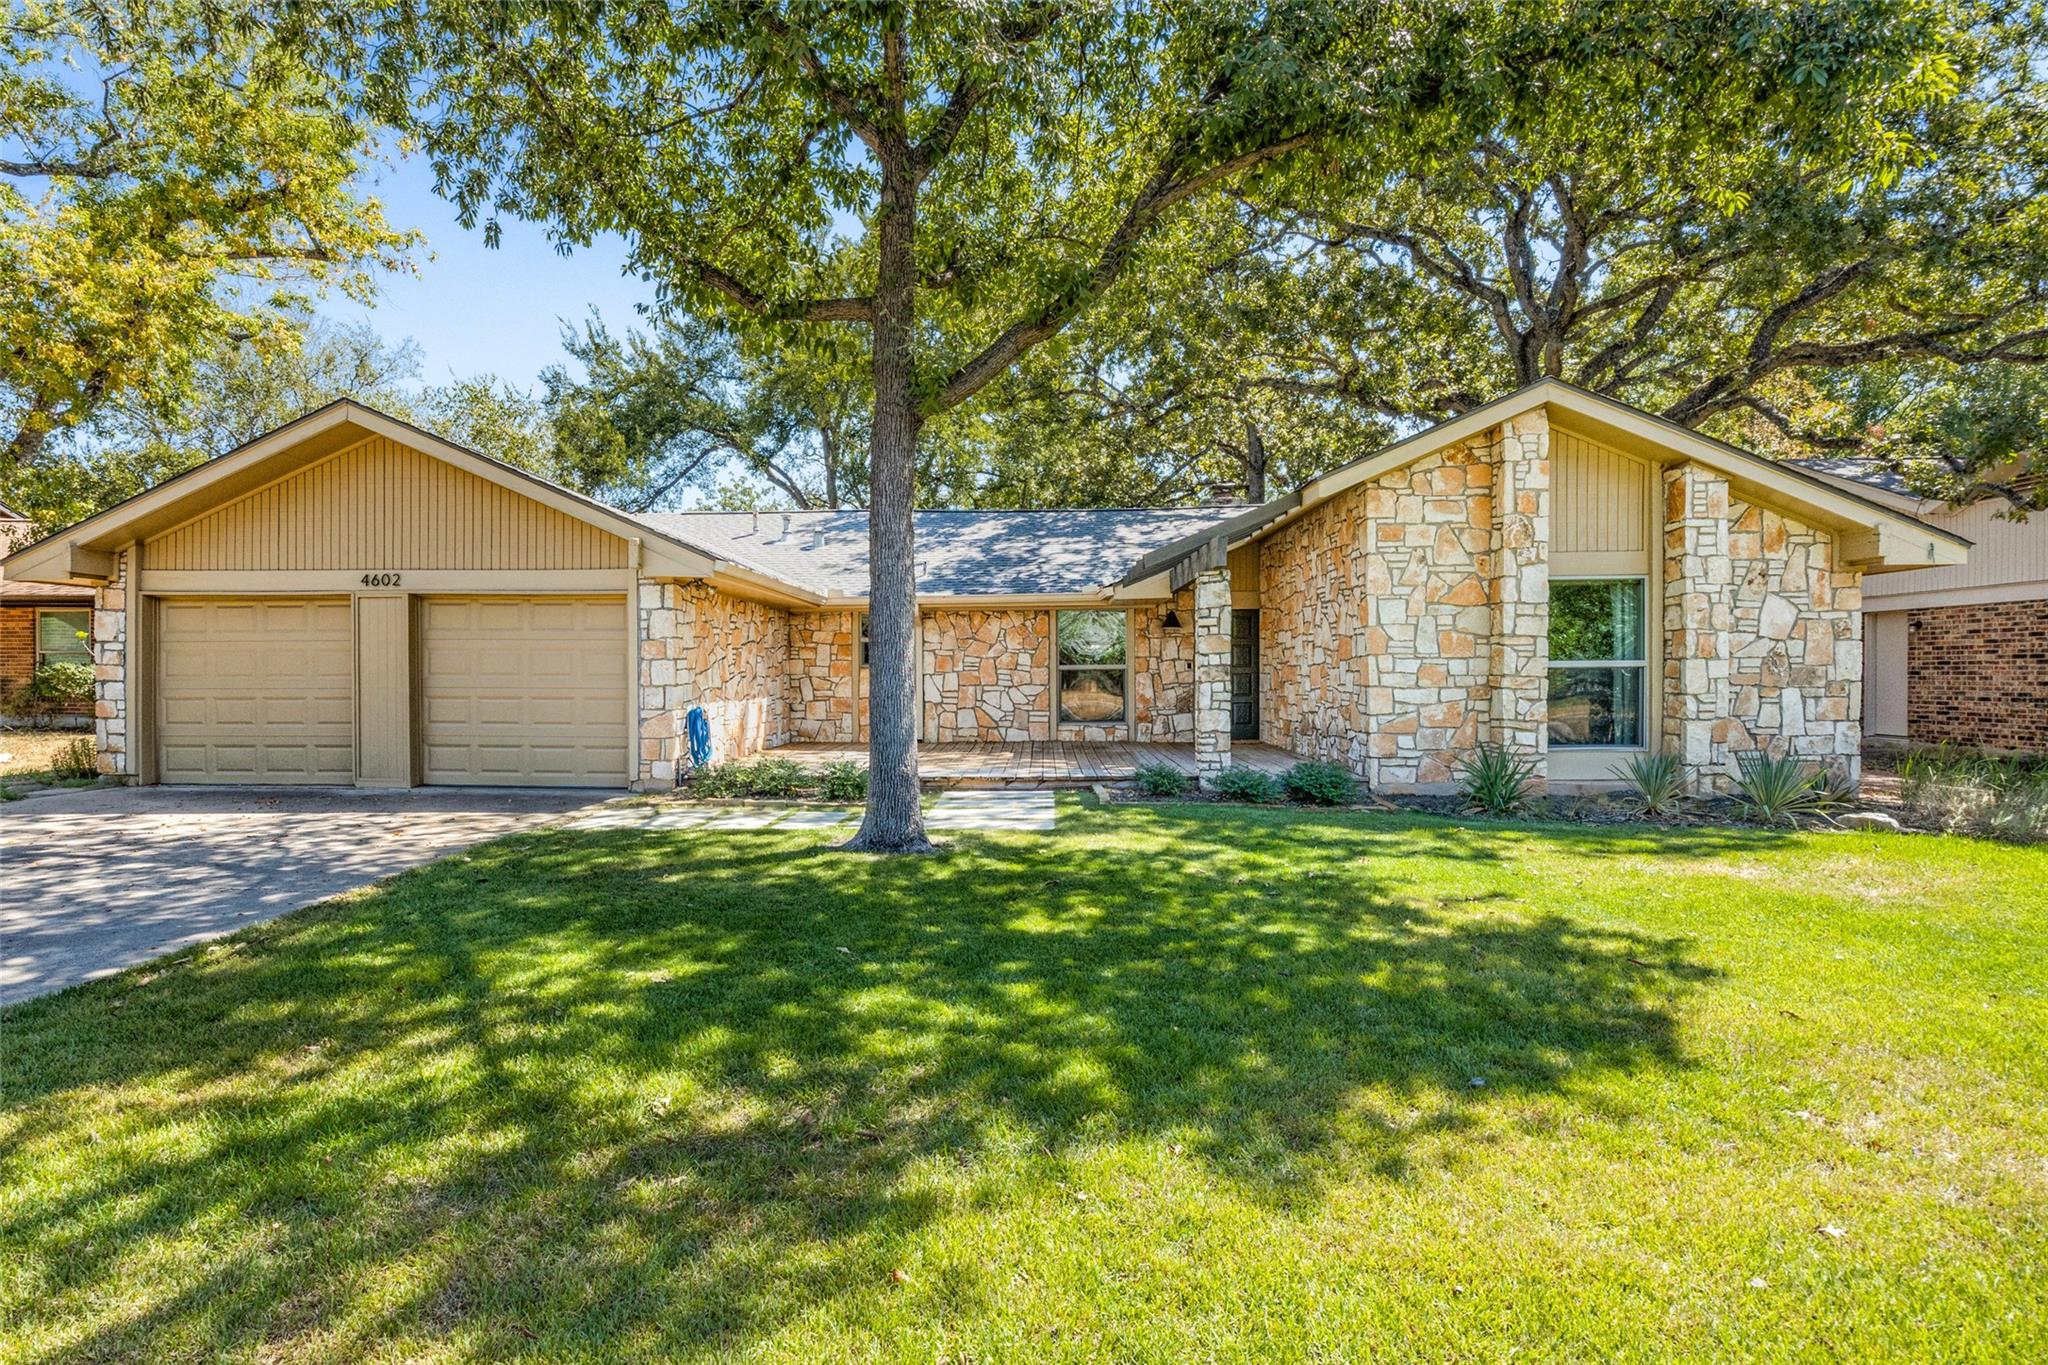
Four bedrooms on one level in coveted Travis Country, tucked along a quiet interior street off the main loop. Vaulted ceilings, wide plank white oak floors, and a floor to ceiling stone fireplace with built ins anchor the open living and dining spaces. The renovated kitchen features quartz countertops, an oversized island with seating for four, white shaker cabinetry, and stainless steel appliances, all open to the heart of the home. A built in entry bench with cubbies adds smart, everyday function. The primary suite includes an updated bath with marble finishes, subway tile, and a frameless glass walk in shower. Sliding doors lead to one of the home's standout features: a deep, shaded backyard beneath mature oak trees with a stone patio, string lights, and a level, beautifully maintained turf lawn. Travis Country offers two amenity centers with pools, tennis and sport courts, playgrounds, the neighborhood duck pond, and direct access to the Barton Creek Greenbelt, all while offering convenient access to downtown Austin and major highways. It is the kind of neighborhood people discover and rarely want to leave.
Description provided by the listing brokerage.
Facts
- Property type
- Residential · Single Family Residence
- Year built
- 1975
- Lot size
- 0.2 acres
- Living area
- 1,822 sq ft
- Price per sq ft
- $439
- Bathrooms
- 2 full, 0 half
- Garage
- 2 spaces
- HOA
- $80 (monthly)
- Annual taxes
- $14,221
- County
- Travis
- Neighborhood
- Trailwood Village One At Travi
- School district
- Austin ISD
- Schools
- Oak Hill · O Henry · Austin
Features
- Roof
- Shingle
- View
- None
- Sewer
- Public Sewer
- Levels
- One
- Cooling
- Central Air
- Fencing
- Back Yard
- Heating
- Central
- Flooring
- Carpet, Tile, Wood
- Utilities
- Electricity Connected, Natural Gas Connected, Sewer Connected, Water Connected
- Appliances
- Gas Range, RNGHD, Refrigerator, Washer/Dryer
- Lot
- Back Yard, Landscaped, Private, Trees-Moderate
- Water
- Public
- Pool
- None
- Horse amenities
- None
- Windows
- See Remarks
- Parking
- Attached, Garage
- Exterior
- Private Yard
- Interior
- Stone Counters, Double Vanity, Kitchen Island, Primary Bedroom on Main, Recessed Lighting
- Community
- Playground, Pool, Trail(s)
- Fireplace
- Family Room, Masonry
- Foundation
- Slab
- Waterfront
- None
- Energy efficiency
- None
- Accessibility
- None
- Construction
- Stone
- Patio & porch
- Front Porch, Patio
Location

 Listings courtesy of Unlock MLS as distributed by MLS GRID.
Based on information submitted to the MLS GRID as of November 15, 2026 at 4:02 PM CT. All data is obtained from various sources and may not have been verified by broker or MLS GRID. Supplied Open House Information is subject to change without notice. All information should be independently reviewed and verified for accuracy. Properties may or may not be listed by the office/agent presenting the information.
IDX information is provided exclusively for consumers' personal, non-commercial use, and may not be used for any purpose other than to identify prospective properties consumers may be interested in purchasing. The data is deemed reliable but is not guaranteed by MLS GRID, and its use may be subject to an end user license agreement prescribed by the applicable MLS. Some IDX listings have been excluded from this website. Any use or search of this website other than by a consumer looking to purchase or lease real estate is prohibited. Terms of use