
For sale
$1,090,000
2301 S 5th St #5
Austin, TX 78704
- 3 beds
- 4 baths
- 2,060 sq ft
- 0.04 acres
Listing courtesy of Compass RE Texas, LLC · (512) 575-3644 · MLS# 4997794 · Status: Active
About this home
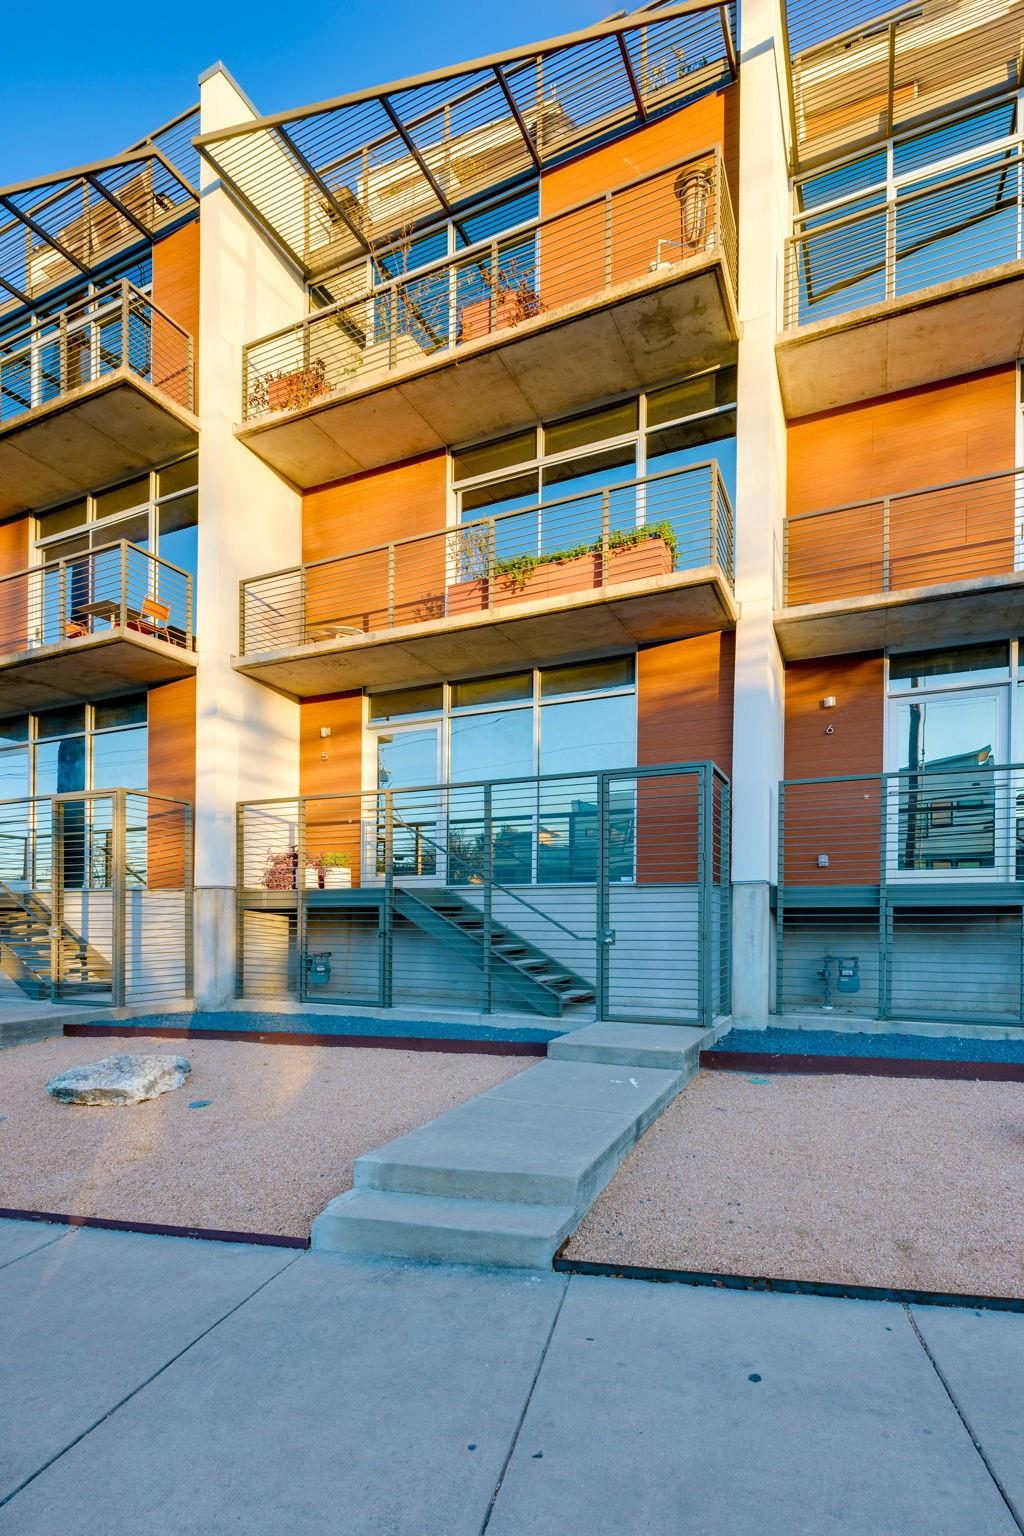
Welcome to an exquisite urban retreat nestled in Bouldin Creek. This elegant and modern 3-bedroom, 3.5-bathroom home spans 2,060 square feet, showcasing a seamless blend of steel-and-concrete construction and five-star green energy efficiency, with recent exterior upgrades. This stunning multi-level residence offers the perfect blend of modern design, versatility, and prime location. Well-designed living space, this home is a dream for those seeking a live/work lifestyle. 1st-level office or bedroom, zoned for commercial use, with street access, providing the ultimate live/work scenario with an en suite bath. Ideally located near the garage and has additional closet space in the hallway. The second level boasts an open floor plan with a spacious living area, polished concrete floors, and a gourmet kitchen complete with a large center island, quartz countertops, top-of-the-line cabinetry, stainless steel appliances, and gas cooking. On the third level, you will find the primary suite with a spa-like bathroom featuring a soaking tub, walk-in shower, subway tile, and dual vanity. You will also find a secondary bedroom, full bath, and dedicated laundry area. Stairs lead up to a small wet bar that opens onto an expansive rooftop terrace, creating a perfect setting for entertaining, gardening, and admiring the night sky. Floor-to-ceiling windows throughout provide abundant natural light and a serene treehouse feel, nestled among heritage oaks. Additional features include an attached covered parking spot, a 1.5-car garage with space for an additional vehicle, energy-efficient solar panels, and Google Fiber wiring. South5th HOA dues cover access to community amenities, including the pool, hot tub, general grounds maintenance, master insurance, and water. Conveniently located near South 1st and South Congress dining and entertainment, as well as Zilker Park, Barton Springs, and Lady Bird Lake.
Description provided by the listing brokerage.
Facts
- Property type
- Residential · Condominium
- Year built
- 2009
- Lot size
- 0.04 acres
- Living area
- 2,060 sq ft
- Price per sq ft
- $529
- Bathrooms
- 3 full, 1 half
- Garage
- 2 spaces
- HOA
- $611 (monthly)
- Annual taxes
- $15,966
- County
- Travis
- Neighborhood
- South 05 Amd
- School district
- Austin ISD
- Schools
- Barton Hills · Lively · Travis
Features
- Roof
- See Remarks, Concrete, Metal
- View
- City, City Lights, Hill Country, Panoramic
- Sewer
- Public Sewer
- Levels
- Three Or More
- Cooling
- Central Air, Electric
- Fencing
- None
- Heating
- Central, Electric
- Flooring
- Concrete, Tile, Wood
- Utilities
- Electricity Available, Electricity Connected, Natural Gas Available, Natural Gas Connected, Sewer Available, Sewer Connected, Water Available, Water Connected
- Appliances
- Bar Fridge, Built-In Range, Cooktop, Dishwasher, Disposal, Exhaust Fan, Gas Cooktop, Gas Range, Microwave, Oven, Gas Oven, Free-Standing Range, RNGHD, Refrigerator, Self Cleaning Oven, Stainless Steel Appliance(s), Washer/Dryer Stacked, Electric Water Heater, Wine Refrigerator
- Lot
- See Remarks, Landscaped, Trees-Large (Over 40 Ft), Views
- Water
- Public
- Pool
- None
- Horse amenities
- None
- Windows
- None
- Parking
- Assigned, Attached, Door-Single, Driveway, Garage
- Exterior
- See Remarks, Balcony, Exterior Steps, Lighting
- Interior
- Bar, Bookcases, Breakfast Bar, Built-in Features, Ceiling Fan(s), Ceiling-High, Chandelier, Eat-in Kitchen, Entrance Foyer, High Speed Internet, Interior Steps, Kitchen Island, Multiple Living Areas, Natural Woodwork, Open Floorplan, Pantry, Recessed Lighting, Stackable W/D Connections, Storage, Study/Home Office, Track Lighting, Walk-In Closet(s), Wet Bar, Wired for Sound
- Community
- BBQ Pit/Grill, Common Grounds, Courtyard, Hot Tub, Pool
- Fireplace
- None
- Foundation
- Slab
- Waterfront
- None
- Energy efficiency
- Materials, Roof, Solar Panel, Sustainability
- Accessibility
- None
- Construction
- Concrete, Glass, Wood Siding, Stucco
- Patio & porch
- See Remarks, Deck, Terrace
Location

 Listings courtesy of Unlock MLS as distributed by MLS GRID.
Based on information submitted to the MLS GRID as of November 15, 2026 at 4:04 PM CT. All data is obtained from various sources and may not have been verified by broker or MLS GRID. Supplied Open House Information is subject to change without notice. All information should be independently reviewed and verified for accuracy. Properties may or may not be listed by the office/agent presenting the information.
IDX information is provided exclusively for consumers' personal, non-commercial use, and may not be used for any purpose other than to identify prospective properties consumers may be interested in purchasing. The data is deemed reliable but is not guaranteed by MLS GRID, and its use may be subject to an end user license agreement prescribed by the applicable MLS. Some IDX listings have been excluded from this website. Any use or search of this website other than by a consumer looking to purchase or lease real estate is prohibited. Terms of use