
Under contract
$1,595,000
3400 Vanshire Dr
Bee Cave, TX 78738
- 4 beds
- 4 baths
- 4,016 sq ft
- 0.52 acres
Listing courtesy of eXp Realty, LLC · (888) 519-7431 · MLS# 4990140 · Status: Active Under Contract
About this home
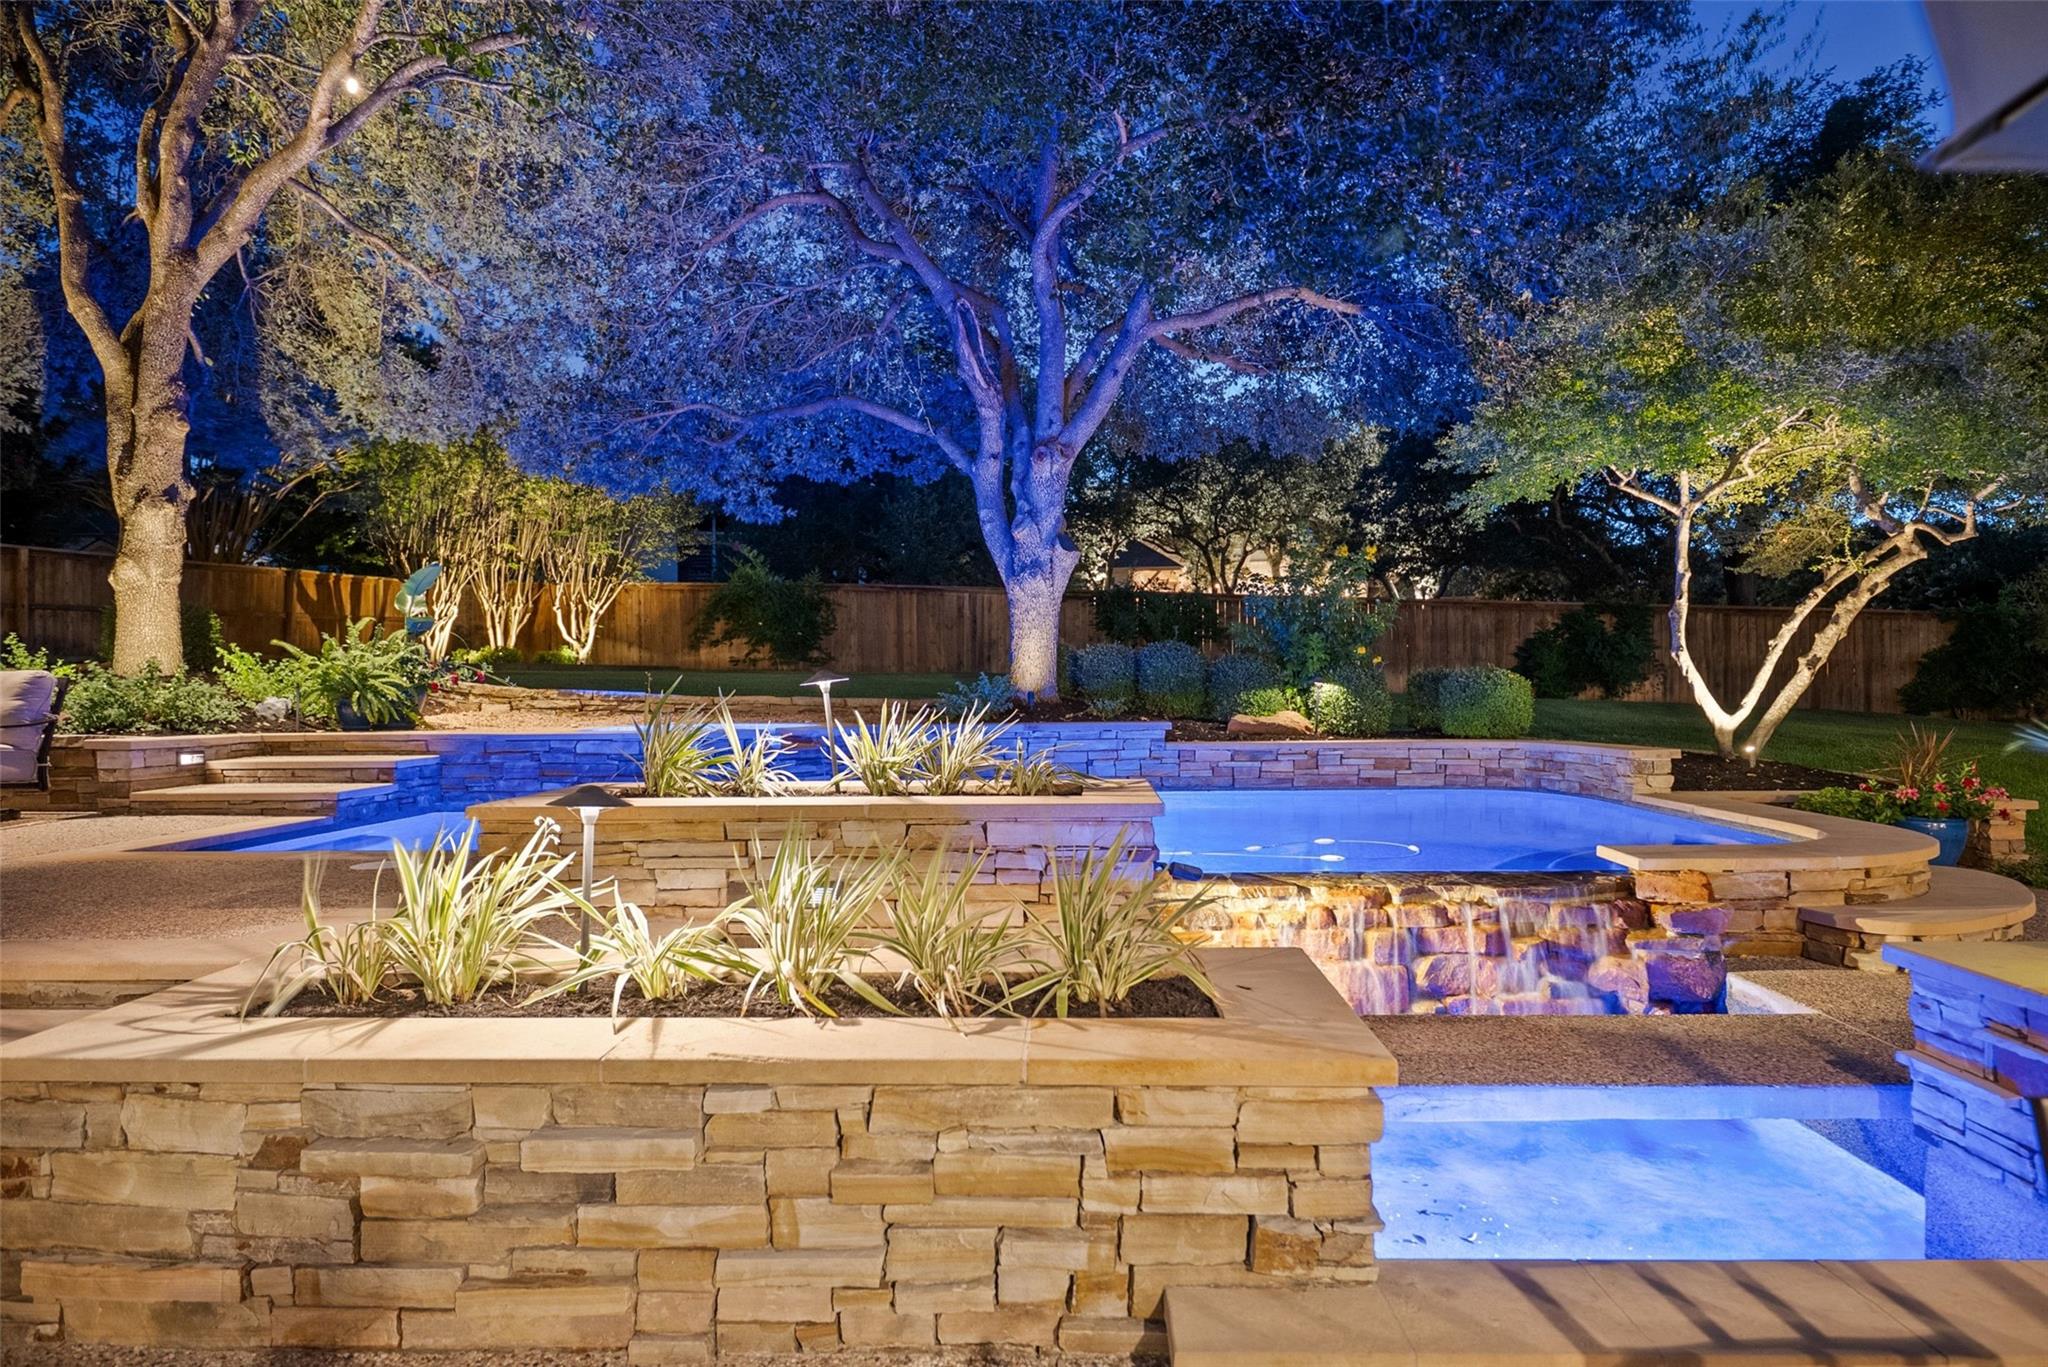
Evening is when this residence makes its case: landscape lighting washing up through 40-foot oaks, the heated gunite pool and raised spa glowing behind a covered stone terrace, and a yard screened on every side by mature canopy. Set on a 0.523-acre corner homesite inside the gated Uplands in Bee Cave, this 4,016-square-foot home by Drees Custom Homes has been held and maintained by one owner, then updated with restraint, the finishes chosen to last rather than to date the house. Four bedrooms and 4 full baths are arranged across two levels, with the primary suite on the main floor and its own sitting room, a quiet second space for a desk or a morning chair. Four living areas and two dining areas give the plan genuine flexibility: a paneled study behind built-in bookcases and a coffered ceiling, a great room anchored by a fireplace and open to the kitchen, an upstairs game room, and a tiered media room with wet bar. The floor plan was drawn around the water. Kitchen, breakfast room, family room and primary bedroom all face the back yard, so the pool and the tree canopy stay in view from the rooms used most. The kitchen was built for people who cook: island, granite counters, breakfast bar, built-in ovens, walk-in pantry, and a rear-facing breakfast area that catches the late light off the pool. Past the glass, the back yard is the argument, with stone terraces, native landscaping, a waterfall spilling into the pool, an integrated gunite spa, and lighting designed to keep the whole space in use after dark. A 3-car side-entry garage keeps the streetscape clean. Location does real work here: Lake Travis ISD with Lake Pointe Elementary minutes from the gate, HEB and the Hill Country Galleria a short drive, and quick access to both Bee Cave Road and TX 71, putting downtown Austin and the airport about 20 minutes out. HOA dues are $978 annually. Arrange a private showing near sunset, when the trees light and the water turns, and the residence explains itself without help.
Description provided by the listing brokerage.
Facts
- Property type
- Residential · Single Family Residence
- Year built
- 2000
- Lot size
- 0.52 acres
- Living area
- 4,016 sq ft
- Price per sq ft
- $397
- Bathrooms
- 4 full, 0 half
- Garage
- 3 spaces
- HOA
- $978 (annually)
- Annual taxes
- $12,453
- County
- Travis
- Neighborhood
- Uplands Ph 02
- School district
- Lake Travis ISD
- Schools
- Lake Pointe · Lake Travis · Lake Travis
Features
- Roof
- Composition
- View
- None
- Sewer
- Engineered Septic, Septic Tank
- Levels
- Two
- Cooling
- Central Air, Heat Pump, Zoned
- Fencing
- Back Yard, Perimeter, Privacy, Wood
- Heating
- Central, Electric, Fireplace(s), Forced Air, Heat Pump, Zoned
- Flooring
- Carpet, Stone, Tile, Wood
- Utilities
- Cable Connected, Electricity Connected, High Speed Internet, Natural Gas Not Available, Propane, Sewer Connected, Underground Utilities, Water Connected
- Appliances
- Built-In Oven(s), Dishwasher, Disposal, Down Draft, Microwave, Refrigerator, Self Cleaning Oven
- Lot
- Back Yard, Corner Lot, Front Yard, Gentle Sloping, Landscaped, Native Plants, Private Maintained Road, Sprinkler - Automatic, Trees-Large (Over 40 Ft), Many Trees, Trees-Medium (20 Ft - 40 Ft)
- Water
- Public
- Pool
- ENERGY STAR Qualified pool pump, Filtered, Gunite, Heated, In Ground, Pool Sweep, Pool/Spa Combo, Waterfall
- Horse amenities
- None
- Windows
- Aluminum Frames, Insulated Windows, Low-Emissivity Windows, Screens, Window Coverings
- Parking
- Attached, Door-Multi, Garage Faces Side
- Exterior
- Gutters Full, Lighting, No Exterior Steps, Private Yard
- Interior
- Breakfast Bar, Coffered Ceiling(s), Entrance Foyer, Ceiling-High, Pantry, Walk-In Closet(s), Wet Bar, Multiple Living Areas, Study/Home Office
- Community
- None
- Fireplace
- Great Room
- Foundation
- Slab
- Waterfront
- None
- Energy efficiency
- Appliances, HVAC, Thermostat
- Accessibility
- Customized Wheelchair Accessible
- Construction
- Brick Veneer, Concrete, Frame, Glass, HardiPlank Type, Attic/Crawl Hatchway(s) Insulated, Blown-In Insulation, Masonry – All Sides, Stucco
- Patio & porch
- Covered, Patio
Location

 Listings courtesy of Unlock MLS as distributed by MLS GRID.
Based on information submitted to the MLS GRID as of November 15, 2026 at 2:47 PM CT. All data is obtained from various sources and may not have been verified by broker or MLS GRID. Supplied Open House Information is subject to change without notice. All information should be independently reviewed and verified for accuracy. Properties may or may not be listed by the office/agent presenting the information.
IDX information is provided exclusively for consumers' personal, non-commercial use, and may not be used for any purpose other than to identify prospective properties consumers may be interested in purchasing. The data is deemed reliable but is not guaranteed by MLS GRID, and its use may be subject to an end user license agreement prescribed by the applicable MLS. Some IDX listings have been excluded from this website. Any use or search of this website other than by a consumer looking to purchase or lease real estate is prohibited. Terms of use