
For sale
$1,250,000
320 Pecan 3 None
Florence, TX 76527
- 9 beds
- 6 baths
- 5,753 sq ft
- 8.57 acres
Listing courtesy of Douglas Elliman Real Estate · (512) 866-3795 · MLS# 4986338 · Status: Active
About this home
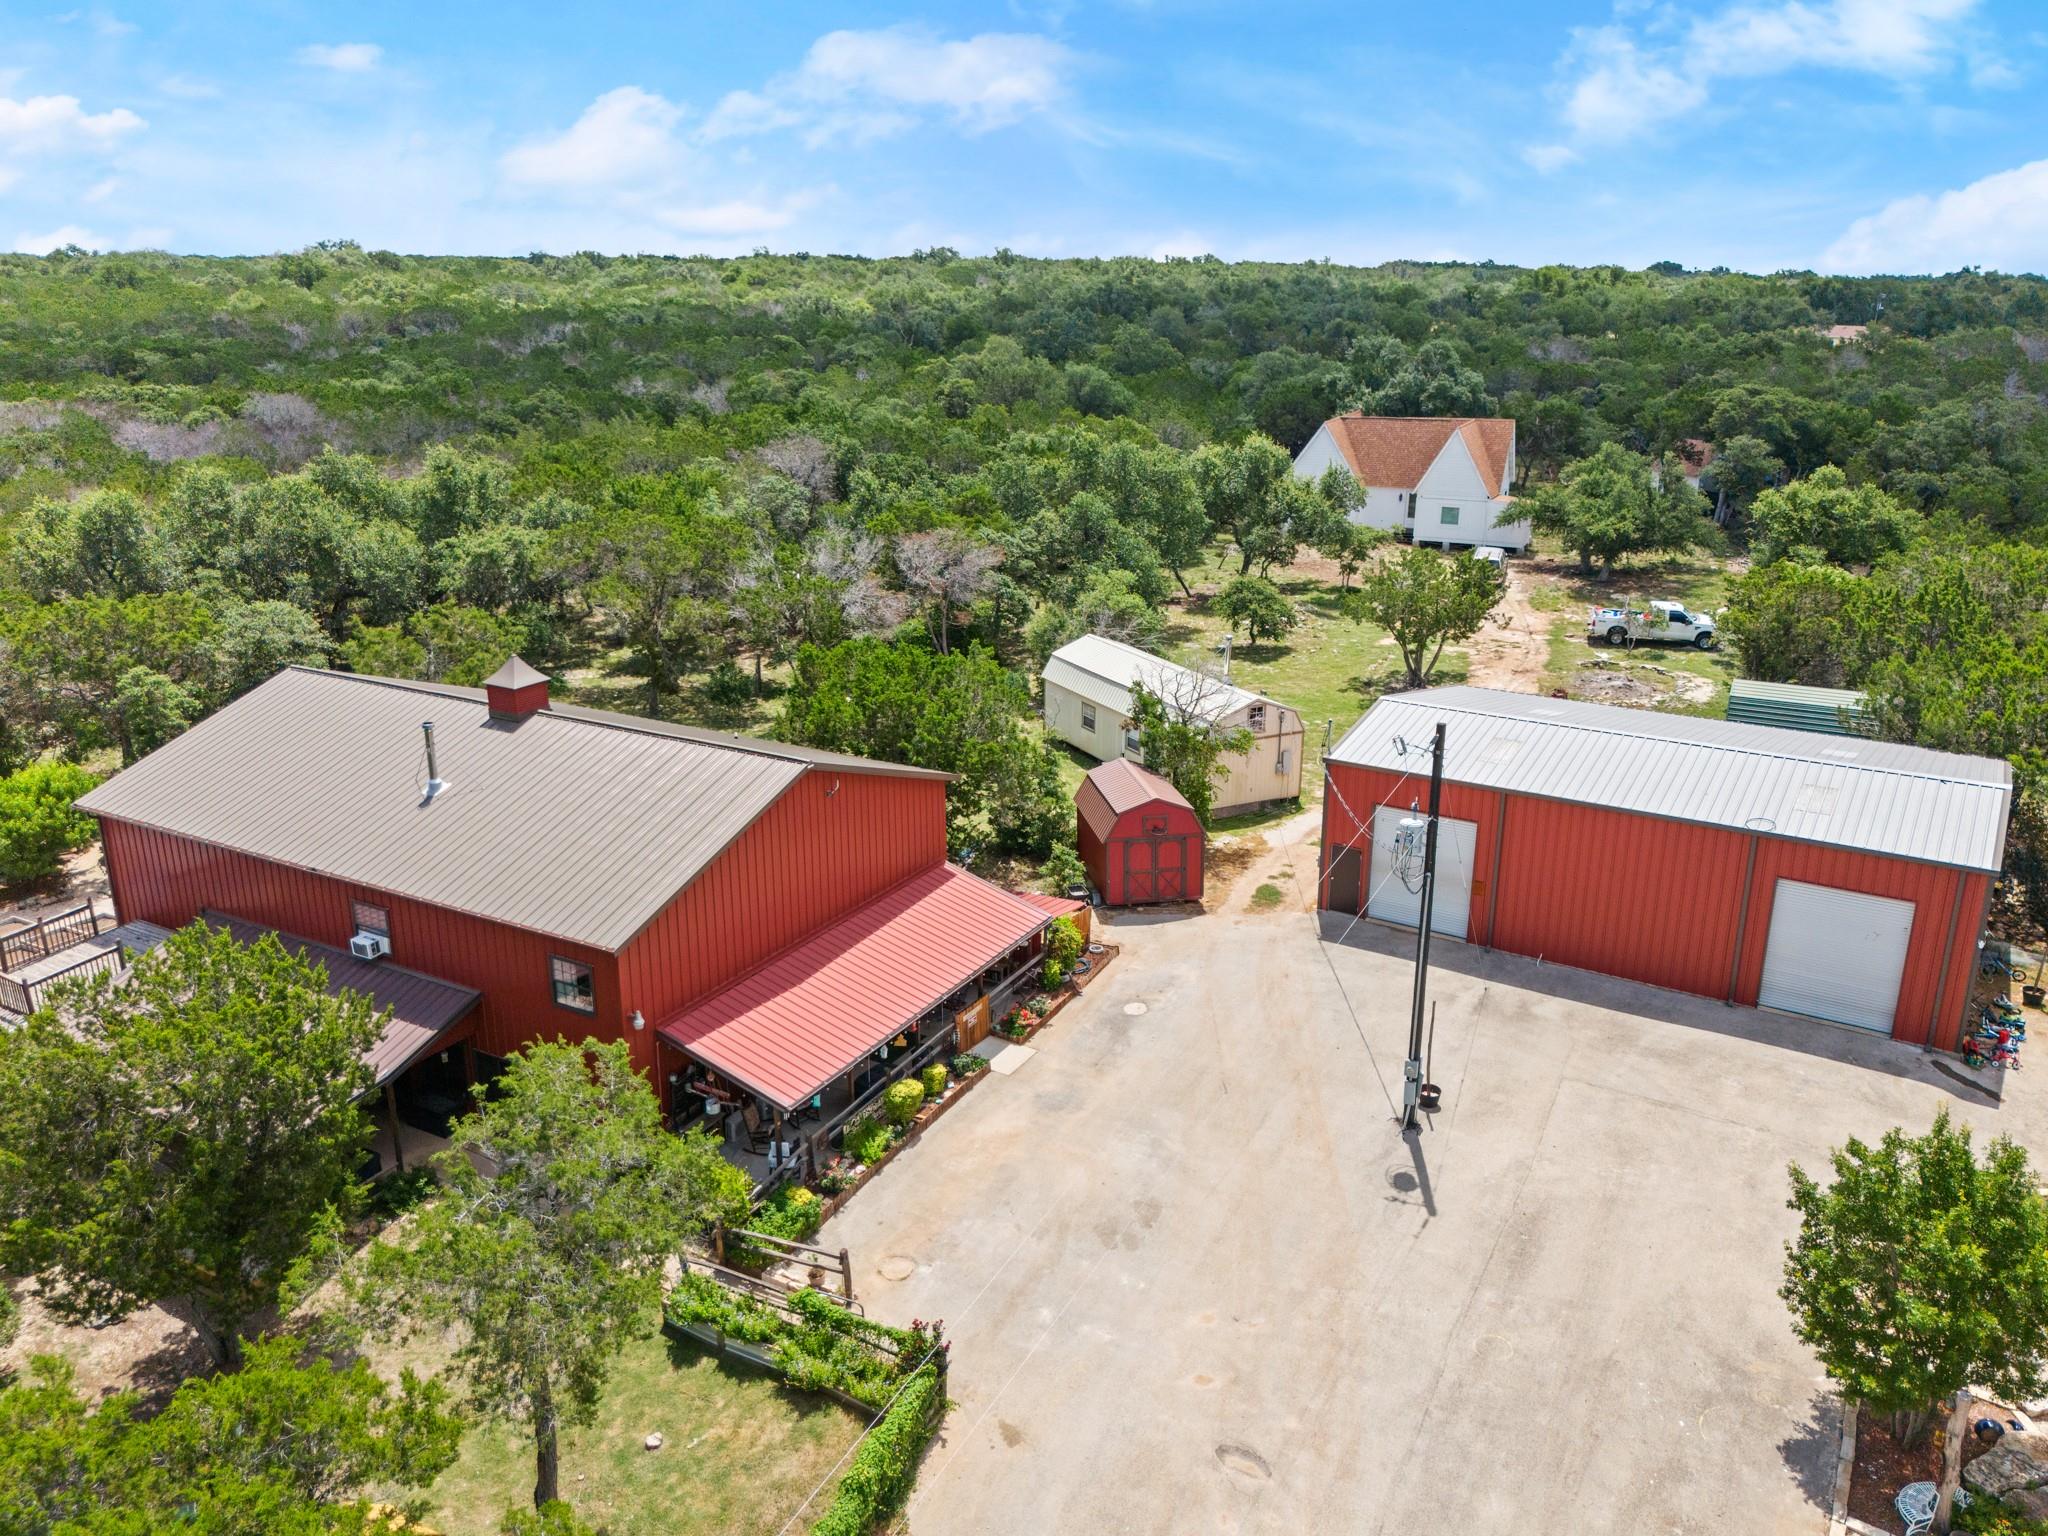
4% SELLER FINANCING AVAILABLE! Discover the ultimate multi-generational retreat designed for both comfort and independence. The main home offers 6 bedrooms (one on the main level and five upstairs) with 2.5 baths, seamlessly blending open living spaces filled with natural light, and a farmhouse-inspired kitchen with an oversized island, plentiful cabinetry, and an effortless transition into the living and dining areas—perfect for hosting family gatherings or entertaining on a larger scale. A private guest quarters is attached, featuring its own bedroom, full bath, half bath, kitchen, laundry, and living area—ideal for extended family, long-term guests, or rental income. A separate 2-bedroom, 1-bath guest house adds even more flexibility, creating endless possibilities for hosting, homesteading, or multi-family living. An expansive workshop offers abundant space for projects, hobbies, or additional storage. Built with self-sustainability in mind, the property includes extensive rainwater collection tanks, raised garden beds, and infrastructure that supports greater independence. With a pool, firepit, covered patios, a paved drive with ample parking, and outdoor gathering areas, it’s a place to unwind or entertain under wide Texas skies. With privacy, versatility, and off-grid potential, this property offers a rare opportunity to create a compound designed to bring people together while living more sustainably.
Description provided by the listing brokerage.
Facts
- Property type
- Residential · Single Family Residence
- Year built
- 2012
- Lot size
- 8.57 acres
- Living area
- 5,753 sq ft
- Price per sq ft
- $217
- Bathrooms
- 4 full, 2 half
- Annual taxes
- $10,740
- County
- Williamson
- Neighborhood
- Pecan Branch Estates
- School district
- Florence ISD
- Schools
- Florence · Florence · Florence
Features
- Roof
- Metal
- View
- Garden, Hill Country, Trees/Woods
- Sewer
- Septic Tank
- Levels
- Two
- Cooling
- Wall/Window Unit(s)
- Fencing
- Fenced, Front Yard
- Heating
- Heat Pump
- Flooring
- Laminate, Vinyl, Wood
- Utilities
- Electricity Connected, Sewer Connected, Water Connected
- Appliances
- Cooktop, Dishwasher, Disposal, Electric Cooktop, Electric Range, Oven, Electric Oven, Stainless Steel Appliance(s)
- Lot
- Garden, Private, Many Trees, Views
- Water
- Well
- Pool
- Above Ground
- Horse amenities
- None
- Windows
- Blinds
- Parking
- Additional Parking, Asphalt, Driveway, Guest, Oversized
- Exterior
- Garden, Private Yard
- Interior
- Bookcases, Beamed Ceilings, Cathedral Ceiling(s), Ceiling-High, Chandelier, In-Law Floorplan, Kitchen Island, Multiple Dining Areas, Multiple Living Areas, Open Floorplan, Recessed Lighting, Soaking Tub, Walk-In Closet(s)
- Community
- See Remarks
- Foundation
- Slab
- Waterfront
- None
- Energy efficiency
- None
- Accessibility
- None
- Construction
- Metal Siding
- Patio & porch
- Covered, Deck, Front Porch, Porch, Side Porch
Location

 Listings courtesy of Unlock MLS as distributed by MLS GRID.
Based on information submitted to the MLS GRID as of November 15, 2026 at 3:13 PM CT. All data is obtained from various sources and may not have been verified by broker or MLS GRID. Supplied Open House Information is subject to change without notice. All information should be independently reviewed and verified for accuracy. Properties may or may not be listed by the office/agent presenting the information.
IDX information is provided exclusively for consumers' personal, non-commercial use, and may not be used for any purpose other than to identify prospective properties consumers may be interested in purchasing. The data is deemed reliable but is not guaranteed by MLS GRID, and its use may be subject to an end user license agreement prescribed by the applicable MLS. Some IDX listings have been excluded from this website. Any use or search of this website other than by a consumer looking to purchase or lease real estate is prohibited. Terms of use