
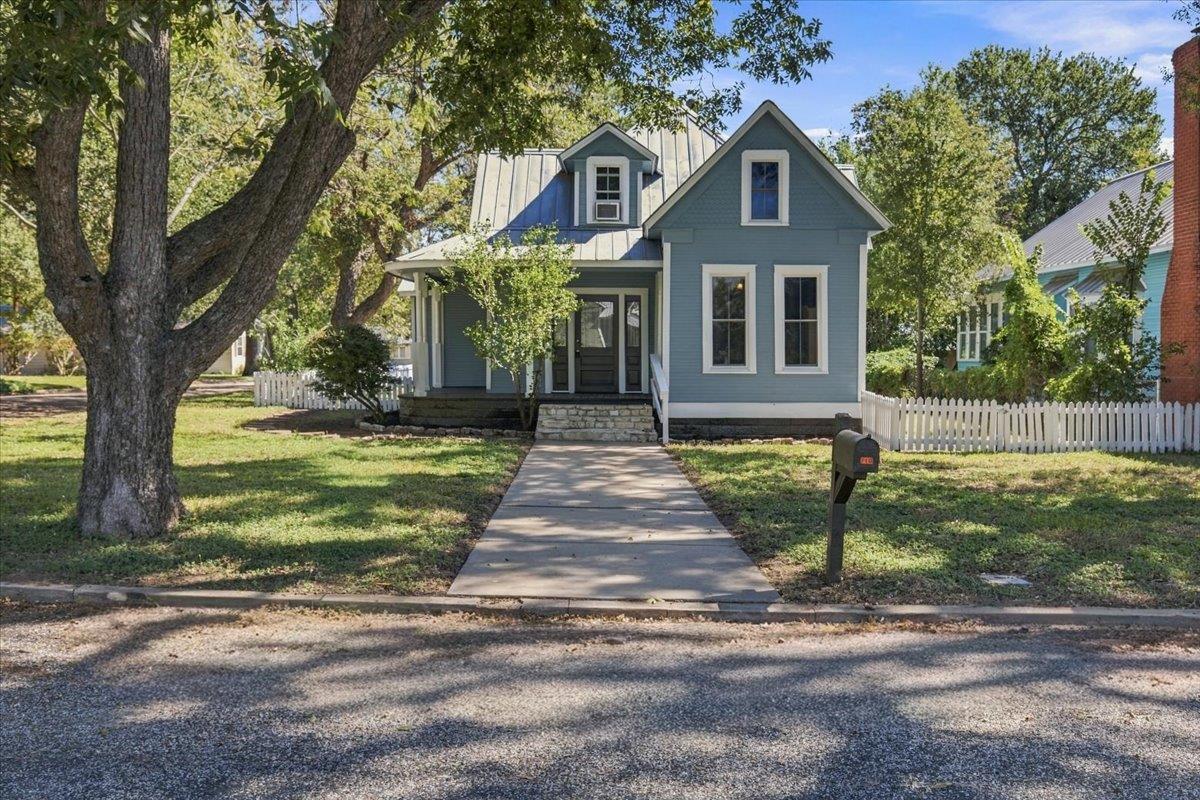
For sale
$365,000
710 Gresham St
Smithville, TX 78957
- 3 beds
- 3 baths
- 1,713 sq ft
- 0.16 acres
Listing courtesy of Mike Hightower Realty · (512) 563-2997 · MLS# 4982751 · Status: Active
About this home
Victorian Dollhouse-Cypress Siding/10 ft Ceilings/Long leaf Pine Hardwood Floors/Sheet rocked Walls and Wainscot in several rooms/Wood Kitchen Cabinets Installed in 2000/Antique Apron Front Porcelain Sink/Granite Countertops/Pressed tin Backsplash/ Mud Room w/space for 2nd Refrigerator plus Installed Cabinets/Primary bath with large walk-in shower & Vanity with Granite Countertop/Primary bedroom on main level with a walk-in closet/Storage Shed/Quonset hut workshop Step back into the past driving the tree lined street of Smithville and find this lovely Victorian on the corner of Gresham & 8th. Surrounded by fruit bearing pecans enjoy breezy evening on the wrap-around porch. A storybook entry waits you in this 3 bedroom, 2 1/2 Bath home with many original fixtures and architectural features blended with modern conveniences. This Victorian dollhouse is move-in ready. The home sits between our 2 most noted movie home locations & is on the most idyllic block in town.
Description provided by the listing brokerage.
Facts
- Property type
- Residential · Single Family Residence
- Year built
- 1930
- Lot size
- 0.16 acres
- Living area
- 1,713 sq ft
- Price per sq ft
- $213
- Bathrooms
- 2 full, 1 half
- Garage
- 1 spaces
- County
- Bastrop
- Neighborhood
- Riverside Park
- School district
- Smithville ISD
- Schools
- Brown Primary · Smithville · Smithville
Features
- Roof
- Metal
- View
- Neighborhood
- Sewer
- Public Sewer
- Levels
- One and One Half
- Cooling
- Central Air
- Fencing
- Chain Link, Wood
- Heating
- Central, Natural Gas
- Flooring
- Carpet, Tile, Wood
- Utilities
- Electricity Available, Natural Gas Available, Phone Connected
- Appliances
- Microwave, Free-Standing Range, Refrigerator
- Lot
- Alley, Corner Lot, Curbs
- Water
- Public
- Pool
- None
- Horse amenities
- None
- Windows
- None
- Parking
- None
- Exterior
- Exterior Steps
- Interior
- Ceiling-High, Interior Steps, Primary Bedroom on Main, Walk-In Closet(s)
- Community
- General Aircraft Airport, Golf, Park, Playground, Trail(s)
- Fireplace
- None
- Foundation
- Pillar/Post/Pier
- Waterfront
- None
- Energy efficiency
- None
- Accessibility
- None
- Construction
- Frame
- Patio & porch
- Deck, Porch
Location

 Listings courtesy of Unlock MLS as distributed by MLS GRID.
Based on information submitted to the MLS GRID as of November 15, 2026 at 3:35 PM CT. All data is obtained from various sources and may not have been verified by broker or MLS GRID. Supplied Open House Information is subject to change without notice. All information should be independently reviewed and verified for accuracy. Properties may or may not be listed by the office/agent presenting the information.
IDX information is provided exclusively for consumers' personal, non-commercial use, and may not be used for any purpose other than to identify prospective properties consumers may be interested in purchasing. The data is deemed reliable but is not guaranteed by MLS GRID, and its use may be subject to an end user license agreement prescribed by the applicable MLS. Some IDX listings have been excluded from this website. Any use or search of this website other than by a consumer looking to purchase or lease real estate is prohibited. Terms of use