
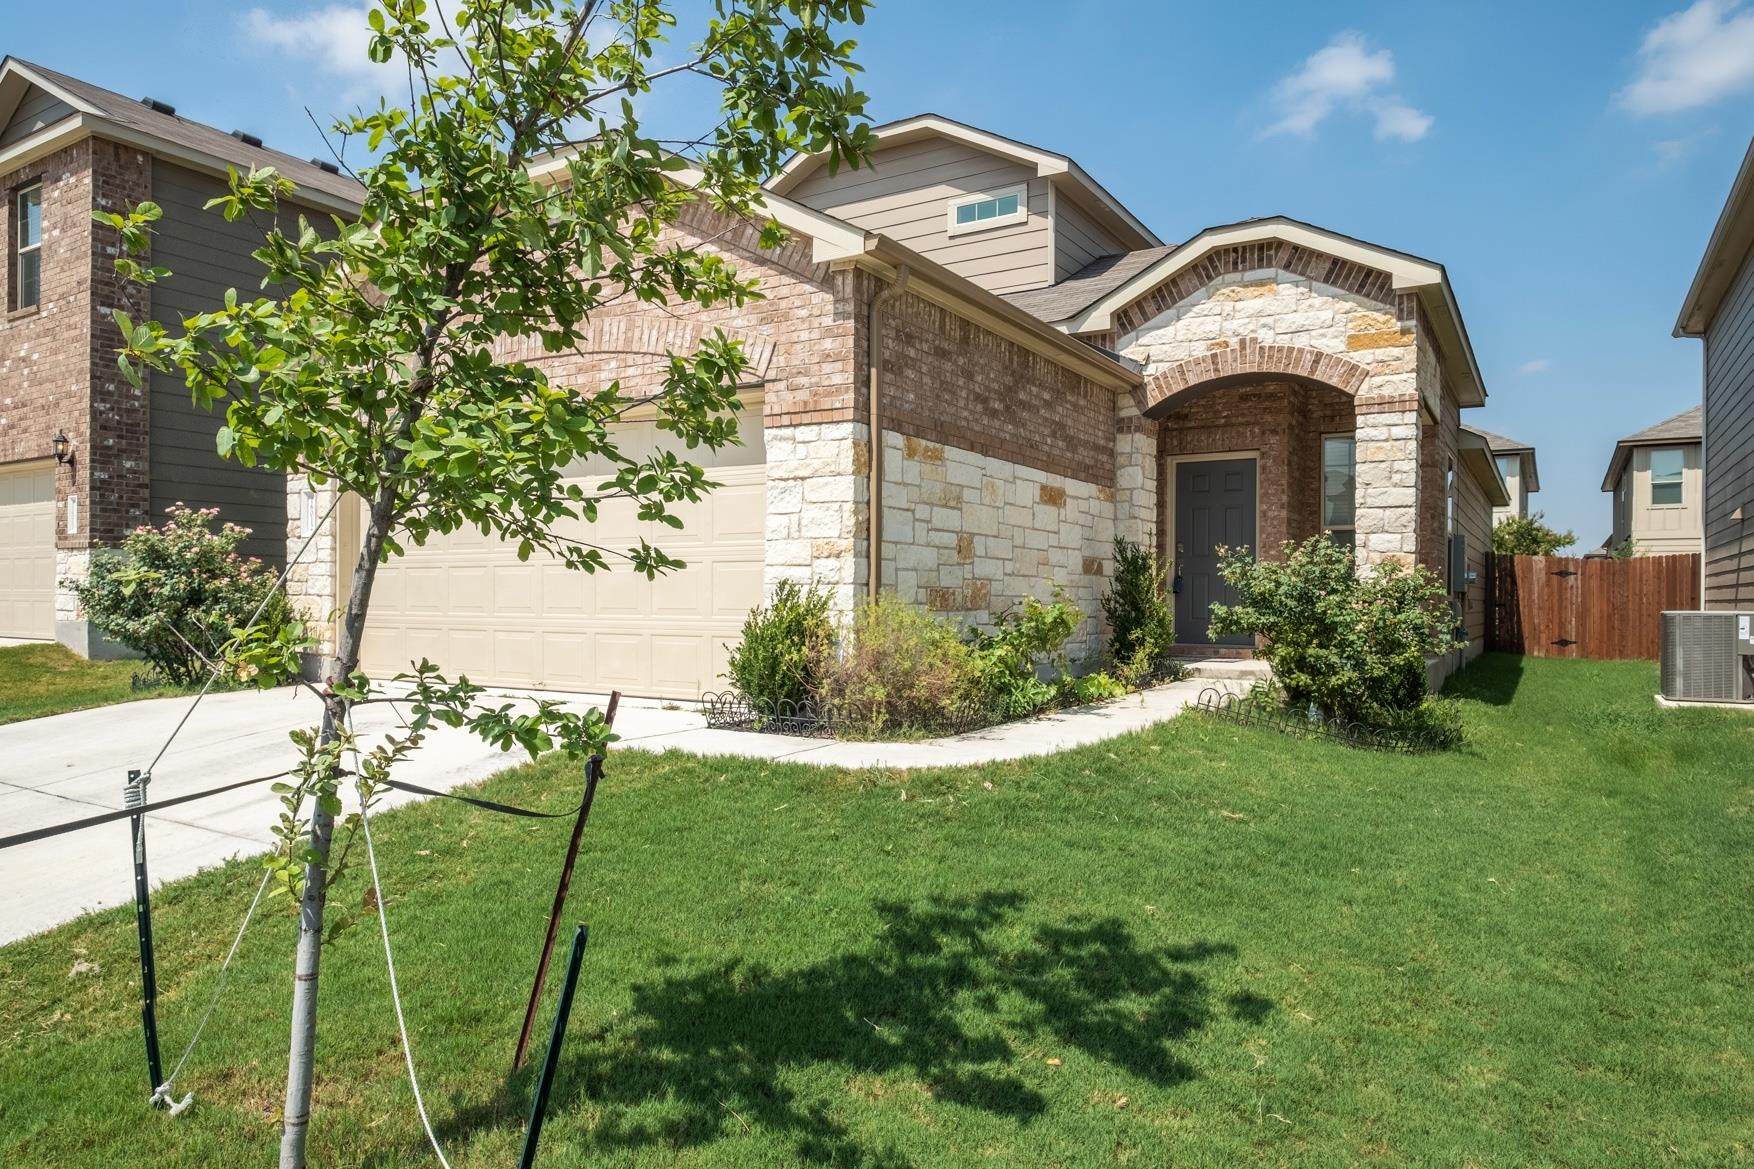
For rent
$2,400/mo
16012 Remington Reserve Way
Austin, TX 78728
- 3 beds
- 3 baths
- 1,819 sq ft
- 0.1 acres
Listing courtesy of AustinVestors · (512) 660-7368 · MLS# 4982472 · Status: Active
About this rental
Welcome home to 16012 Remington Reserve Way, where comfort, style, and convenience come together in one of North Austin's most desirable locations. This thoughtfully designed 3-bedroom, 2.5-bath home offers an open-concept layout that's perfect for both everyday living and entertaining. The beautiful kitchen features quartz countertops, a spacious center island, and plenty of room to gather with family and friends. The primary suite is conveniently located downstairs, creating a private retreat complete with a walk-in closet and a spa-inspired walk-in shower. Upstairs, you'll find additional bedrooms with flexible space for family, guests, or a home office. Enjoy a blend of hardwood, tile, and carpet flooring throughout, along with a covered patio that's ideal for morning coffee, weekend barbecues, or relaxing after a long day. A 2-car garage provides extra storage and convenience. Located just minutes from North Mopac, I-35, and TX-45, commuting is effortless while shopping, dining, parks, and major employers are all within easy reach.
Description provided by the listing brokerage.
Facts
- Property type
- Residential Lease · Single Family Residence
- Year built
- 2016
- Lot size
- 0.1 acres
- Living area
- 1,819 sq ft
- Bathrooms
- 2 full, 1 half
- Garage
- 2 spaces
- County
- Travis
- Neighborhood
- Raceway Single Family Sub Sec
- School district
- Round Rock ISD
- Schools
- Joe Lee Johnson · Deerpark · McNeil
Features
- Sewer
- Public Sewer
- Levels
- Two
- Cooling
- Ceiling Fan(s), Central Air
- Fencing
- Back Yard, Fenced, Privacy, Wood
- Heating
- Central
- Flooring
- Carpet, Laminate, Wood
- Furnished
- Unfurnished
- Lease term
- 12 Months
- Utilities
- Cable Available, Electricity Available, Phone Available, Sewer Available, Water Available
- Appliances
- Dishwasher, Microwave, Electric Oven
- Lot
- Back Yard, Front Yard
- Pets
- Cats OK, Dogs OK, Breed Restrictions
- Pool
- None
- Parking
- Attached, Driveway, Garage, Garage Faces Front
- Exterior
- None
- Interior
- Breakfast Bar, Ceiling Fan(s), Ceiling-High, Eat-in Kitchen, Kitchen Island, Open Floorplan, Walk-In Closet(s)
- Community
- None
- Foundation
- Slab
- Accessibility
- None
- Patio & porch
- Covered, Patio
Location

 Listings courtesy of Unlock MLS as distributed by MLS GRID.
Based on information submitted to the MLS GRID as of November 15, 2026 at 4:31 PM CT. All data is obtained from various sources and may not have been verified by broker or MLS GRID. Supplied Open House Information is subject to change without notice. All information should be independently reviewed and verified for accuracy. Properties may or may not be listed by the office/agent presenting the information.
IDX information is provided exclusively for consumers' personal, non-commercial use, and may not be used for any purpose other than to identify prospective properties consumers may be interested in purchasing. The data is deemed reliable but is not guaranteed by MLS GRID, and its use may be subject to an end user license agreement prescribed by the applicable MLS. Some IDX listings have been excluded from this website. Any use or search of this website other than by a consumer looking to purchase or lease real estate is prohibited. Terms of use