
For sale
$385,000
473 Sheepshank Dr
Georgetown, TX 78633
- 3 beds
- 3 baths
- 2,567 sq ft
- 0.14 acres
Listing courtesy of Starsky Owen Realty · (512) 240-2405 · MLS# 4981636 · Status: Active
About this home
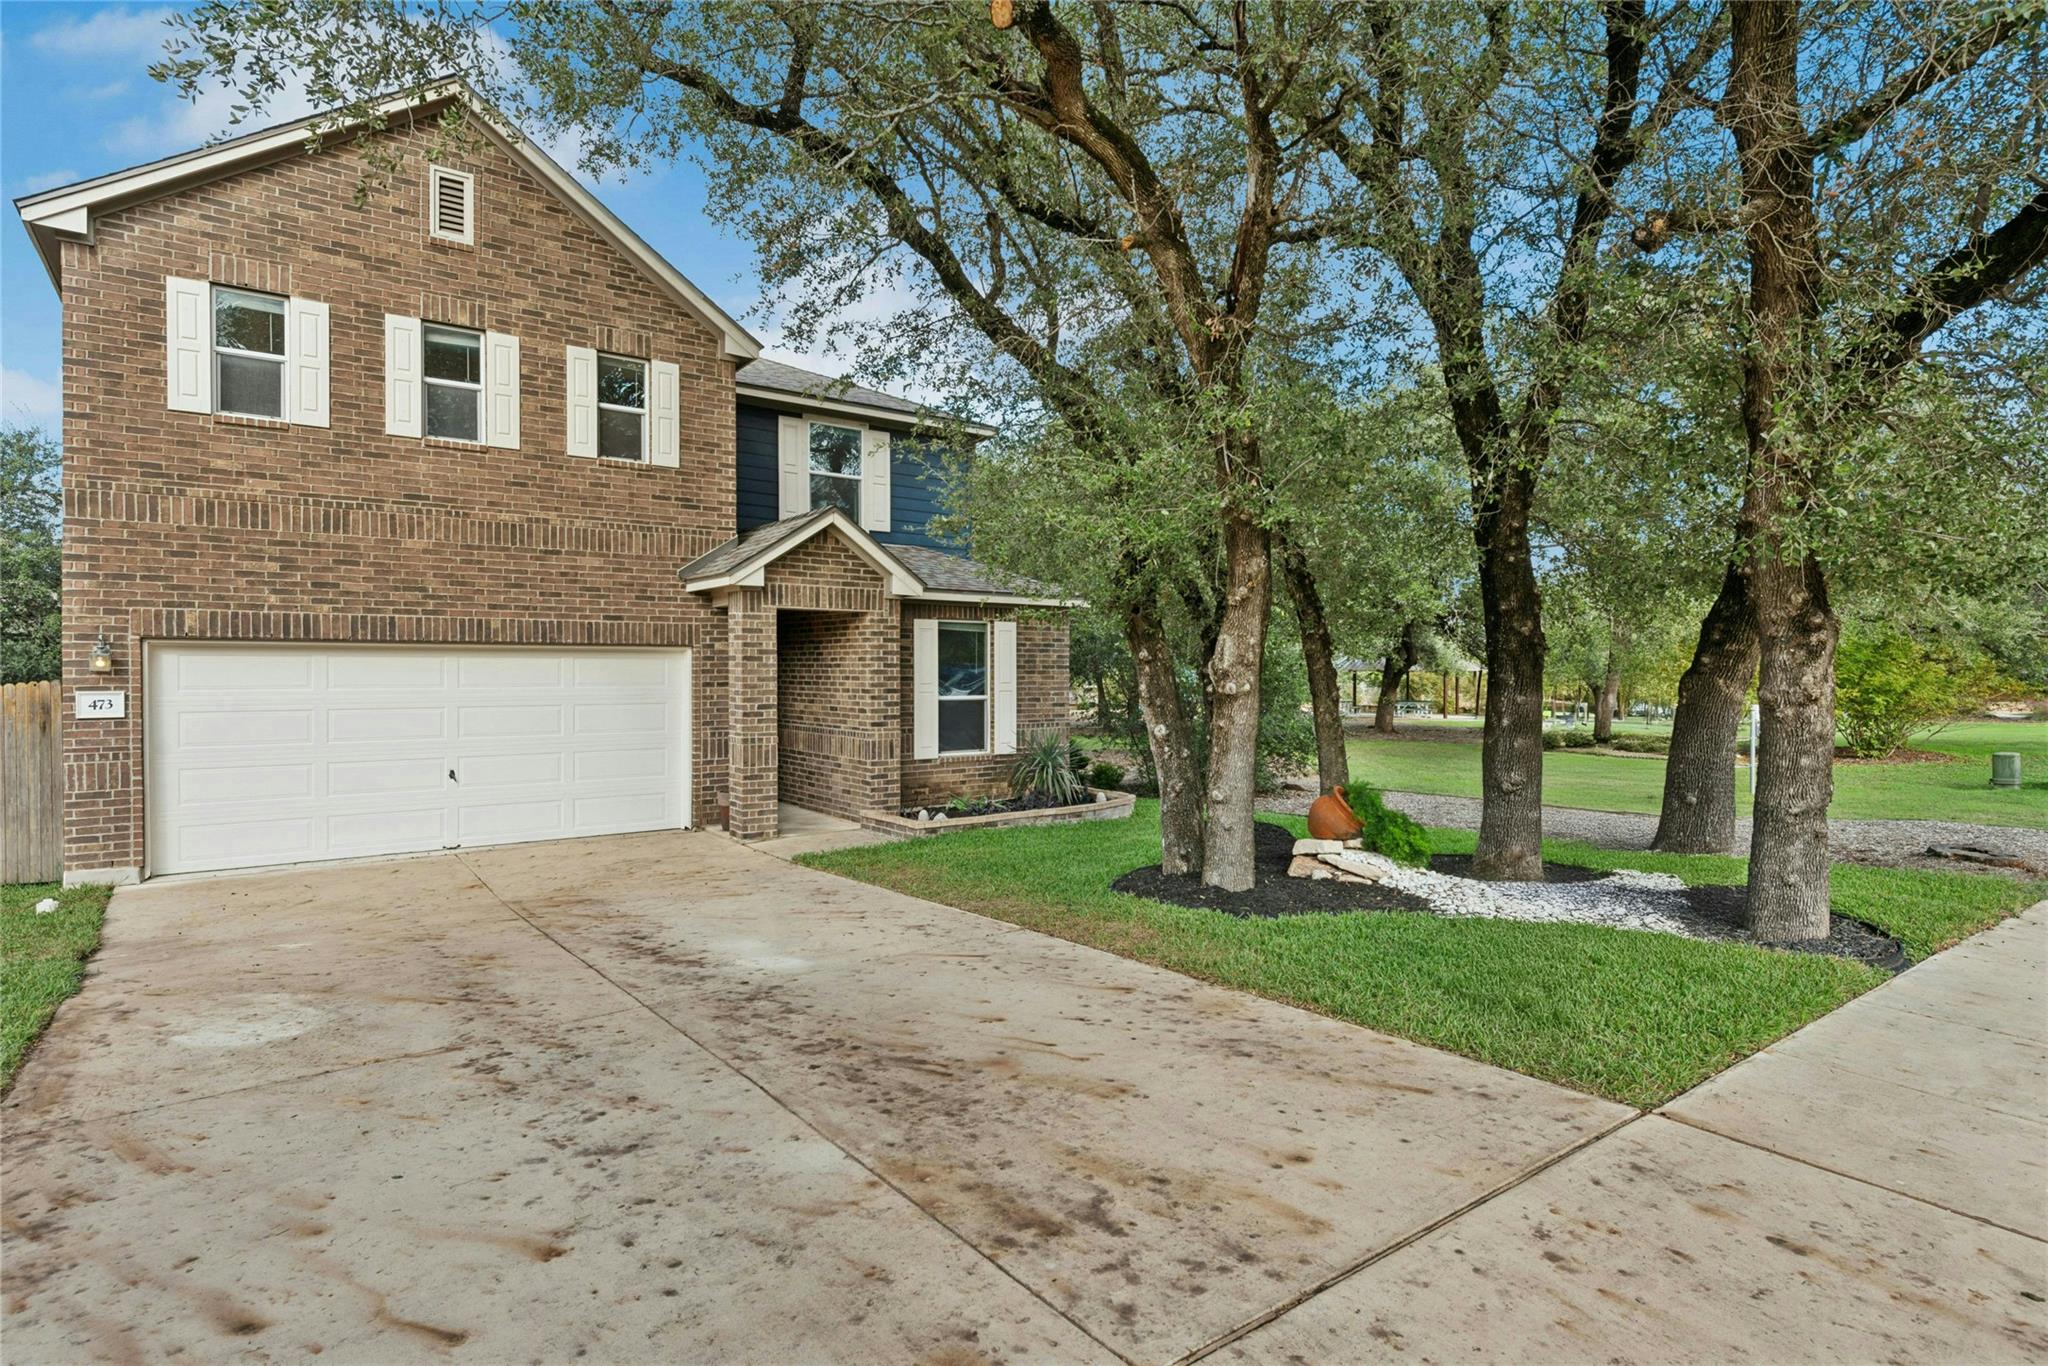
Welcome to 473 Sheepshank, where six majestic mature live oaks frame the property and set it apart from anything else in the neighborhood. Fresh Raleigh St. Augustine grass was just installed in the front yard, so curb appeal is already done. Home has been pre-inspected. The extra-long driveway fits four cars, with plenty of room for guests, trucks, or a boat. No HOA means real freedom to use your property the way you want. Peace of mind comes built in: the water heater was replaced in 2022, and a Flow-Tech system is installed to manage Georgetown’s hard water. The shed, added two years ago, is yours to keep or the seller will remove it. The location is hard to beat. The home sits next door to a neighborhood park, with Village Elementary and the Village Pool both just 0.4 miles away. HEB, Sprouts, Homegoods, and restaurants are 2 miles away. Weekends are easy with Lake Georgetown only 5 miles out for boating, kayaking, paddleboarding, and fishing. Commuters will appreciate being 8 miles from the TX-130/I-35 junction, 15 miles from Georgetown Square, and 38 miles from Fort Hood. Mature trees, no HOA, a park next door, and everyday conveniences close by.
Description provided by the listing brokerage.
Facts
- Property type
- Residential · Single Family Residence
- Year built
- 2016
- Lot size
- 0.14 acres
- Living area
- 2,567 sq ft
- Price per sq ft
- $150
- Bathrooms
- 2 full, 1 half
- Garage
- 2 spaces
- Annual taxes
- $7,681
- County
- Williamson
- Neighborhood
- Creekside at Georgetown Village PUD PH 2
- School district
- Georgetown ISD
- Schools
- The Village · Douglas Benold · Georgetown
Features
- Roof
- Asphalt, Composition, Shingle
- View
- Neighborhood, Park/Greenbelt
- Sewer
- Public Sewer
- Levels
- Two
- Cooling
- Central Air, Electric
- Fencing
- Back Yard, Full, Gate, Perimeter, Privacy, Wood
- Heating
- Central, Natural Gas
- Flooring
- Carpet, Tile
- Utilities
- Electricity Available, Natural Gas Available, Sewer Available, Water Available
- Appliances
- Dishwasher, Microwave, Free-Standing Gas Range, Refrigerator, Water Heater
- Lot
- Curbs, Front Yard, Trees-Medium (20 Ft - 40 Ft)
- Water
- Public
- Pool
- None
- Horse amenities
- None
- Windows
- None
- Parking
- Attached, Door-Single, Garage, Garage Faces Front
- Exterior
- None
- Interior
- Ceiling Fan(s), Granite Counters, Eat-in Kitchen, Interior Steps, Kitchen Island, Multiple Living Areas, Open Floorplan, Pantry, Recessed Lighting, Study/Home Office
- Community
- Park, Picnic Area, Playground, Pool, Sidewalks
- Foundation
- Slab
- Waterfront
- None
- Energy efficiency
- None
- Accessibility
- None
- Construction
- Brick Veneer, Frame, Masonry – All Sides
- Patio & porch
- Patio
Location

 Listings courtesy of Unlock MLS as distributed by MLS GRID.
Based on information submitted to the MLS GRID as of November 15, 2026 at 3:58 PM CT. All data is obtained from various sources and may not have been verified by broker or MLS GRID. Supplied Open House Information is subject to change without notice. All information should be independently reviewed and verified for accuracy. Properties may or may not be listed by the office/agent presenting the information.
IDX information is provided exclusively for consumers' personal, non-commercial use, and may not be used for any purpose other than to identify prospective properties consumers may be interested in purchasing. The data is deemed reliable but is not guaranteed by MLS GRID, and its use may be subject to an end user license agreement prescribed by the applicable MLS. Some IDX listings have been excluded from this website. Any use or search of this website other than by a consumer looking to purchase or lease real estate is prohibited. Terms of use