
For sale
$420,000
12903 Stanzel Dr
Austin, TX 78729
- 3 beds
- 2 baths
- 1,587 sq ft
- 0.21 acres
Listing courtesy of JBGoodwin REALTORS NW · (512) 502-7800 · MLS# 4976267 · Status: Active
About this home
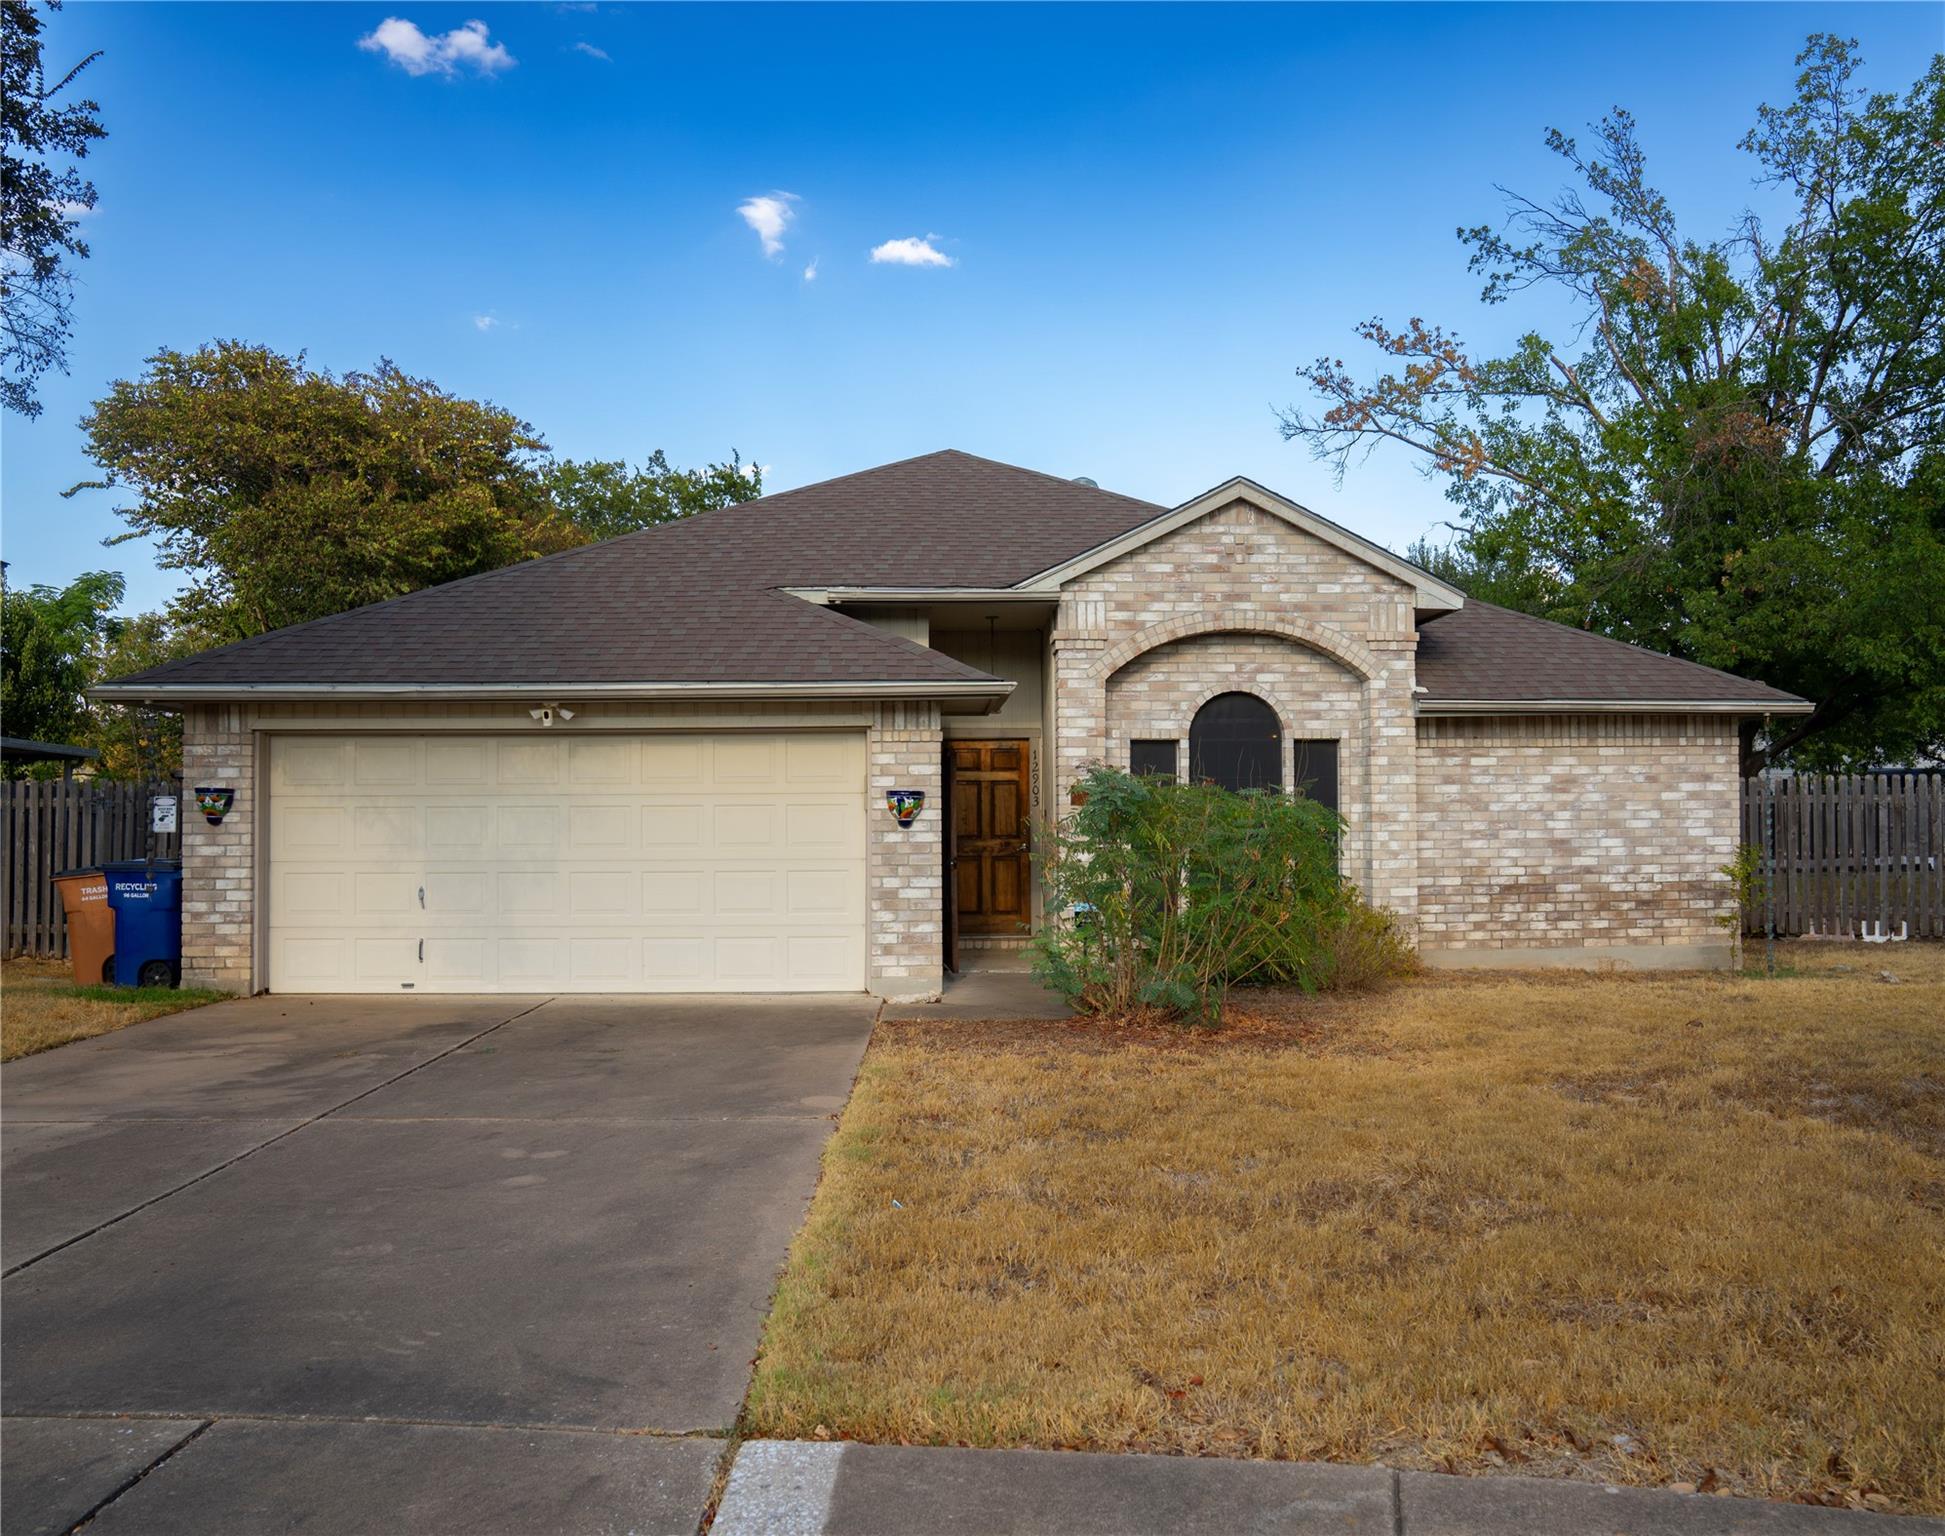
Welcome to 12903 Stanzel Drive in Northwest Austin! Located in the Hunters Chase neighborhood, this single-story brick home offers a functional layout and an opportunity for its next owner to make it their own. The spacious living room features a floor-to-ceiling brick fireplace, creating a warm focal point, while large windows provide abundant natural light and views of the backyard. The living area offers a comfortable space for relaxing and entertaining, with a layout that provides flexibility for a variety of needs. Outside, the fenced backyard offers space to enjoy the outdoors, and the attached two-car garage provides convenient parking and storage. Conveniently situated near major roadways, shopping, dining, and everyday amenities, this property presents an opportunity for buyers looking to personalize a home in an established Northwest Austin neighborhood.
Description provided by the listing brokerage.
Facts
- Property type
- Residential · Single Family Residence
- Year built
- 1987
- Lot size
- 0.21 acres
- Living area
- 1,587 sq ft
- Price per sq ft
- $265
- Bathrooms
- 2 full, 0 half
- Garage
- 2 spaces
- HOA
- $100 (quarterly)
- Annual taxes
- $8,163
- County
- Williamson
- Neighborhood
- Hunters Chase Sec 05 Amd
- School district
- Round Rock ISD
- Schools
- Pond Springs · Deerpark · McNeil
Features
- Roof
- Shingle
- View
- None
- Sewer
- Public Sewer
- Levels
- One
- Cooling
- Ceiling Fan(s), Central Air
- Fencing
- Wood
- Heating
- Central, Fireplace(s)
- Flooring
- Tile, Vinyl
- Utilities
- Electricity Connected, High Speed Internet, Natural Gas Connected, Phone Available, Sewer Connected, Water Connected
- Appliances
- Microwave, Gas Oven, Free-Standing Gas Range
- Lot
- Back Yard, Cul-De-Sac, Few Trees, Front Yard
- Water
- Public
- Pool
- None
- Horse amenities
- None
- Windows
- None
- Parking
- Garage, Garage Faces Front, Off Street
- Exterior
- Gutters Full, Private Yard
- Interior
- Ceiling-Vaulted, Walk-In Closet(s)
- Community
- Clubhouse, Playground, Pool, Tennis Court(s)
- Fireplace
- Family Room
- Foundation
- Slab
- Waterfront
- Creek
- Energy efficiency
- None
- Accessibility
- None
- Construction
- Brick
- Patio & porch
- Patio
Location

 Listings courtesy of Unlock MLS as distributed by MLS GRID.
Based on information submitted to the MLS GRID as of November 15, 2026 at 3:53 PM CT. All data is obtained from various sources and may not have been verified by broker or MLS GRID. Supplied Open House Information is subject to change without notice. All information should be independently reviewed and verified for accuracy. Properties may or may not be listed by the office/agent presenting the information.
IDX information is provided exclusively for consumers' personal, non-commercial use, and may not be used for any purpose other than to identify prospective properties consumers may be interested in purchasing. The data is deemed reliable but is not guaranteed by MLS GRID, and its use may be subject to an end user license agreement prescribed by the applicable MLS. Some IDX listings have been excluded from this website. Any use or search of this website other than by a consumer looking to purchase or lease real estate is prohibited. Terms of use