
For sale
$1,475,000
10211 Middle Darleen None
Leander, TX 78641
- 5 beds
- 4 baths
- 4,798 sq ft
- 0.9 acres
Listing courtesy of eXp Realty, LLC · (888) 519-7431 · MLS# 4976013 · Status: Active
About this home
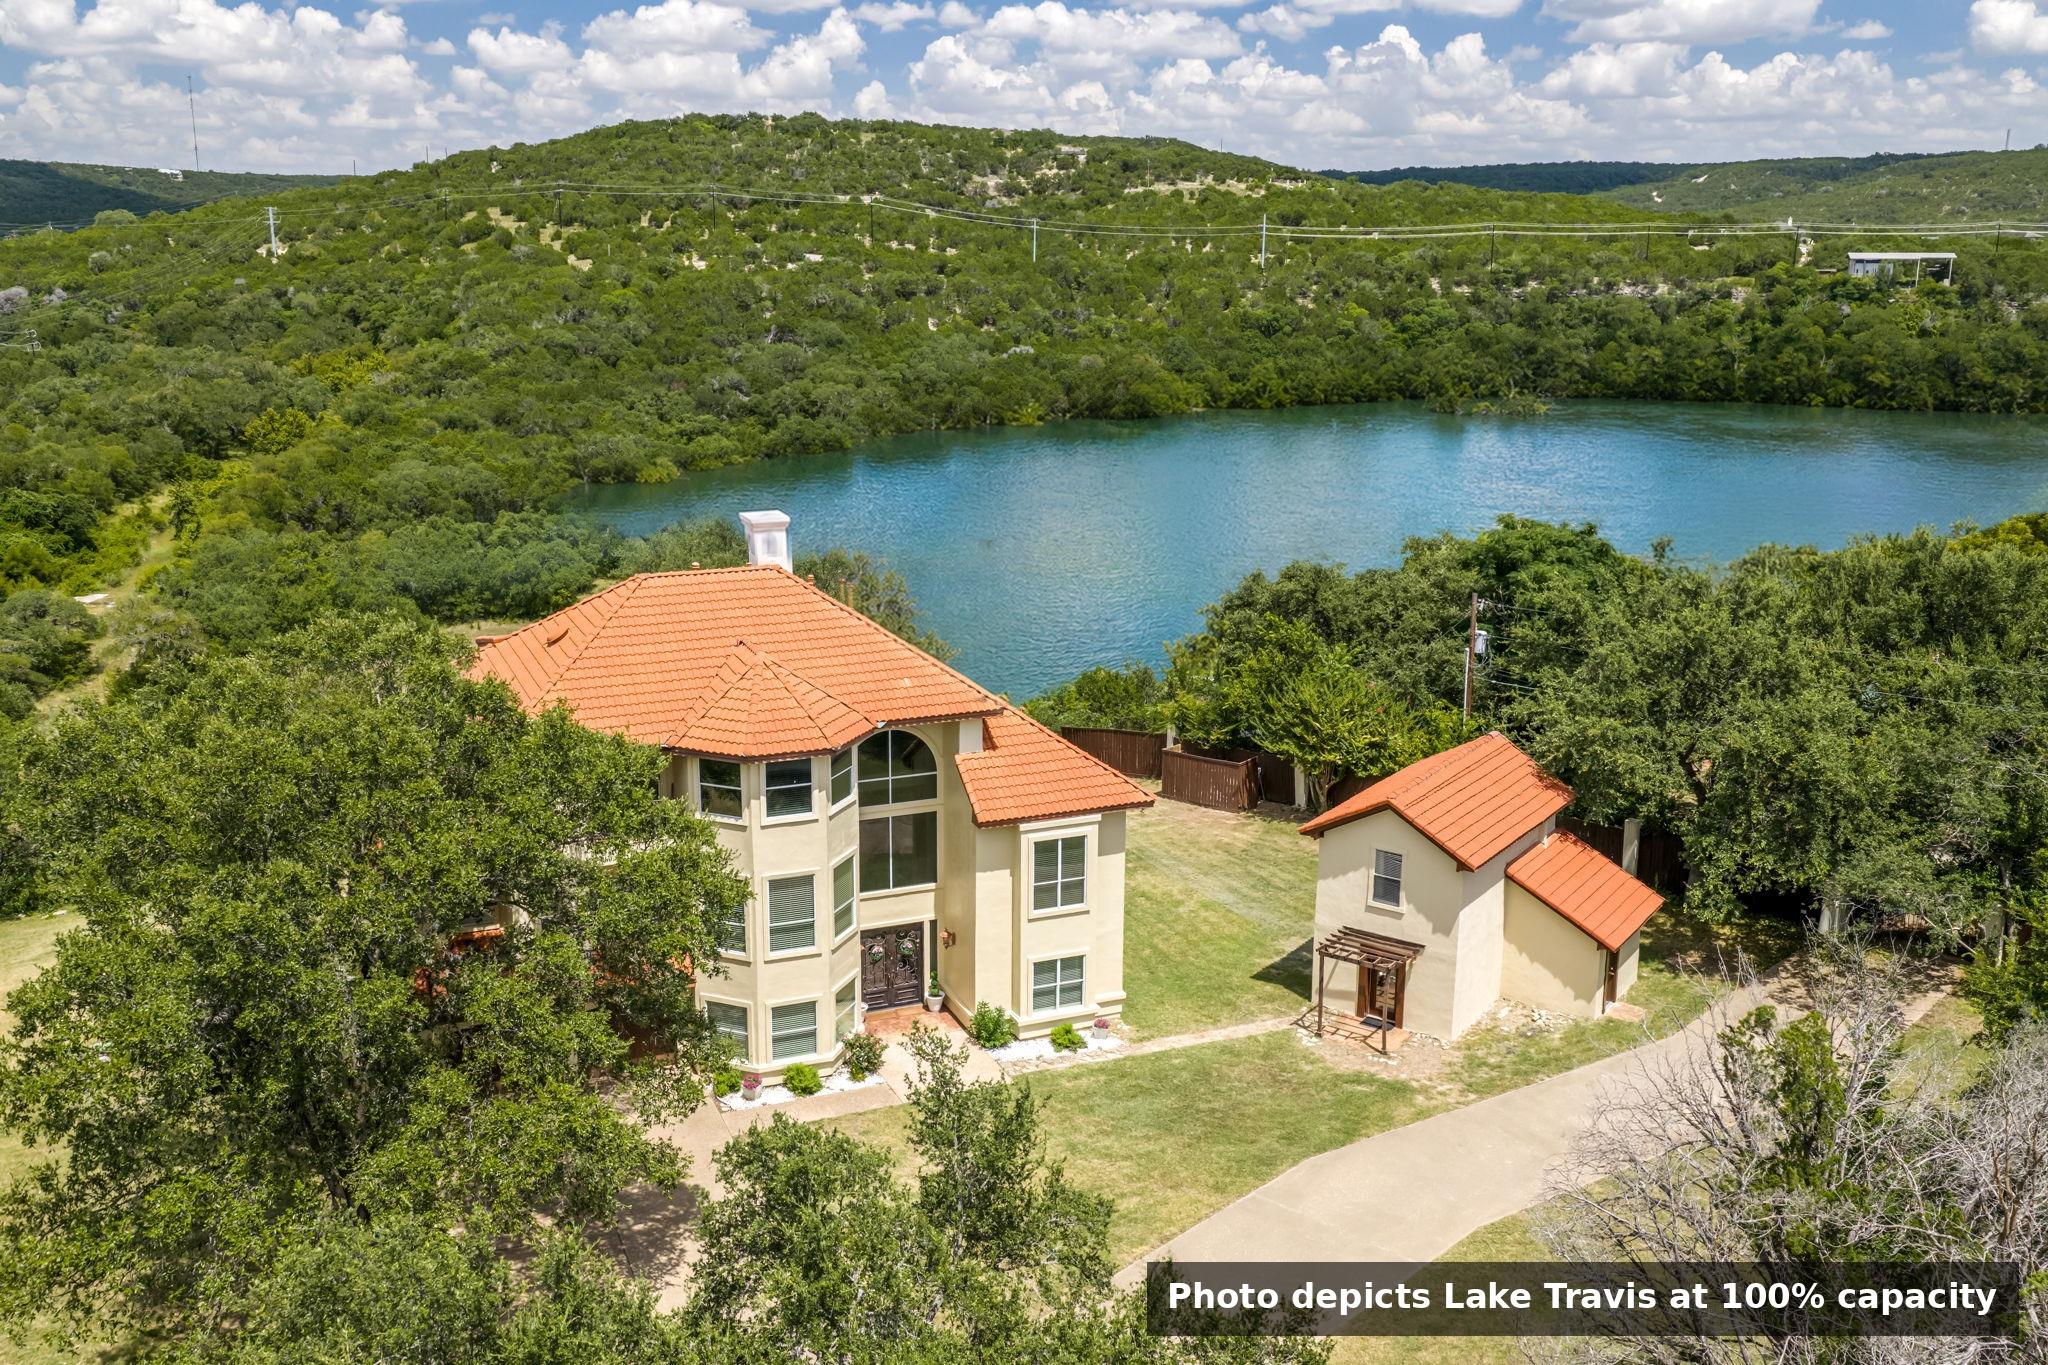
Perched high above a sprawling cove on Lake Travis, this exceptional gated waterfront estate features a three-story main home atop a dramatic 40-foot cliff, offering breathtaking panoramic views, unmatched privacy, and 247 feet of owned waterfront. The property includes a 4,200-square-foot main residence with 5 bedrooms and 3.5 bathrooms, complemented by a separate two-story guest house with an additional 598 square feet, 1 bedroom, and 1 bathroom. Short term rentals allowable. Designed to maximize its incredible setting, the home features three expansive covered back decks overlooking the resort-style swimming pool, cascading waterfall, spa, and the sparkling waters of Lake Travis below. Inside, soaring ceilings, abundant recessed lighting, and walls of windows fill the home with natural light while framing spectacular lake views. The open-concept kitchen features an extra-long granite island, stainless steel appliances including a built-in microwave, wall oven, and gas cooktop, plus a large bay window overlooking the pool and lake. The kitchen flows seamlessly into the spacious living and dining areas. The entire third floor is dedicated to a private primary suite with a sitting area, wet bar, private covered balcony overlooking the pool and lake, oversized walk-in closet, and a double-sided noncombustible fireplace shared between the bedroom and spa-inspired bath. The ensuite features dual vanities and a separate walk-in shower. Interior finishes include carpet, tile, and stained concrete flooring throughout. The detached two-story guest house provides comfortable accommodations for family and guests or multi-generational living. Offering 4,798 square feet of combined living space, resort-style outdoor amenities, 247 feet of owned Lake Travis waterfront, and an extraordinary cliffside setting, this exceptional property delivers luxury lake living at its finest.
Description provided by the listing brokerage.
Facts
- Property type
- Residential · Single Family Residence
- Year built
- 2005
- Lot size
- 0.9 acres
- Living area
- 4,798 sq ft
- Price per sq ft
- $307
- Bathrooms
- 3 full, 1 half
- Garage
- 2 spaces
- HOA
- $45 (annually)
- Annual taxes
- $20,258
- County
- Travis
- Neighborhood
- Trails End Resub 02
- School district
- Leander ISD
- Schools
- CC Mason · Running Brushy · Leander High
Features
- Roof
- Tile
- View
- Hill Country, Lake, Panoramic, Pool, Trees/Woods, Water
- Sewer
- Septic Tank
- Levels
- Three Or More
- Cooling
- Ceiling Fan(s), Central Air, Electric
- Fencing
- Back Yard, Fenced, Full, Gate, Wood
- Heating
- Central, Electric, Fireplace(s), Hot Water, Propane
- Flooring
- Carpet, Concrete, Tile
- Utilities
- Electricity Available, High Speed Internet, Propane, Sewer Connected, Water Available
- Appliances
- Bar Fridge, Built-In Electric Oven, Built-In Oven(s), Convection Oven, Cooktop, Dishwasher, Disposal, Gas Cooktop, Microwave, Oven, Electric Oven, Refrigerator, Free-Standing Refrigerator, Stainless Steel Appliance(s), Water Heater, Water Softener, Water Softener Owned
- Lot
- Back Yard, Landscaped, Native Plants, Private, Public Maintained Road, Sloped Down, Sprinkler - Automatic, Sprinklers In Rear, Sprinklers In Front, Sprinklers On Side, Trees-Large (Over 40 Ft), Many Trees, Views
- Water
- Well
- Pool
- In Ground, Outdoor Pool, Waterfall
- Horse amenities
- None
- Windows
- Bay Window(s), Blinds, Window Treatments
- Parking
- Attached, Concrete, Covered, Direct Access, Door-Multi, Driveway, Electric Gate, Garage, Garage Door Opener, Garage Faces Front, Inside Entrance, Kitchen Level, Side By Side
- Exterior
- Balcony, Lighting, Private Entrance, Private Yard
- Interior
- Bookcases, Built-in Features, Ceiling Fan(s), Ceiling-High, Tray Ceiling(s), Chandelier, Granite Counters, Stone Counters, Tile Counters, Double Vanity, Eat-in Kitchen, Entrance Foyer, High Speed Internet, Interior Steps, Kitchen Island, Multiple Dining Areas, Multiple Living Areas, Open Floorplan, Pantry, Recessed Lighting, Storage, Study/Home Office, Track Lighting, Walk-In Closet(s), Wet Bar
- Community
- Fishing, Lake, Picnic Area
- Fireplace
- Double Sided, Gas, Gas Log, Gas Starter, Glass Doors, Living Room, Primary Bedroom, Raised Hearth, Sealed Combustion, See Through
- Foundation
- Slab
- Waterfront
- See Remarks, Lake Front, Lake Privileges, Waterfront
- Energy efficiency
- Other/See Remarks
- Accessibility
- None
- Construction
- Masonry – All Sides, Stucco
- Patio & porch
- See Remarks, Covered, Front Porch, Patio, Porch, Rear Porch
Location

 Listings courtesy of Unlock MLS as distributed by MLS GRID.
Based on information submitted to the MLS GRID as of November 15, 2026 at 3:58 PM CT. All data is obtained from various sources and may not have been verified by broker or MLS GRID. Supplied Open House Information is subject to change without notice. All information should be independently reviewed and verified for accuracy. Properties may or may not be listed by the office/agent presenting the information.
IDX information is provided exclusively for consumers' personal, non-commercial use, and may not be used for any purpose other than to identify prospective properties consumers may be interested in purchasing. The data is deemed reliable but is not guaranteed by MLS GRID, and its use may be subject to an end user license agreement prescribed by the applicable MLS. Some IDX listings have been excluded from this website. Any use or search of this website other than by a consumer looking to purchase or lease real estate is prohibited. Terms of use