
For sale
$899,500
712 Squaw Creek Rd
Willow Park, TX 76087
- 3 beds
- 4 baths
- 2,128 sq ft
- 1.18 acres
Listing courtesy of Jeanie Cosper Real Estate · (254) 226-5263 · MLS# 4969511 · Status: Active
About this home
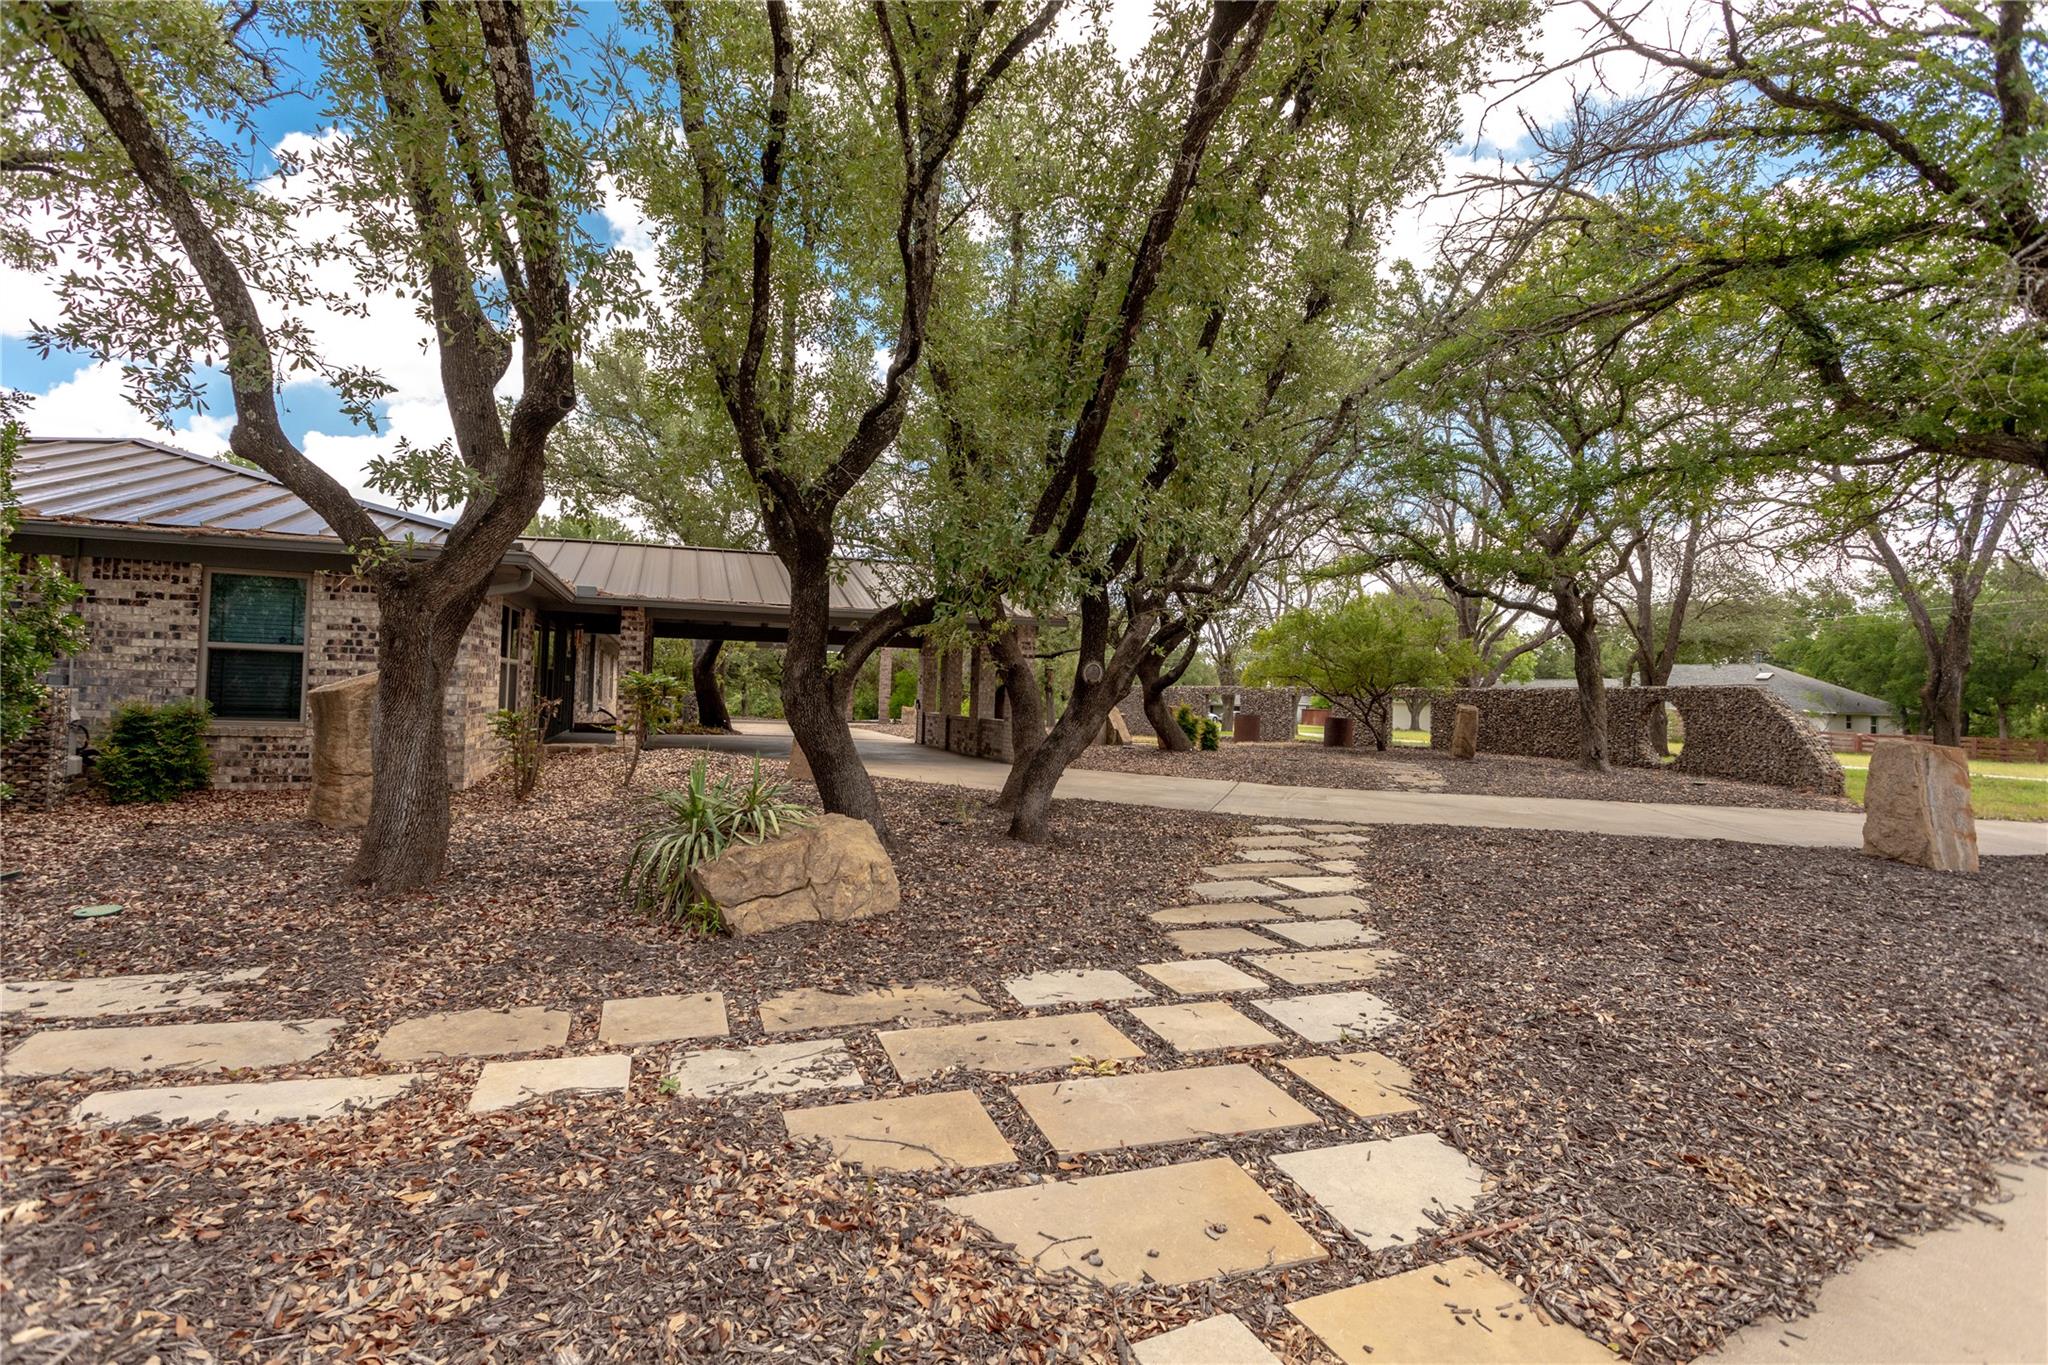
MODERN RANCH STYLE HOUSE Located in a nice established area of Willow Park and within the Aledo School District. It’s a 3 bedroom, 3 bath with 10-plus car garages, and an extra- large shop that is insulated and air conditioned. The house has been updated inside with new tile and wood flooring throughout, and with nice wood beadboard ceilings in the two large open rooms. There is also a wall of windows looking out toward the large shop. All bathrooms have been updated as well. The very nice kitchen looks out to the front of the house and it has a well landscaped yard with a long-curved rock wall in front for great privacy. Large carved rocks are placed throughout making it look very modern. There are two concrete driveways to the curved entrance with a portico at the front door. Metal standing seam roof. A very large covered carport will hold a large motorhome or several tall vehicles. With room for over 20 cars or a home business, this house comes with a lot of extras that you don’t usually see. If you are looking for something different, this could be just what you are seeking. Call today to schedule a showing appointment.
Description provided by the listing brokerage.
Facts
- Property type
- Residential · Single Family Residence
- Year built
- 1976
- Lot size
- 1.18 acres
- Living area
- 2,128 sq ft
- Price per sq ft
- $423
- Bathrooms
- 3 full, 1 half
- Garage
- 10 spaces
- Annual taxes
- $20,059
- County
- Parker
- Neighborhood
- Squaw Creek West
- School district
- Aledo Isd
- Schools
- Outside School District · Outside School District · Outside School District
Features
- Roof
- Metal
- View
- None
- Sewer
- Aerobic Septic
- Levels
- One
- Cooling
- Central Air
- Fencing
- Stone
- Heating
- Central
- Flooring
- Tile, Wood
- Utilities
- Electricity Connected, Sewer Connected, Water Connected
- Appliances
- Dishwasher, Electric Cooktop, Electric Oven, Refrigerator
- Lot
- Level
- Water
- Public
- Pool
- None
- Horse amenities
- None
- Windows
- Window Coverings
- Parking
- Additional Parking, Carport, Covered, Detached Carport, Driveway, Garage, Paved
- Exterior
- Lighting
- Interior
- Ceiling-Vaulted, Granite Counters, Eat-in Kitchen, High Speed Internet, Kitchen Island, Open Floorplan, Primary Bedroom on Main, Walk-In Closet(s)
- Community
- None
- Fireplace
- Living Room
- Foundation
- Slab
- Waterfront
- None
- Energy efficiency
- None
- Accessibility
- None
- Construction
- Brick
- Patio & porch
- Covered, Patio
Location

 Listings courtesy of Unlock MLS as distributed by MLS GRID.
Based on information submitted to the MLS GRID as of November 15, 2026 at 4:15 PM CT. All data is obtained from various sources and may not have been verified by broker or MLS GRID. Supplied Open House Information is subject to change without notice. All information should be independently reviewed and verified for accuracy. Properties may or may not be listed by the office/agent presenting the information.
IDX information is provided exclusively for consumers' personal, non-commercial use, and may not be used for any purpose other than to identify prospective properties consumers may be interested in purchasing. The data is deemed reliable but is not guaranteed by MLS GRID, and its use may be subject to an end user license agreement prescribed by the applicable MLS. Some IDX listings have been excluded from this website. Any use or search of this website other than by a consumer looking to purchase or lease real estate is prohibited. Terms of use