
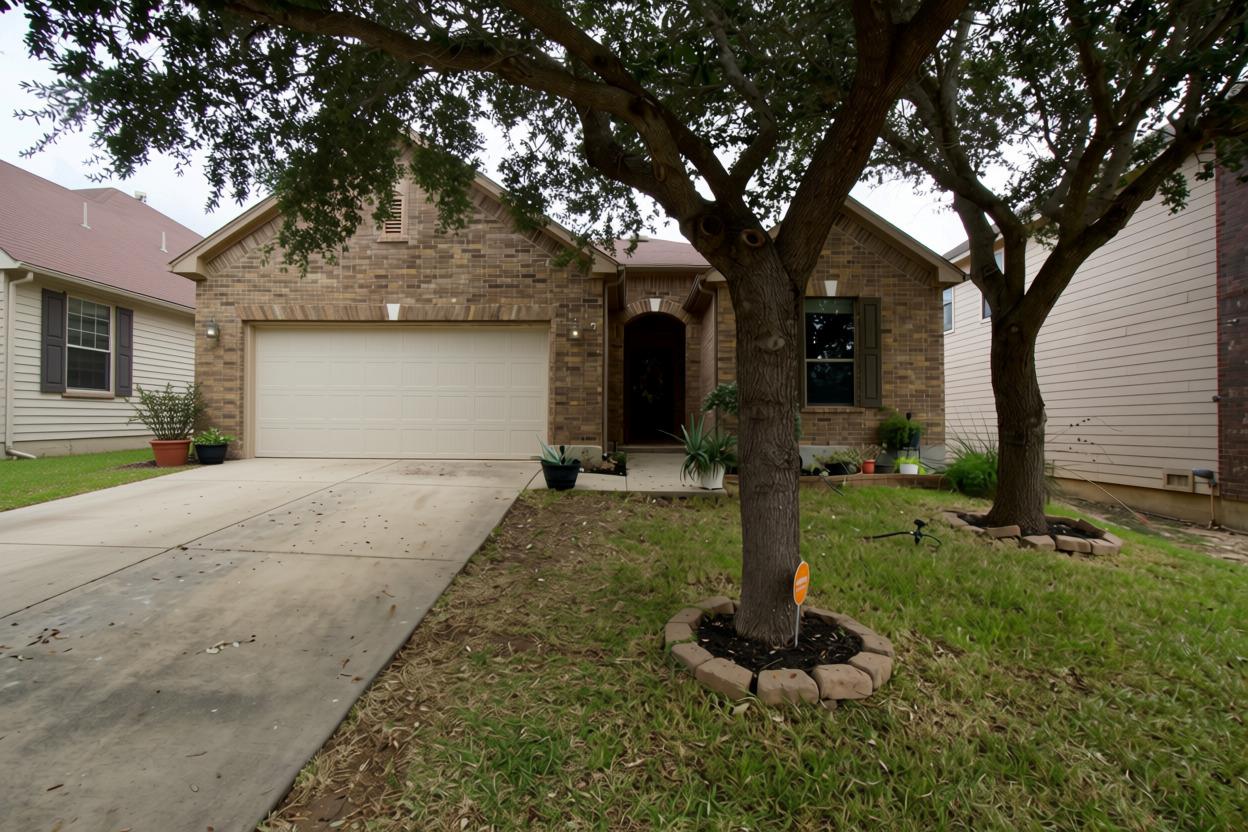
For sale
$279,500
10906 Almond Crest Dr
Live Oak, TX 78233
- 3 beds
- 2 baths
- 1,660 sq ft
- 0.14 acres
Listing courtesy of Chris Sokol, Broker · (512) 766-4369 · MLS# 4966849 · Status: Active
About this home
Welcome home to this wonderful well maintained three bedroom property with two full baths and tasteful upgrades all around. Granite countertops in kitchen make a great breakfast bar & open floorplan allows for easy entertaining. Custom wall shelving and cabinets in the living area is carried over into primary bathroom. An added deck to the backyard rounds out your living and entertaining spaces. Mature oaks shade the front while garden beds accent the grassy backyard. Fresh paint in guest bed, bath, and home office carry color, as well as uniform flooring, throughout the home.
Description provided by the listing brokerage.
Facts
- Property type
- Residential · Single Family Residence
- Year built
- 2011
- Lot size
- 0.14 acres
- Living area
- 1,660 sq ft
- Price per sq ft
- $168
- Bathrooms
- 2 full, 0 half
- Garage
- 2 spaces
- HOA
- $275 (annually)
- Annual taxes
- $5,386
- County
- Bexar
- Neighborhood
- Woodcrest Sub Ut-20
- School district
- North East Isd
- Schools
- Outside School District · Outside School District · Outside School District
Features
- Roof
- Composition
- View
- Neighborhood
- Sewer
- Public Sewer
- Levels
- One
- Cooling
- Electric
- Fencing
- Back Yard, Privacy, Wood
- Heating
- Electric
- Flooring
- Laminate
- Utilities
- Electricity Connected, Sewer Connected, Water Connected
- Appliances
- Built-In Range, Dishwasher, Disposal, Electric Cooktop, Electric Range, Microwave, Electric Oven, Electric Water Heater, Water Purifier Owned, Water Softener
- Lot
- Back Yard, Curbs, Few Trees, Front Yard, Public Maintained Road, Sloped Up, Trees-Moderate
- Water
- Public
- Pool
- None
- Horse amenities
- None
- Windows
- Window Coverings
- Parking
- Attached, Door-Single, Driveway, Garage, Garage Door Opener, Garage Faces Front, Inside Entrance
- Exterior
- Gutters Full, Lighting
- Interior
- Bookcases, Built-in Features, Ceiling Fan(s), Ceiling-High, Granite Counters, No Interior Steps, Open Floorplan, Pantry, Primary Bedroom on Main, Walk-In Closet(s)
- Community
- See Remarks, Common Grounds, Curbs, Park, Picnic Area, Playground, Pool, Sidewalks, Sport Court(s)/Facility, Street Lights, Suburban
- Foundation
- Slab
- Waterfront
- None
- Energy efficiency
- None
- Accessibility
- None
- Construction
- Brick Veneer, Concrete, Board & Batten Siding
- Patio & porch
- Covered, Deck, Patio
Location

 Listings courtesy of Unlock MLS as distributed by MLS GRID.
Based on information submitted to the MLS GRID as of November 15, 2026 at 4:17 PM CT. All data is obtained from various sources and may not have been verified by broker or MLS GRID. Supplied Open House Information is subject to change without notice. All information should be independently reviewed and verified for accuracy. Properties may or may not be listed by the office/agent presenting the information.
IDX information is provided exclusively for consumers' personal, non-commercial use, and may not be used for any purpose other than to identify prospective properties consumers may be interested in purchasing. The data is deemed reliable but is not guaranteed by MLS GRID, and its use may be subject to an end user license agreement prescribed by the applicable MLS. Some IDX listings have been excluded from this website. Any use or search of this website other than by a consumer looking to purchase or lease real estate is prohibited. Terms of use