
For sale
$374,000
106 Bella Toscana Ave #3208
Lakeway, TX 78734
- 2 beds
- 2 baths
- 1,174 sq ft
Listing courtesy of Moreland Properties · (512) 263-3282 · MLS# 4951552 · Status: Active
About this home
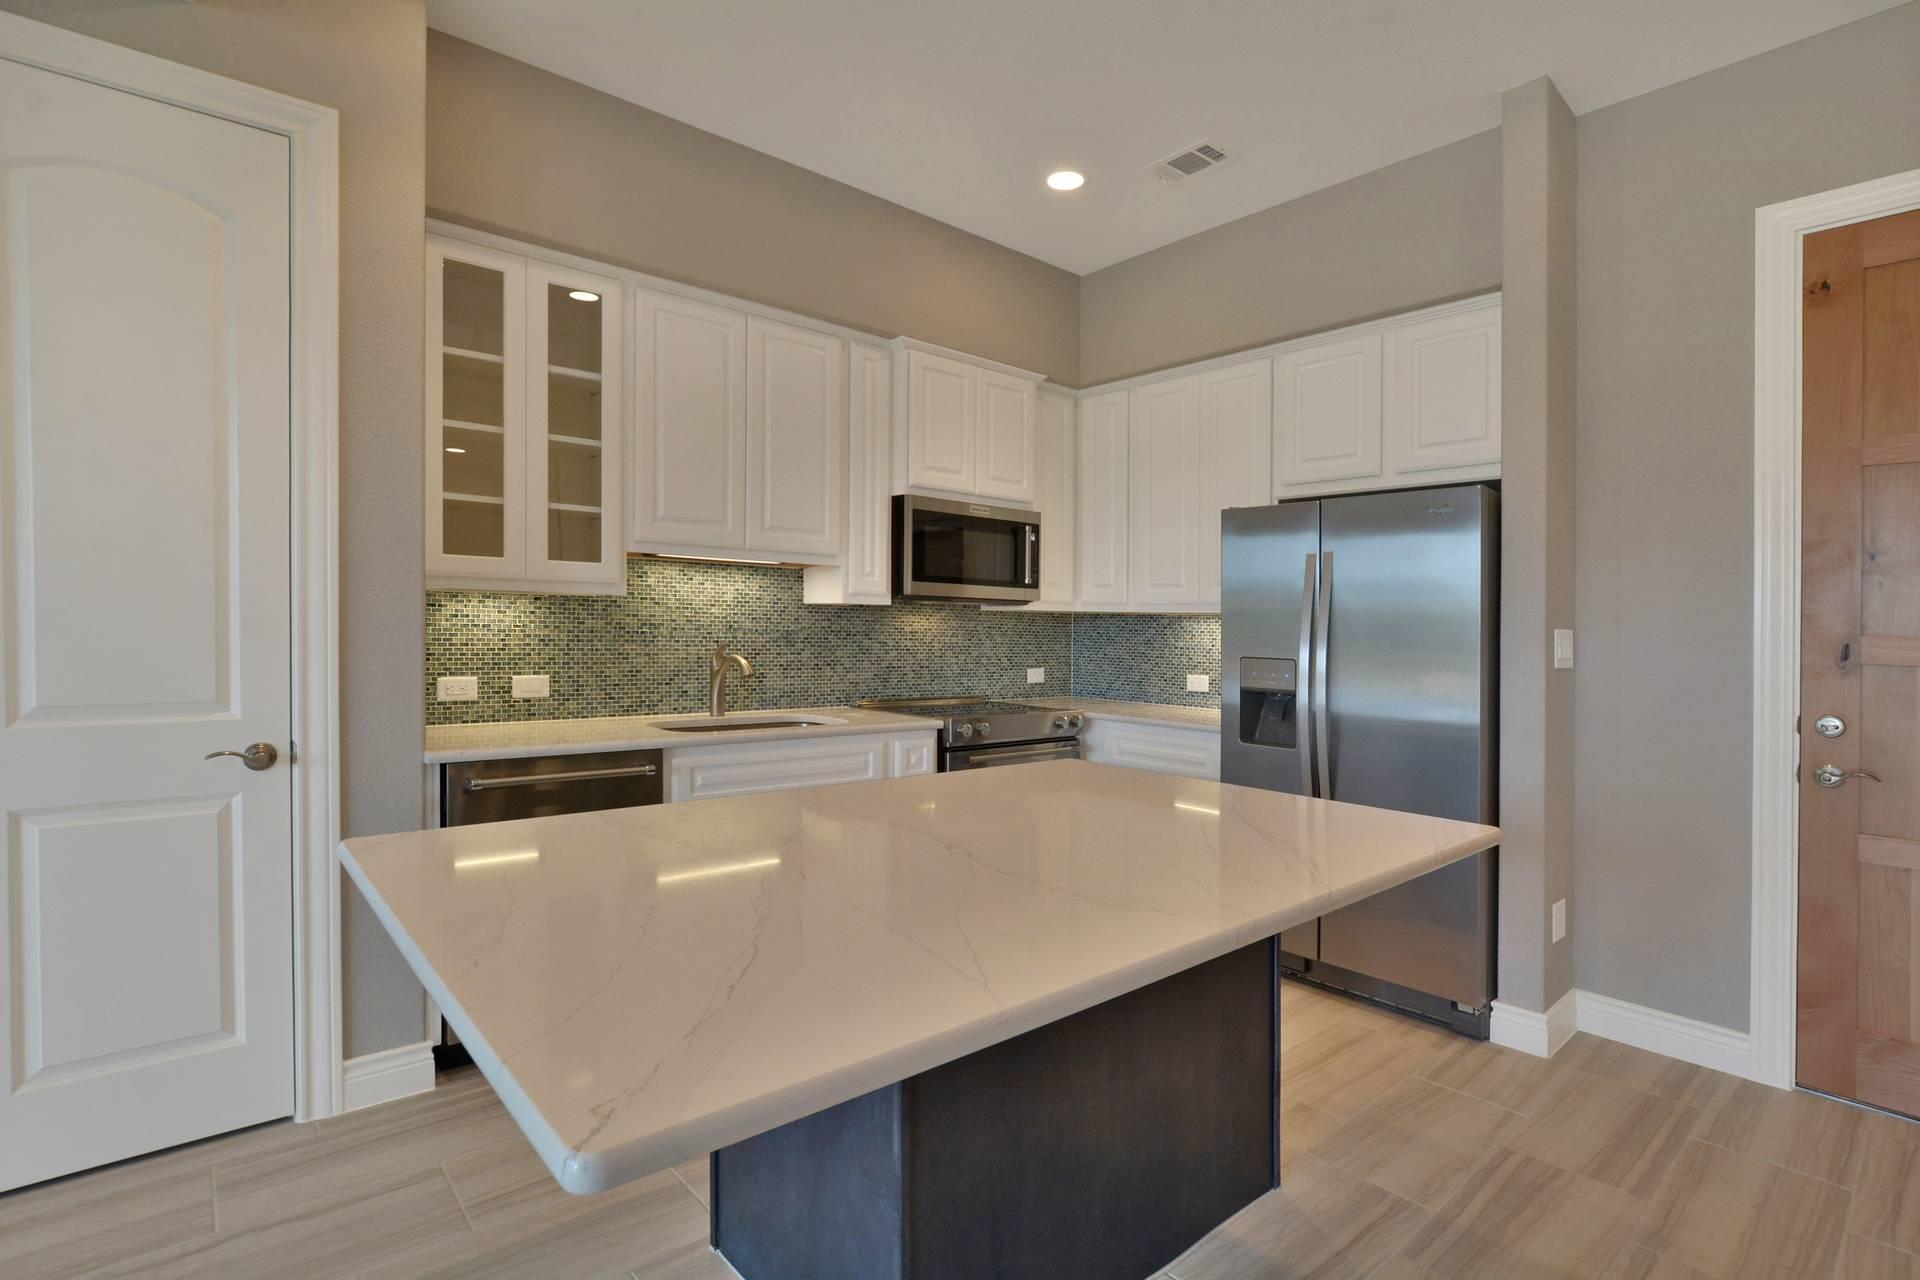
Investor opportunity, this unit is leased until 6/30/ 2027 for $2,400 per month. opportunity, this unit is leased until 6/30/ 2027 for $2,400 per month. Custom townhome in Tuscan Village, a 55+ active lifestyle, lock and leave community located in the heart of Lakeway. Messina floor plan. 2 Bedroom + Study / 2 Full Bathrooms. 2nd Level. Balcony with Views. Beautiful custom cream porcelain tile flooring throughout, Calcutta Gold Silestone (similar to Carrera Marble) countertops, extended kitchen island with blue glass backsplash. Light grey paint with white trim, coffered high ceilings with custom recessed lighting. New KitchenAid all electric appliances including full size washer dryer. Underground parking w/ access gate and elevator. Sound barrier walls. Community offers classes, many activities, full gym, indoor and outdoor pool / spa and a nature area. Located close to HEB, shopping, library, restaurants and the Hill Country Galleria Mall.
Description provided by the listing brokerage.
Facts
- Property type
- Residential · Condominium
- Year built
- 2017
- Living area
- 1,174 sq ft
- Price per sq ft
- $319
- Bathrooms
- 2 full, 0 half
- Garage
- 1 spaces
- HOA
- $758 (monthly)
- County
- Travis
- Neighborhood
- Tuscan Village
- School district
- Lake Travis ISD
- Schools
- Lakeway · Hudson Bend · Lake Travis
Features
- Roof
- Tile
- View
- None
- Sewer
- MUD
- Levels
- One
- Cooling
- Ceiling Fan(s), Central Air
- Fencing
- Wrought Iron
- Heating
- Forced Air
- Flooring
- Carpet, Tile
- Utilities
- Electricity Connected, Natural Gas Not Available, Sewer Connected, Water Connected
- Appliances
- Dishwasher, Disposal, Microwave, Oven, Electric Oven, Refrigerator, Free-Standing Refrigerator, Self Cleaning Oven, Washer/Dryer
- Lot
- None
- Water
- MUD
- Pool
- Indoor, Outdoor Pool
- Horse amenities
- None
- Windows
- Blinds
- Parking
- Assigned, Electric Gate, Garage
- Exterior
- Balcony, Basketball Court, Restricted Access, Tennis Court(s)
- Interior
- Ceiling Fan(s), Tray Ceiling(s), Crown Molding, Kitchen Island, Multiple Dining Areas, Multiple Living Areas, Open Floorplan, Primary Bedroom on Main
- Community
- BBQ Pit/Grill, Clubhouse, Cluster Mailbox, Covered Parking, Fitness Center, Garage Parking, Lock and Leave, Park, Pet Amenities, Picnic Area, Planned Social Activities, Pool, Sidewalks, Hot Tub, Underground Utilities, Trail(s)
- Foundation
- Slab
- Waterfront
- None
- Energy efficiency
- None
- Accessibility
- Accessible Hallway(s)
- Construction
- Masonry – All Sides
- Patio & porch
- Covered, Enclosed, Porch
Location

 Listings courtesy of Unlock MLS as distributed by MLS GRID.
Based on information submitted to the MLS GRID as of November 15, 2026 at 3:24 PM CT. All data is obtained from various sources and may not have been verified by broker or MLS GRID. Supplied Open House Information is subject to change without notice. All information should be independently reviewed and verified for accuracy. Properties may or may not be listed by the office/agent presenting the information.
IDX information is provided exclusively for consumers' personal, non-commercial use, and may not be used for any purpose other than to identify prospective properties consumers may be interested in purchasing. The data is deemed reliable but is not guaranteed by MLS GRID, and its use may be subject to an end user license agreement prescribed by the applicable MLS. Some IDX listings have been excluded from this website. Any use or search of this website other than by a consumer looking to purchase or lease real estate is prohibited. Terms of use