
For sale
$1,075,000
3901 Belmont Park Dr #C
Austin, TX 78746
- 3 beds
- 3 baths
- 2,692 sq ft
- 0.19 acres
Listing courtesy of Brigham Real Estate, LLC · (512) 423-5707 · MLS# 4943143 · Status: Active
About this home
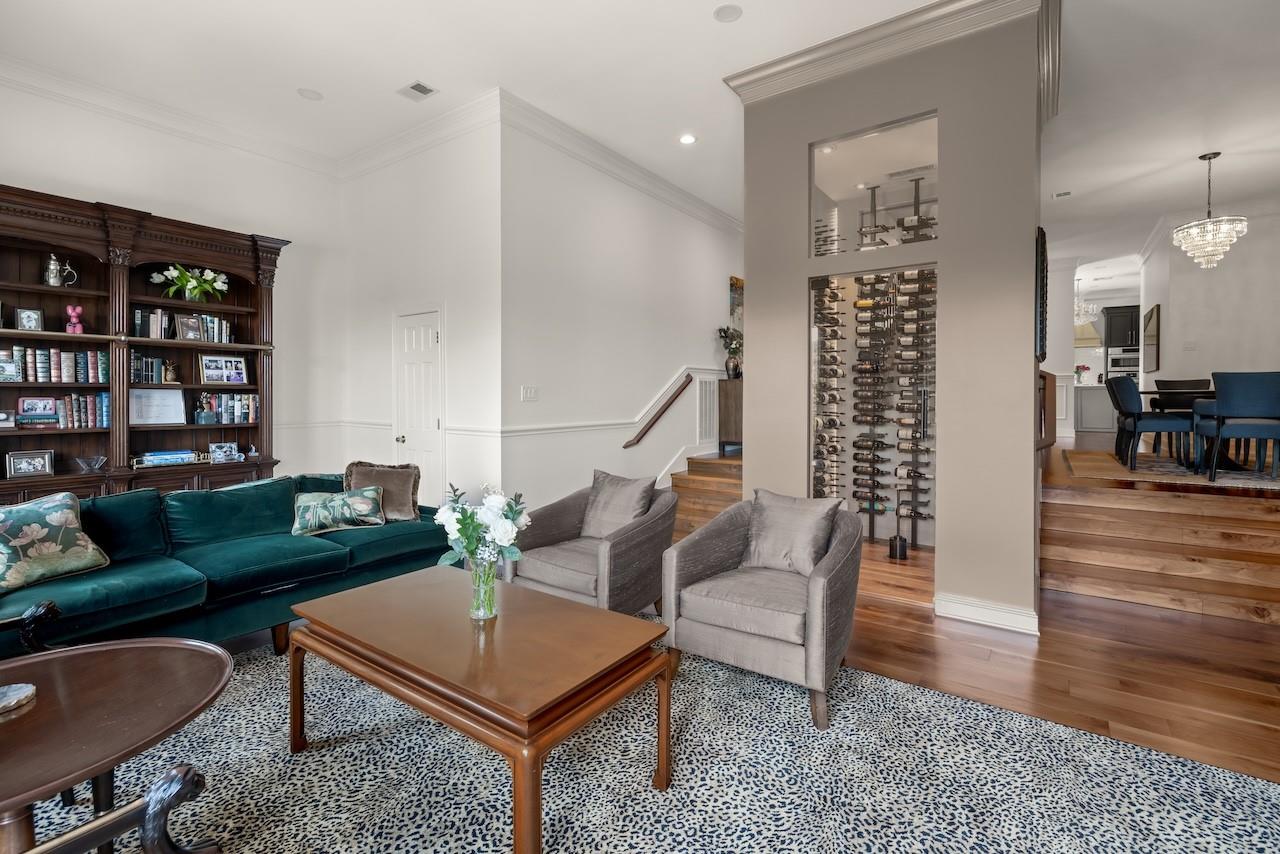
Fully renovated designer home in Davenport Ranch features a gourmet kitchen with Wolf cooktop, solid brass vented hood, warming drawer, ample storage and marble countertops; walnut flooring on main level; custom laundry room; and climate-controlled wine storage feature. First floor master has a stone fireplace, and two additional fireplaces are located in the living room and upstairs bedroom. The second story features two large bedrooms; a newly renovated full bath; and a cozy sitting area. The oversized two-car garage includes custom cabinets that provide loads of storage. A spacious back deck spans the full home and is a great location for entertaining. Have coffee on the charming front patio or walk to the many shops and restaurants in the Davenport Ranch shopping center. Austin Country Club is just around the corner, and this great lock-and-leave home offers easy access to travel via Loop 360.
Description provided by the listing brokerage.
Facts
- Property type
- Residential · Condominium
- Year built
- 1984
- Lot size
- 0.19 acres
- Living area
- 2,692 sq ft
- Price per sq ft
- $399
- Bathrooms
- 2 full, 1 half
- Garage
- 2 spaces
- HOA
- $883 (see remarks)
- Annual taxes
- $14,448
- County
- Travis
- Neighborhood
- Fourteen Belmont Park Condomin
- School district
- Eanes ISD
- Schools
- Bridge Point · Hill Country · Westlake
Features
- Roof
- Composition
- View
- Neighborhood
- Sewer
- Public Sewer
- Levels
- Two
- Cooling
- Ceiling Fan(s), Central Air
- Fencing
- None
- Heating
- Natural Gas
- Flooring
- Carpet, Tile, Wood
- Utilities
- Cable Connected, Electricity Connected, Natural Gas Connected, Phone Connected, Sewer Connected, Underground Utilities, Water Connected
- Appliances
- Built-In Electric Oven, Cooktop, Disposal, ENERGY STAR Qualified Appliances, ENERGY STAR Qualified Dishwasher, Exhaust Fan, Microwave, RNGHD, Refrigerator, Washer/Dryer, Wine Refrigerator
- Lot
- Corner Lot, Landscaped, Near Golf Course, Rolling Slope, Sprinkler - Automatic, Sprinkler - Drip Only/Bubblers, Trees-Medium (20 Ft - 40 Ft), Trees-Small (Under 20 Ft)
- Water
- Public
- Pool
- None
- Horse amenities
- None
- Windows
- Drapes, Plantation Shutters
- Parking
- Guest
- Exterior
- Gas Grill, Lighting
- Interior
- Ceiling Fan(s), Chandelier, Stone Counters, Crown Molding, Kitchen Island, Open Floorplan, Primary Bedroom on Main, Recessed Lighting
- Community
- None
- Fireplace
- Bedroom, Living Room, Primary Bedroom
- Foundation
- Slab
- Waterfront
- None
- Energy efficiency
- Appliances
- Accessibility
- None
- Construction
- Brick, Stucco
- Patio & porch
- Deck, Patio
Location

 Listings courtesy of Unlock MLS as distributed by MLS GRID.
Based on information submitted to the MLS GRID as of November 15, 2026 at 4:17 PM CT. All data is obtained from various sources and may not have been verified by broker or MLS GRID. Supplied Open House Information is subject to change without notice. All information should be independently reviewed and verified for accuracy. Properties may or may not be listed by the office/agent presenting the information.
IDX information is provided exclusively for consumers' personal, non-commercial use, and may not be used for any purpose other than to identify prospective properties consumers may be interested in purchasing. The data is deemed reliable but is not guaranteed by MLS GRID, and its use may be subject to an end user license agreement prescribed by the applicable MLS. Some IDX listings have been excluded from this website. Any use or search of this website other than by a consumer looking to purchase or lease real estate is prohibited. Terms of use