
For sale
$1,325,000
70 Rainey St #1201
Austin, TX 78701
- 2 beds
- 2 baths
- 1,697 sq ft
- 0 acres
Listing courtesy of Compass RE Texas, LLC · (512) 575-3644 · MLS# 4942254 · Status: Active
About this home
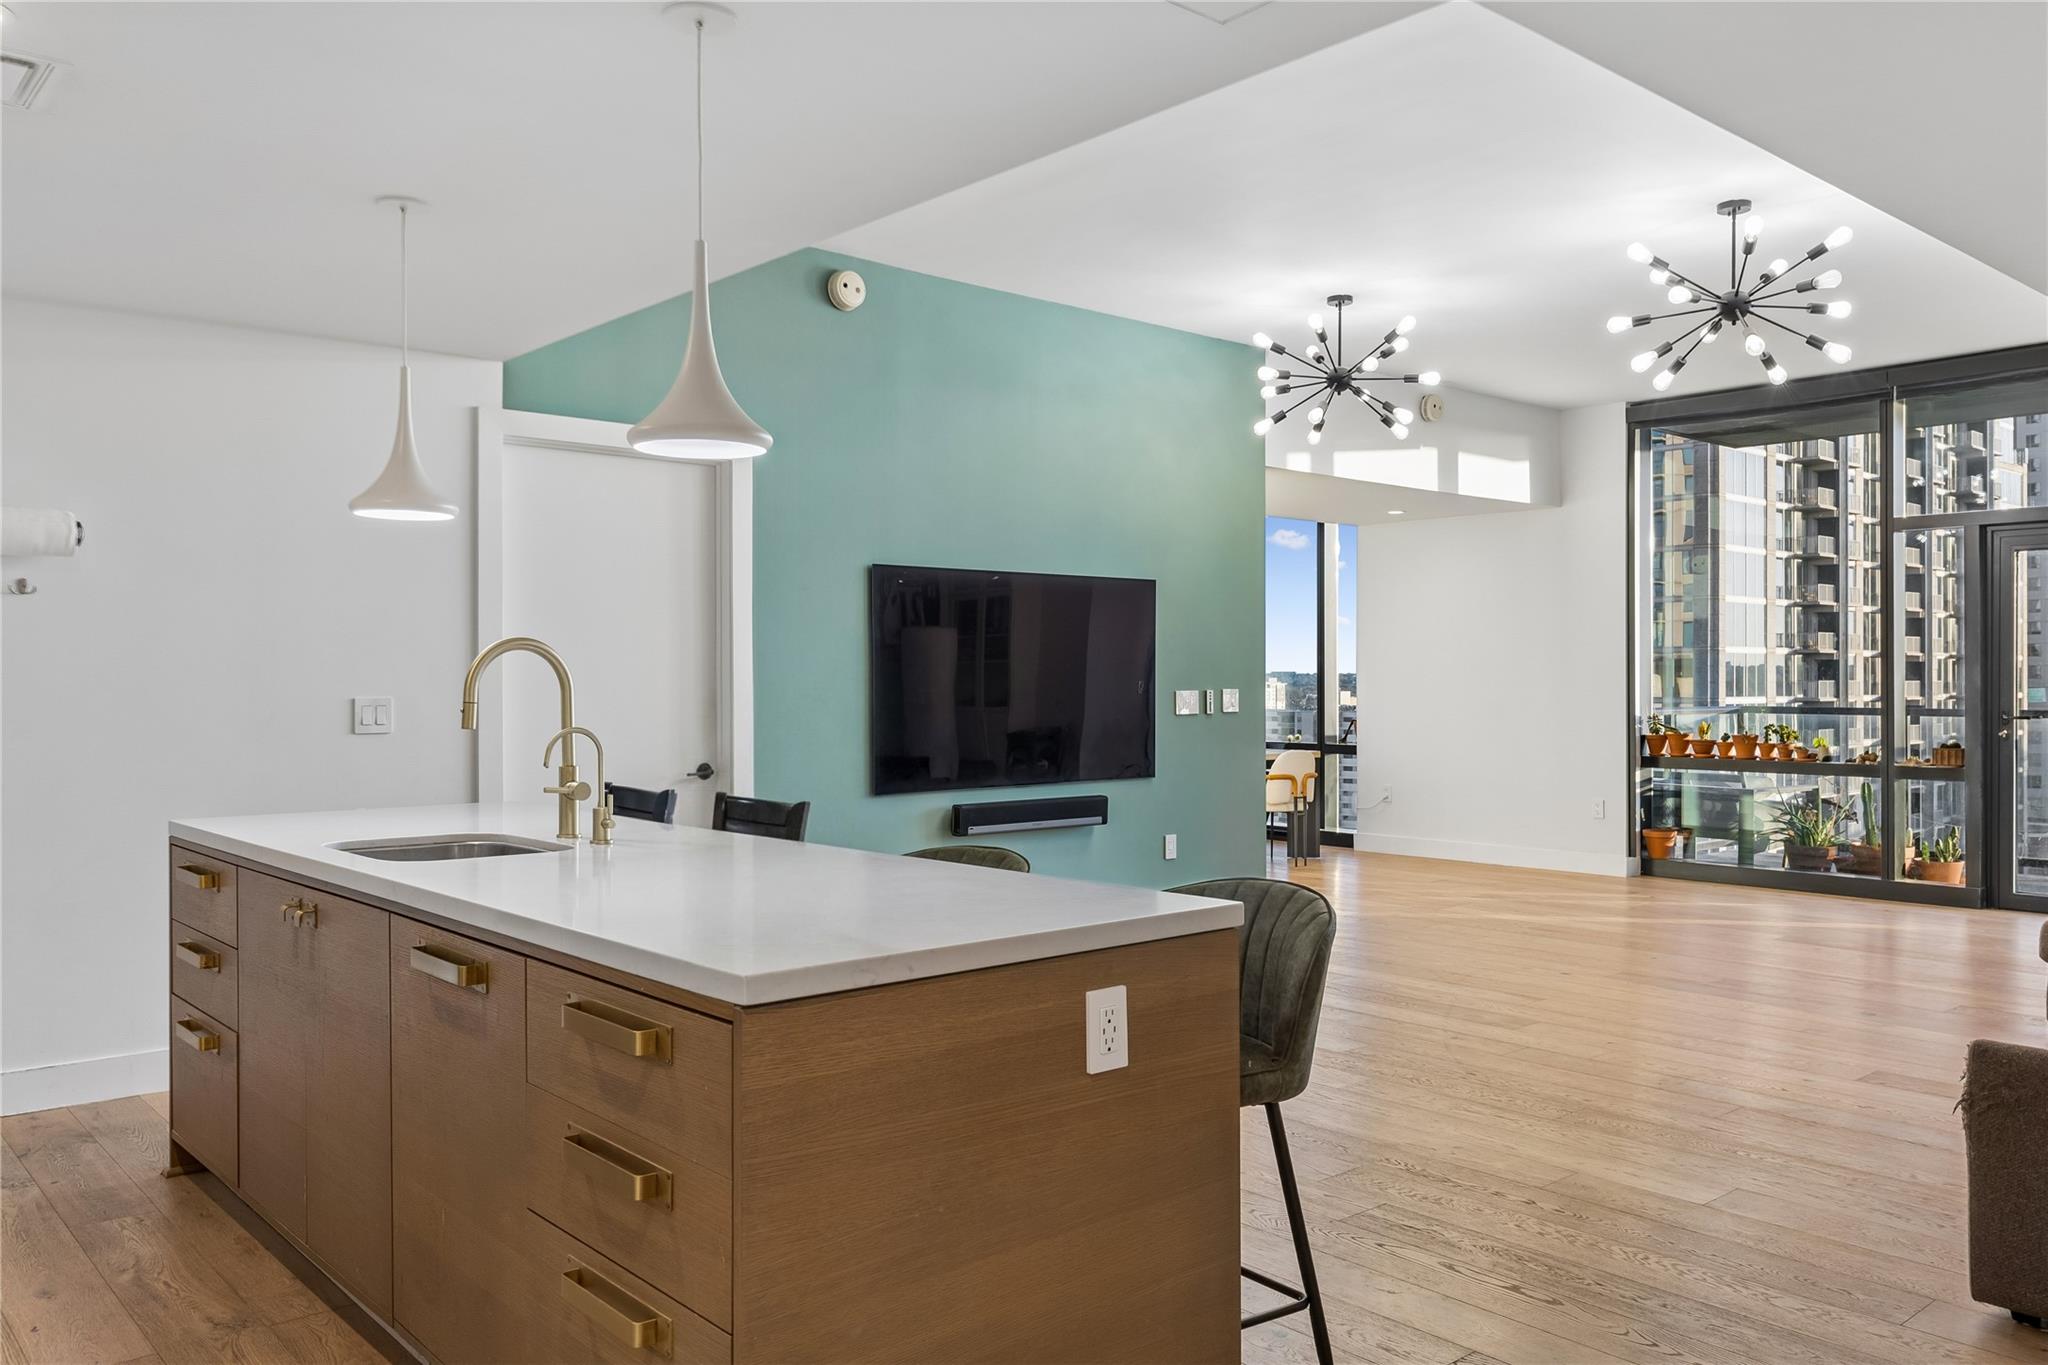
Residence 1201 at 70 Rainey offers 2 bedrooms plus a formal den, 2 baths and 1,697 sq ft in a lock-and-leave luxury condo tower near Lady Bird Lake. The building was designed by Page with interiors by MARKZEFF and landscape by Design Workshop. Arrival is through a pull-in porte-cochere, uncommon among Austin towers, and the lock-and-leave plan suits owners who travel. More than 31,000 sq ft of amenities include an infinity-edge pool and a secluded plunge pool on a deck about 100 feet above the street, a 2,200 SF fitness center with dry-heat sauna, an eastern-facing yoga terrace, a catering kitchen, an herb garden, a fenced dog park, lounges and a theater room, with concierge service. Outside, the neighborhood has changed in the best way. The Confluence at Waterloo Greenway opened in June 2026, adding 13 acres of restored creek parkland and an off-street trail that connects Rainey Street, Palm Park and the Butler Trail. Waller Beach is a short walk, the Congress Avenue Bridge and its evening bat flight are across the water, and the cultural heart of the district, the Emma S. Barrientos Mexican American Cultural Center, is close by. *******STORAGE UNIT INCLUDED (VALUE $30,000) TWO PARKING SPACES INCLUDED
Description provided by the listing brokerage.
Facts
- Property type
- Residential · Condominium
- Year built
- 2018
- Lot size
- 0 acres
- Living area
- 1,697 sq ft
- Price per sq ft
- $781
- Bathrooms
- 2 full, 0 half
- Garage
- 2 spaces
- HOA
- $1,888 (monthly)
- Annual taxes
- $30,186
- County
- Travis
- Neighborhood
- 70 Rainey Street Condominiums
- School district
- Austin ISD
- Schools
- Mathews · O Henry · Austin
Features
- Roof
- See Remarks
- View
- City, City Lights, Lake, Neighborhood, Water
- Sewer
- Public Sewer
- Levels
- One
- Cooling
- Central Air, Zoned
- Fencing
- None
- Heating
- Central, Zoned
- Flooring
- Wood
- Utilities
- Cable Connected, Electricity Connected, High Speed Internet, Natural Gas Connected, Sewer Connected, Water Connected
- Appliances
- Bar Fridge, Built-In Freezer, Built-In Gas Range, Built-In Oven(s), Built-In Range, Built-In Refrigerator, Convection Oven, Dishwasher, Dryer, ENERGY STAR Qualified Appliances, Exhaust Fan, Freezer, Ice Maker, Microwave, Oven, Self Cleaning Oven, Washer/Dryer, Water Purifier, Wine Refrigerator
- Lot
- City Lot, Irregular Lot
- Water
- Public
- Pool
- None
- Horse amenities
- None
- Windows
- Aluminum Frames, Display Window(s), ENERGY STAR Qualified Windows, Window Coverings, Window Treatments
- Parking
- Electric Vehicle Charging Station(s), Garage, Gated, Private, Reserved, Storage
- Exterior
- Balcony, Barbecue, Dog Run, Electric Car Plug-in, Garden, Gas Grill, Lighting, Outdoor Grill, Permeable Paving
- Interior
- Ceiling-High, Quartz Counters, Double Vanity, High Speed Internet, Kitchen Island, Low Flow Plumbing Fixtures, Natural Woodwork, No Interior Steps, Open Floorplan, Primary Bedroom on Main, Recessed Lighting, Soaking Tub, Storage, Study/Home Office, Walk-In Closet(s)
- Community
- BBQ Pit/Grill, Bike Storage/Locker, Clubhouse, Cluster Mailbox, Common Grounds, Concierge, Controlled Access, Dog Park, Electronic Payments, Fitness Center, Game/Rec Rm, Garage Parking, High Speed Internet, Hot Tub, Kitchen Facilities, Lock and Leave, Lounge, Maintenance On-Site, Media Center/Movie Theatre, Package Service, Pet Amenities, Planned Social Activities, Pool, Property Manager On-Site, Restaurant, Sauna, Sidewalks, Smart Car Charging, Storage, Street Lights, Sundeck, Underground Utilities, Trail(s)
- Foundation
- Concrete Perimeter
- Waterfront
- See Remarks
- Energy efficiency
- Appliances, Healthy Living Features, Materials
- Accessibility
- Central Living Area, Common Area, FullyAccessible, Accessible Hallway(s)
- Construction
- See Remarks, Concrete, Masonry – All Sides
- Patio & porch
- Glass Enclosed
Location

 Listings courtesy of Unlock MLS as distributed by MLS GRID.
Based on information submitted to the MLS GRID as of November 15, 2026 at 4:07 PM CT. All data is obtained from various sources and may not have been verified by broker or MLS GRID. Supplied Open House Information is subject to change without notice. All information should be independently reviewed and verified for accuracy. Properties may or may not be listed by the office/agent presenting the information.
IDX information is provided exclusively for consumers' personal, non-commercial use, and may not be used for any purpose other than to identify prospective properties consumers may be interested in purchasing. The data is deemed reliable but is not guaranteed by MLS GRID, and its use may be subject to an end user license agreement prescribed by the applicable MLS. Some IDX listings have been excluded from this website. Any use or search of this website other than by a consumer looking to purchase or lease real estate is prohibited. Terms of use