
Under contract
$399,000
9737 Anderson Village Dr
Austin, TX 78729
- 3 beds
- 3 baths
- 1,519 sq ft
- 0.13 acres
Listing courtesy of New Hope Realty Group · (512) 817-4093 · MLS# 4934490 · Status: Active Under Contract
About this home
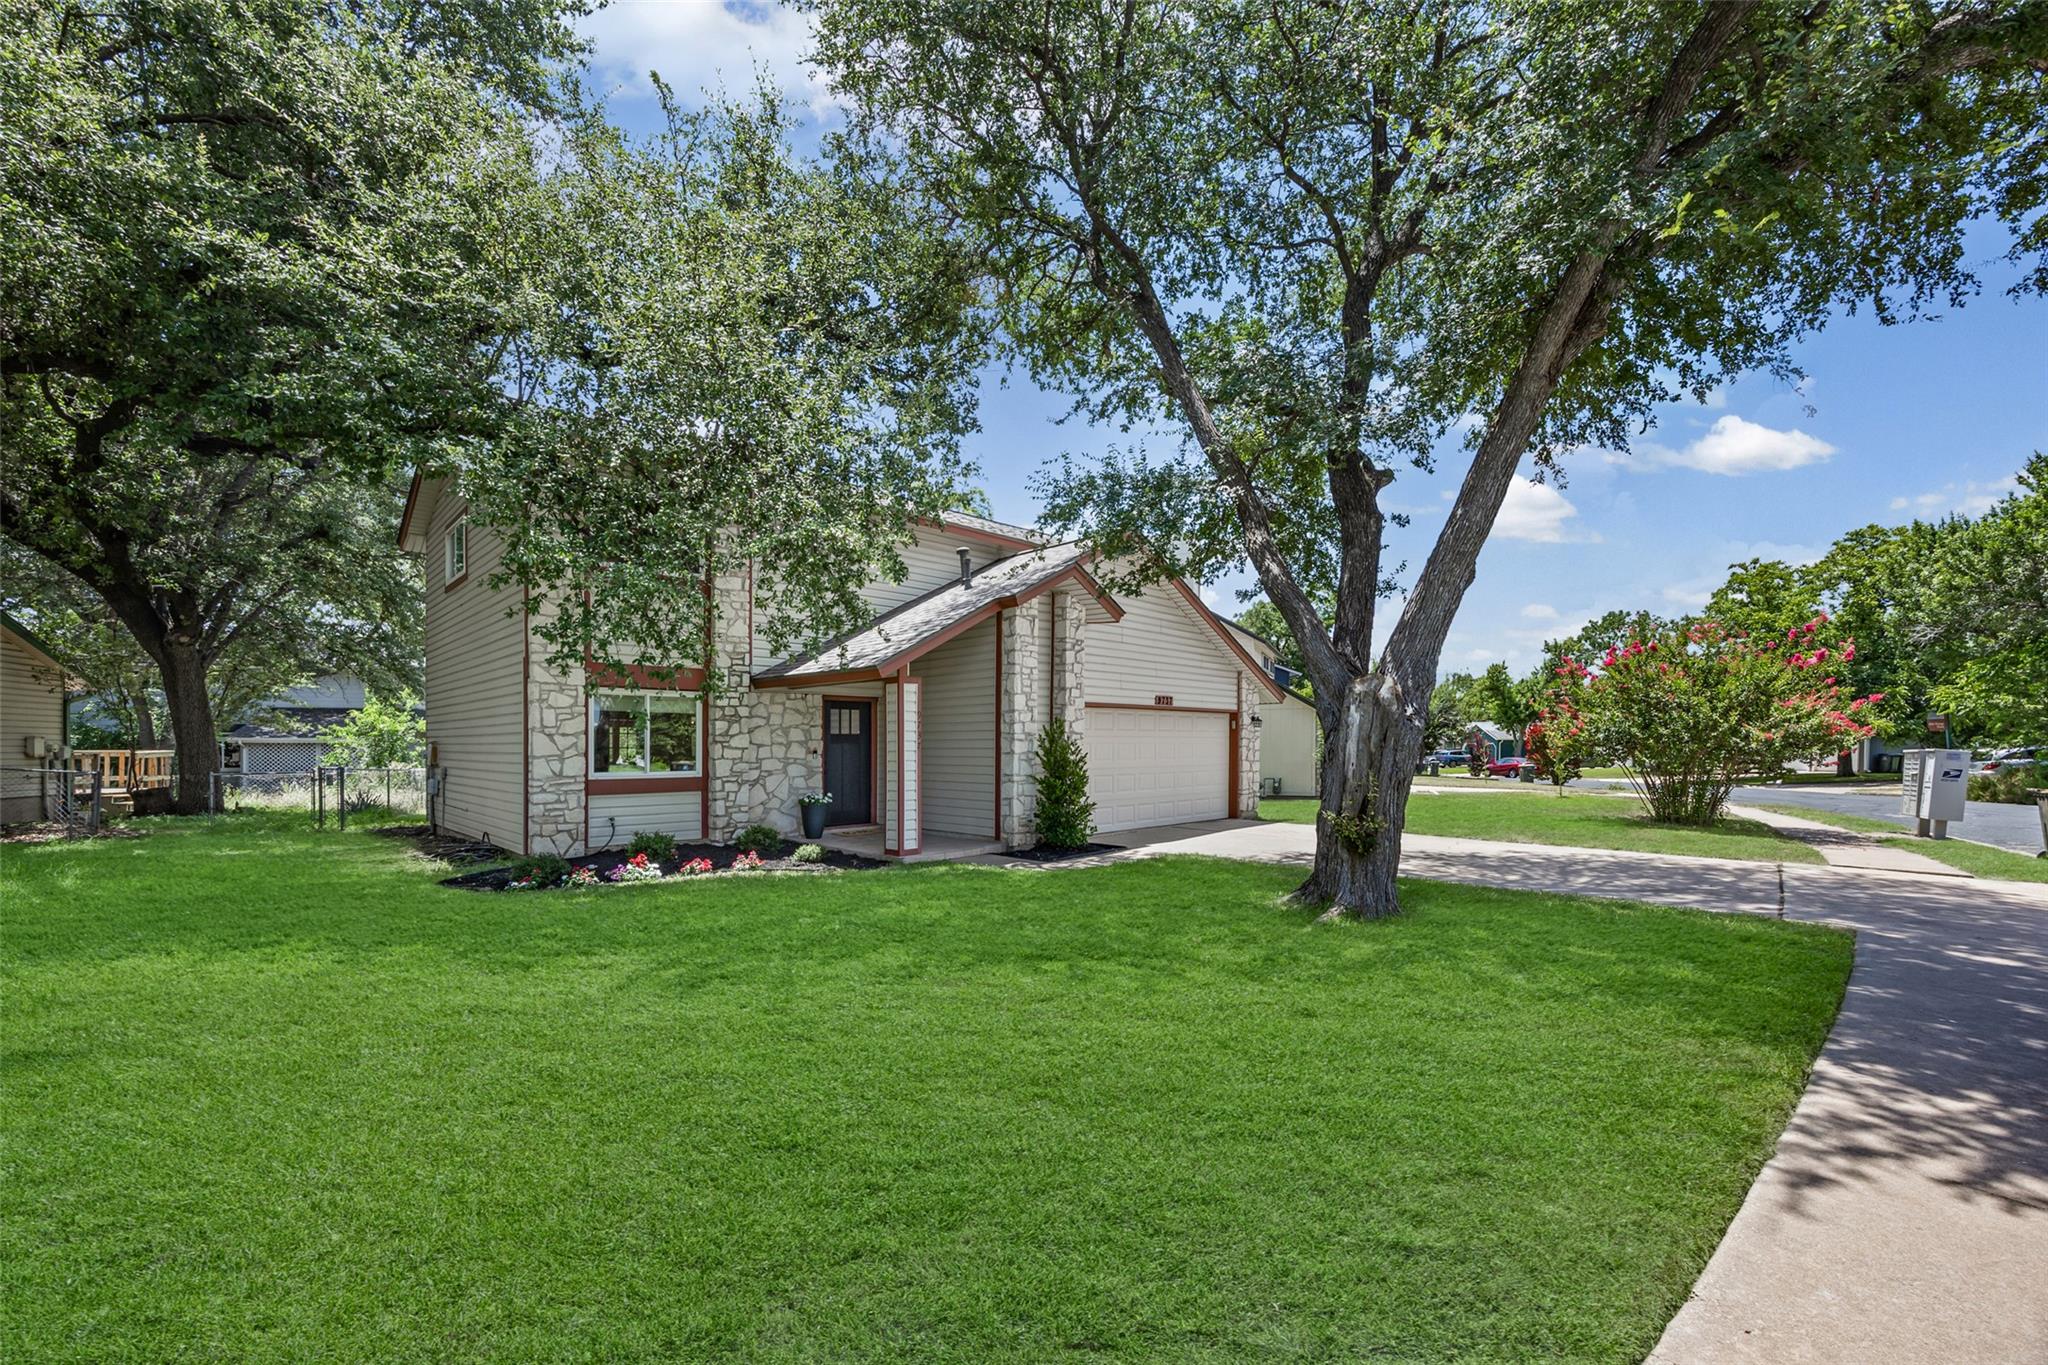
NEW PRICE + NEW PRIVACY FENCE! This updated Northwest Austin home is ready for its next chapter! And so much of the work has already been done. Step inside to a freshly painted interior, beautiful LVP flooring throughout with no carpet, and a completely remodeled kitchen that gives the home a fresh, modern feel. The bathrooms have also been tastefully updated, and the enclosed, climate-controlled laundry room adds both function and personality to the home. Outside, a brand-new privacy fence adds another major improvement to an already move-in-ready property. And it’s not just the pretty stuff - the complete HVAC system and all ductwork were replaced in 2025, offering peace of mind for years to come. Tucked into highly desirable Northwest Austin, this home puts you close to the restaurants, coffee shops, parks, shopping, major employers and everything that makes this part of Austin such a great place to live. Stylish, updated, low-maintenance and now offered at an incredible new price, come take another look at Anderson Village! Information provided is deemed reliable but not guaranteed. Buyer to verify all information, including schools, taxes, square footage, restrictions and property details.
Description provided by the listing brokerage.
Facts
- Property type
- Residential · Single Family Residence
- Year built
- 1982
- Lot size
- 0.13 acres
- Living area
- 1,519 sq ft
- Price per sq ft
- $263
- Bathrooms
- 2 full, 1 half
- Garage
- 2 spaces
- Annual taxes
- $6,900
- County
- Williamson
- Neighborhood
- Anderson Mill Village
- School district
- Round Rock ISD
- Schools
- Forest North · Deerpark · McNeil
Features
- Roof
- Asphalt
- View
- None
- Sewer
- Public Sewer
- Levels
- Two
- Cooling
- Ceiling Fan(s), Central Air, ENERGY STAR Qualified Equipment
- Fencing
- Chain Link, Partial
- Heating
- Central
- Flooring
- No Carpet, Vinyl
- Utilities
- Electricity Connected, Natural Gas Connected, Sewer Connected, Water Connected
- Appliances
- Dishwasher, Disposal, Gas Range, Microwave
- Lot
- City Lot
- Water
- Public
- Pool
- None
- Horse amenities
- None
- Windows
- Vinyl Windows
- Parking
- Driveway, Garage Door Opener, Garage Faces Front
- Exterior
- No Exterior Steps, Private Yard
- Interior
- Breakfast Bar, Ceiling Fan(s), Quartz Counters, Double Vanity, Pantry, Recessed Lighting, Two Primary Closets
- Community
- Park, Tennis Court(s)
- Fireplace
- Living Room
- Foundation
- Slab
- Waterfront
- None
- Energy efficiency
- None
- Accessibility
- None
- Construction
- Vinyl Siding, Stone
- Patio & porch
- Covered, Front Porch, Patio
Location

 Listings courtesy of Unlock MLS as distributed by MLS GRID.
Based on information submitted to the MLS GRID as of November 15, 2026 at 4:36 PM CT. All data is obtained from various sources and may not have been verified by broker or MLS GRID. Supplied Open House Information is subject to change without notice. All information should be independently reviewed and verified for accuracy. Properties may or may not be listed by the office/agent presenting the information.
IDX information is provided exclusively for consumers' personal, non-commercial use, and may not be used for any purpose other than to identify prospective properties consumers may be interested in purchasing. The data is deemed reliable but is not guaranteed by MLS GRID, and its use may be subject to an end user license agreement prescribed by the applicable MLS. Some IDX listings have been excluded from this website. Any use or search of this website other than by a consumer looking to purchase or lease real estate is prohibited. Terms of use