
For sale
$2,899,500
3735 Lost Creek Blvd
Austin, TX 78735
- 4 beds
- 5 baths
- 4,925 sq ft
- 1.53 acres
Listing courtesy of Blackburn Properties · (512) 431-8428 · MLS# 4929454 · Status: Active
About this home
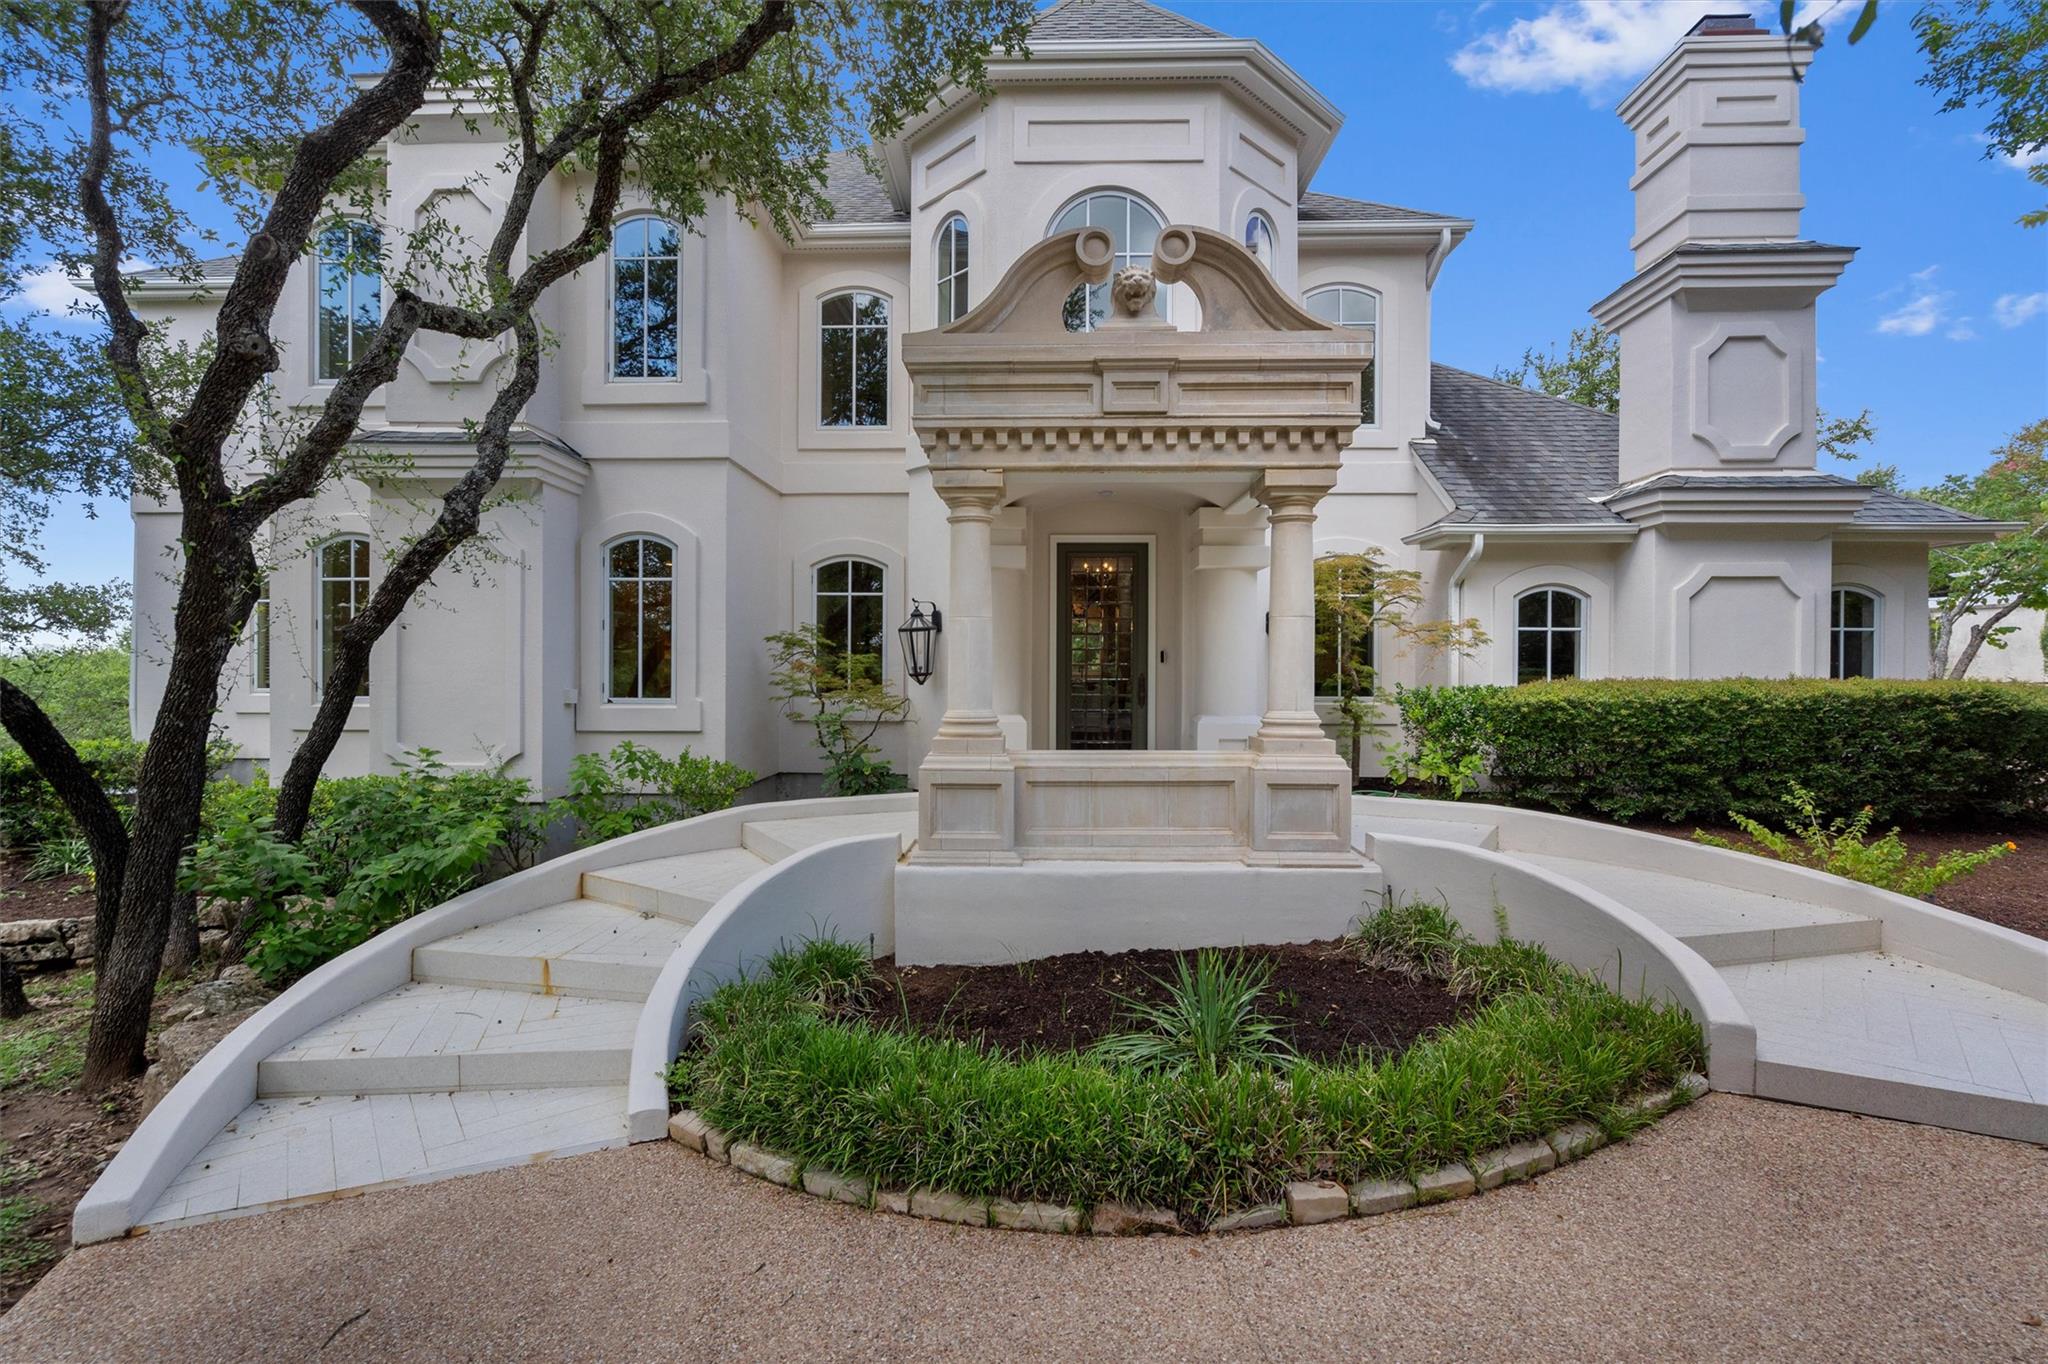
Nestled on an exceptionally private 1.5-acre estate lot in this highly sought-after Barton Creek community, this remarkable custom residence offers timeless design, architectural character, and resort-style living. Ideally located just minutes from Austin's premier private schools, including St. Michael's Catholic Preparatory School, Trinity Episcopal School, and Regents School of Austin, offering exceptional educational opportunities close to home. 4 spacious bedrooms, 4 full baths, and a powder bath along with 3 living areas lend to both everyday living and elegant entertaining. High end finishes, distinctive designer railings create a striking architectural statement, and exquisite woodwork complement the home's exceptional custom craftsmanship and enduring quality. Step outside to your own private retreat featuring a sparkling pool and spa surrounded by beautiful mature trees and peaceful views. A truly unique highlight of the property is the detached custom-built wine house—a rare and sophisticated space perfect for wine enthusiasts, entertaining guests, or creating a private tasting experience. With its combination of structural integrity, architectural details, privacy, and one-of-a-kind amenities, this estate presents a rare opportunity to own a legacy property in one of Austin's most desirable neighborhoods. Less than 20 minutes to downtown and airport.
Description provided by the listing brokerage.
Facts
- Property type
- Residential · Single Family Residence
- Year built
- 1993
- Lot size
- 1.53 acres
- Living area
- 4,925 sq ft
- Price per sq ft
- $589
- Bathrooms
- 4 full, 1 half
- Garage
- 2 spaces
- HOA
- $600 (annually)
- Annual taxes
- $28,346
- County
- Travis
- Neighborhood
- Estates Above Lost Creek
- School district
- Austin ISD
- Schools
- Oak Hill · O Henry · Austin
Features
- Roof
- Composition
- View
- None
- Sewer
- Septic Tank
- Levels
- Two
- Cooling
- See Remarks
- Fencing
- Electric, Full
- Heating
- See Remarks
- Flooring
- See Remarks
- Utilities
- Electricity Connected, Water Connected
- Appliances
- See Remarks
- Lot
- Many Trees, Trees-Medium (20 Ft - 40 Ft)
- Water
- Public
- Pool
- In Ground, Pool/Spa Combo
- Horse amenities
- None
- Windows
- See Remarks
- Parking
- Additional Parking, Circular Driveway, Garage
- Exterior
- Private Yard
- Interior
- Ceiling Fan(s), Central Vacuum, Study/Home Office
- Community
- See Remarks
- Fireplace
- Den, Family Room
- Foundation
- Slab
- Waterfront
- None
- Energy efficiency
- Other/See Remarks
- Accessibility
- See Remarks
- Construction
- See Remarks
- Patio & porch
- Front Porch, Rear Porch
Location

 Listings courtesy of Unlock MLS as distributed by MLS GRID.
Based on information submitted to the MLS GRID as of November 15, 2026 at 3:02 PM CT. All data is obtained from various sources and may not have been verified by broker or MLS GRID. Supplied Open House Information is subject to change without notice. All information should be independently reviewed and verified for accuracy. Properties may or may not be listed by the office/agent presenting the information.
IDX information is provided exclusively for consumers' personal, non-commercial use, and may not be used for any purpose other than to identify prospective properties consumers may be interested in purchasing. The data is deemed reliable but is not guaranteed by MLS GRID, and its use may be subject to an end user license agreement prescribed by the applicable MLS. Some IDX listings have been excluded from this website. Any use or search of this website other than by a consumer looking to purchase or lease real estate is prohibited. Terms of use