
For sale
$1,499,000
2305 Southern Oaks Dr
Austin, TX 78745
- 4 beds
- 4 baths
- 2,616 sq ft
- 0.22 acres
Listing courtesy of The Agency Austin, LLC · (512) 607-5113 · MLS# 4926729 · Status: Active
About this home
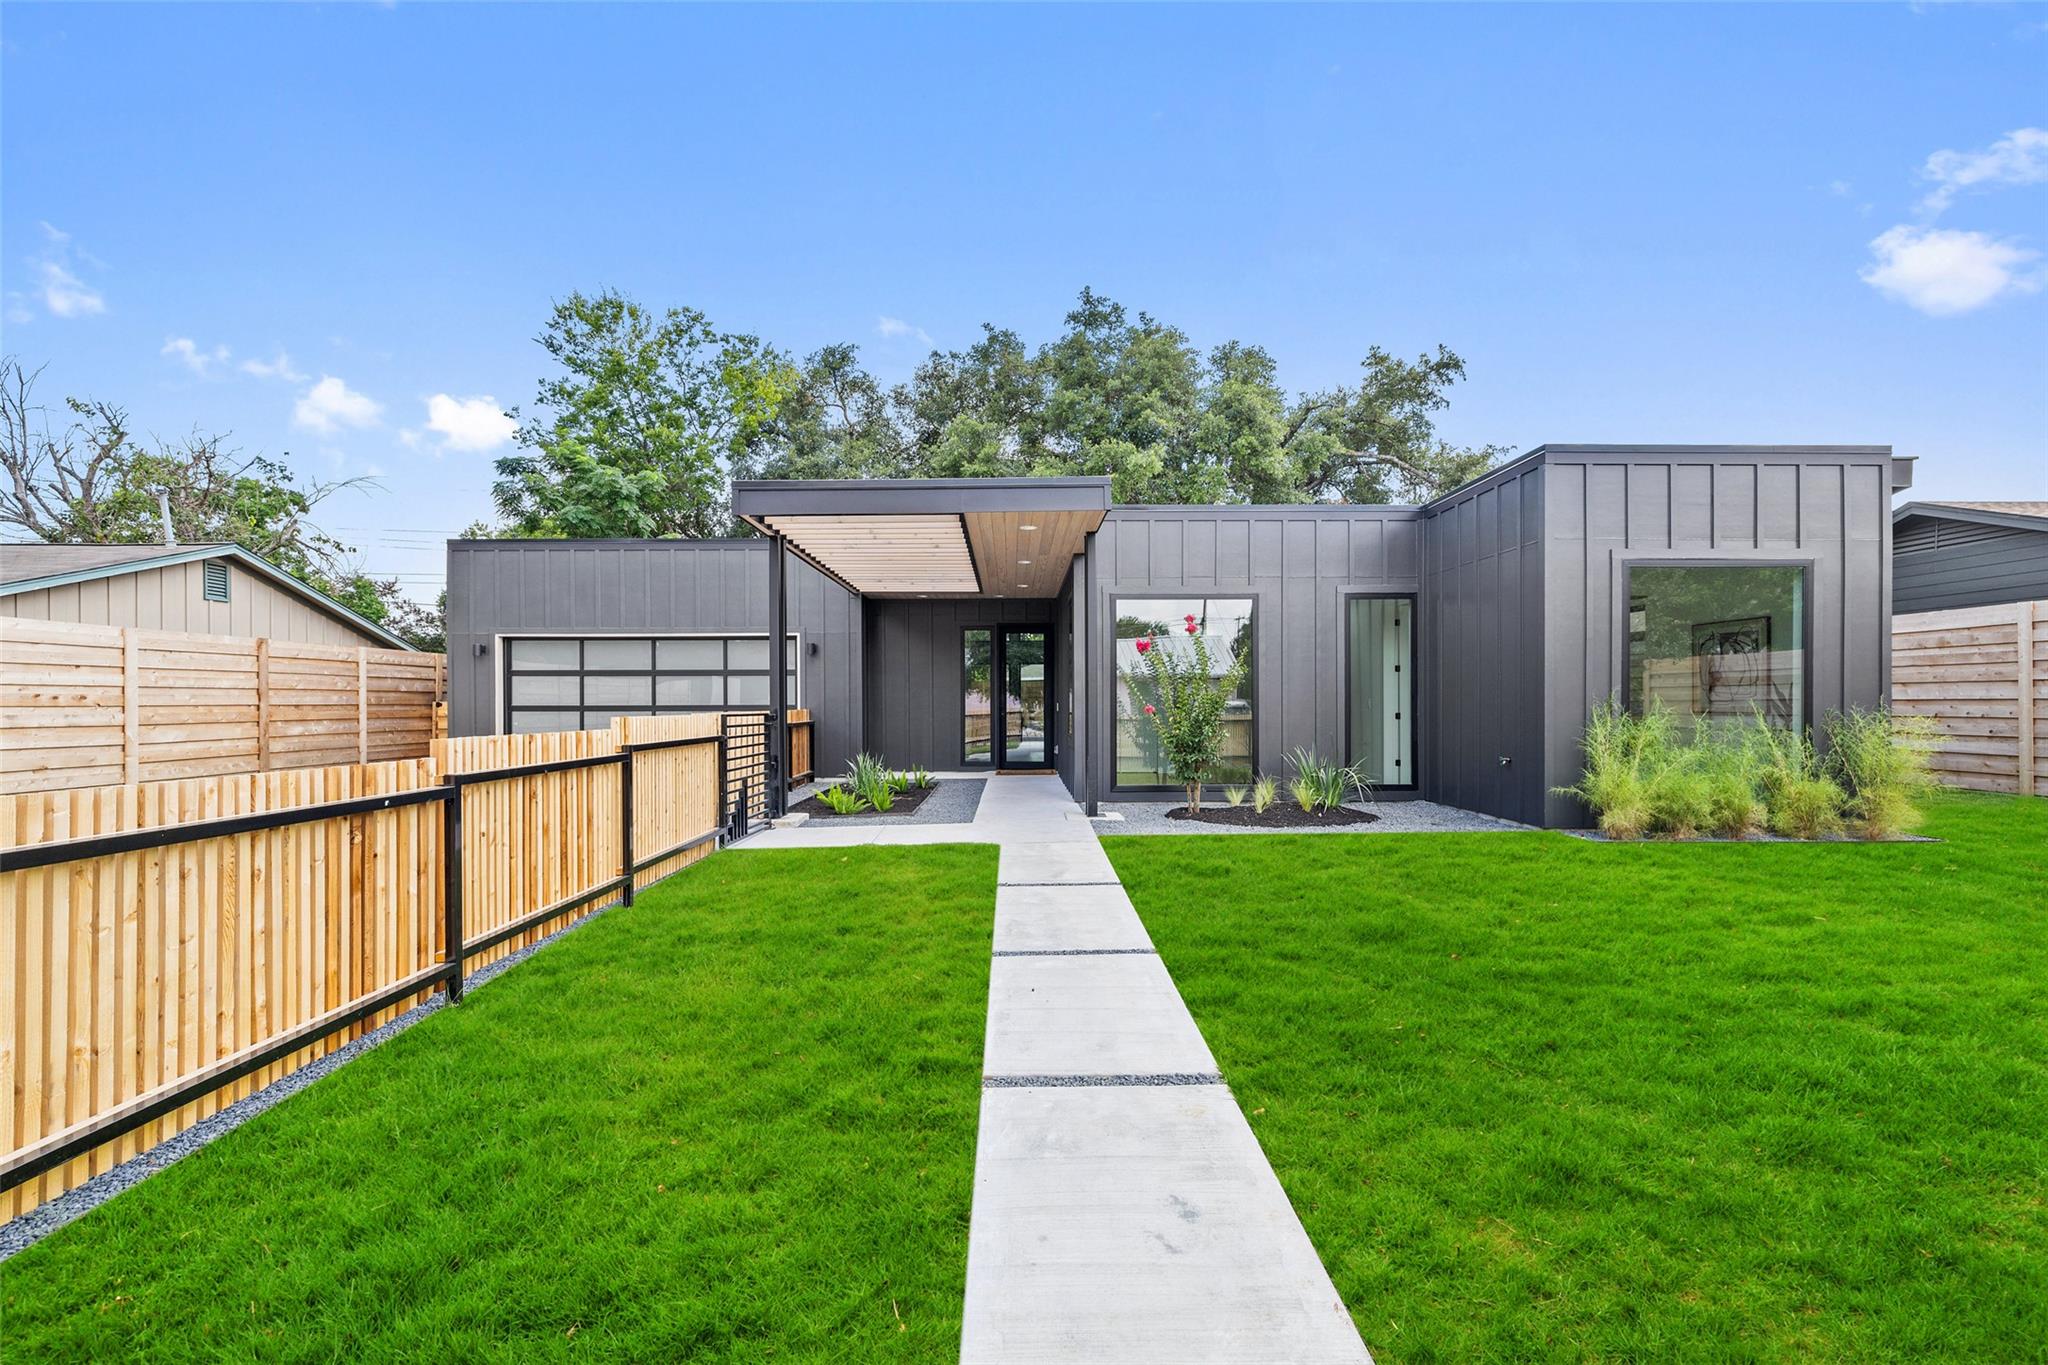
Some homes follow the formula. This one rewrites it. Developed by VERV and designed by Austin's award-winning Joseph Design Build, 2305 Southern Oaks is a single-story residence that brings the caliber of Central Austin's finest builds to one of South Austin's most sought-after neighborhoods — without compromise. At 12-foot ceilings throughout and a fully open floor plan, this home was built around a simple premise: space should be felt, not just measured. The living, dining, and kitchen areas flow naturally into one another, creating an environment that's equally suited for intimate evenings and large-scale entertaining. The gourmet kitchen is appointed with top-of-line appliances and custom cabinetry — a proper workspace for those who take hospitality seriously. Step outside and you're met with a private pool, a rarity in South Austin's luxury market and a natural extension of the home's indoor-outdoor dynamic. A two-car garage, energy-efficient systems, and thoughtful construction detailing round out a home that performs as well as it presents. 2305 Southern Oaks isn't a departure from what luxury looks like in Austin. It's a clarification of what it should have been all along.
Description provided by the listing brokerage.
Facts
- Property type
- Residential · Single Family Residence
- Year built
- 2024
- Lot size
- 0.22 acres
- Living area
- 2,616 sq ft
- Price per sq ft
- $573
- Bathrooms
- 3 full, 1 half
- Garage
- 2 spaces
- Annual taxes
- $27,687
- County
- Travis
- Neighborhood
- Fairmont Park Sec 01
- School district
- Austin ISD
- Schools
- Sunset Valley · Covington · Crockett
Features
- Roof
- Membrane
- View
- Trees/Woods
- Sewer
- Public Sewer
- Levels
- One
- Cooling
- Ceiling Fan(s), Central Air
- Fencing
- Wood
- Heating
- Central
- Flooring
- Wood
- Utilities
- Cable Connected, Electricity Connected, Sewer Connected, Water Connected
- Appliances
- Built-In Refrigerator, Dishwasher, Gas Cooktop, Oven, Washer/Dryer, Wine Refrigerator
- Lot
- Public Maintained Road
- Water
- Public
- Pool
- Gunite, In Ground, Outdoor Pool
- Horse amenities
- None
- Windows
- See Remarks
- Parking
- See Remarks
- Exterior
- See Remarks
- Interior
- Open Floorplan, Primary Bedroom on Main, Smart Thermostat, See Remarks
- Community
- See Remarks
- Foundation
- Slab
- Waterfront
- None
- Energy efficiency
- None
- Accessibility
- See Remarks
- Construction
- See Remarks
- Patio & porch
- Covered, Deck
Location

 Listings courtesy of Unlock MLS as distributed by MLS GRID.
Based on information submitted to the MLS GRID as of November 15, 2026 at 4:17 PM CT. All data is obtained from various sources and may not have been verified by broker or MLS GRID. Supplied Open House Information is subject to change without notice. All information should be independently reviewed and verified for accuracy. Properties may or may not be listed by the office/agent presenting the information.
IDX information is provided exclusively for consumers' personal, non-commercial use, and may not be used for any purpose other than to identify prospective properties consumers may be interested in purchasing. The data is deemed reliable but is not guaranteed by MLS GRID, and its use may be subject to an end user license agreement prescribed by the applicable MLS. Some IDX listings have been excluded from this website. Any use or search of this website other than by a consumer looking to purchase or lease real estate is prohibited. Terms of use