
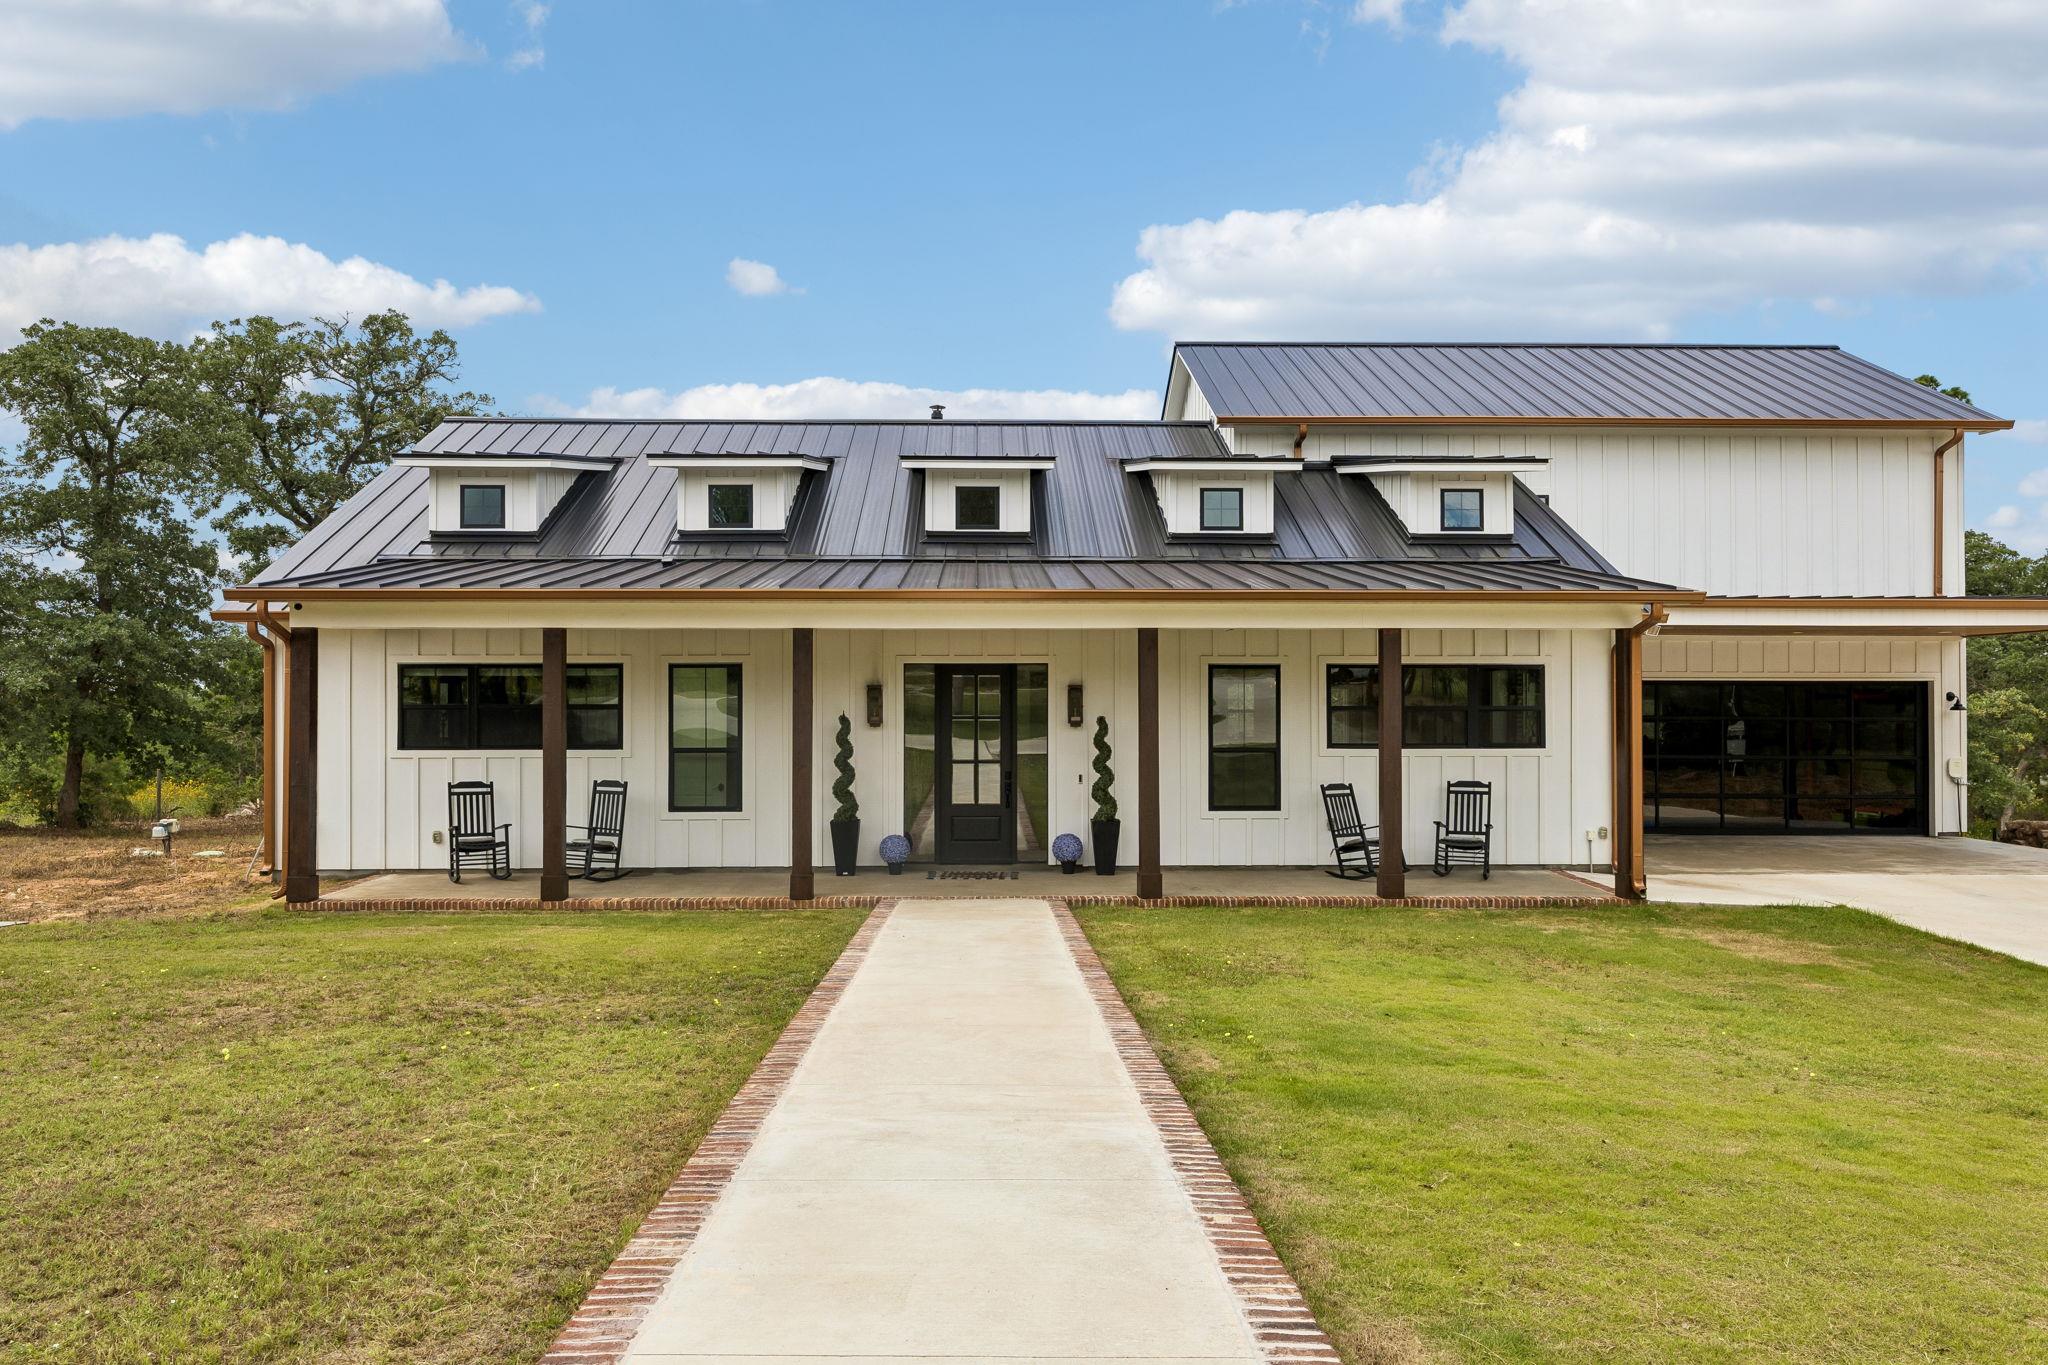
For sale
$749,000
143 W Tanglebriar Ct
Bastrop, TX 78602
- 4 beds
- 4 baths
- 3,574 sq ft
- 3.1 acres
Listing courtesy of Realty Solutions · (512) 868-7631 · MLS# 4920744 · Status: Active
About this home
Experience the perfect blend of country living and modern convenience(generator installed) in this stunning 3,600-square-foot home located in a desirable subdivision just minutes from town. Situated on a spacious lot that allows you to have your horses as well as a huge back yard giving you a blank canvas for your entertaining ideas! No need to sacrifice proximity to shopping, dining, schools, and everyday amenities. Inside, you'll find generous living spaces designed for both comfort and entertaining, featuring large bedrooms, an open-concept layout, abundant natural light, and high-quality finishes throughout. The expansive kitchen flows seamlessly into the main living areas, creating the perfect gathering place for family and friends. Step outside to enjoy peaceful country views, wide-open spaces, and the unique opportunity to keep and enjoy horses in a neighborhood setting. Whether you're relaxing on the patio, taking advantage of the nearby town amenities, this exceptional property offers the best of both worlds.
Description provided by the listing brokerage.
Facts
- Property type
- Residential · Single Family Residence
- Year built
- 2023
- Lot size
- 3.1 acres
- Living area
- 3,574 sq ft
- Price per sq ft
- $210
- Bathrooms
- 3 full, 1 half
- Garage
- 2 spaces
- HOA
- $120 (annually)
- County
- Bastrop
- Neighborhood
- Pine Forest
- School district
- Bastrop ISD
- Schools
- Emile · Bastrop · Bastrop
Features
- Roof
- Metal
- View
- Neighborhood, Trees/Woods
- Sewer
- Septic Tank
- Levels
- Two
- Cooling
- Ceiling Fan(s), Central Air
- Fencing
- Partial, Pipe, Wire
- Heating
- Central, Wood Stove
- Flooring
- Tile, Wood
- Utilities
- Electricity Connected, High Speed Internet, Propane, Sewer Connected, Water Connected
- Appliances
- Dishwasher, Free-Standing Gas Range, Vented Exhaust Fan, Water Heater, Tankless Water Heater, Wine Refrigerator
- Lot
- Back Yard, Cul-De-Sac, Front Yard, Sloped Down, Trees-Large (Over 40 Ft)
- Water
- Public
- Pool
- None
- Horse amenities
- Hay Storage, Paddocks, Pasture, Stable(s), Tack Room
- Windows
- Aluminum Frames, Double Pane Windows, Screens, Window Coverings
- Parking
- Additional Parking, Attached Carport, Circular Driveway, Concrete, Door-Single, Garage Door Opener, Garage Faces Front, Gravel, Open
- Exterior
- Exterior Steps, Rain Gutters, Kennel
- Interior
- Breakfast Bar, Ceiling Fan(s), Ceiling-High, Double Vanity, Eat-in Kitchen, Interior Steps, Kitchen Island, Open Floorplan, Primary Bedroom on Main, Study/Home Office, Walk-In Closet(s)
- Community
- None
- Fireplace
- EPA Certified Wood Stove, Living Room, Wood Burning
- Foundation
- Slab
- Waterfront
- None
- Energy efficiency
- None
- Accessibility
- Standby Generator
- Construction
- Board & Batten Siding, Cement Siding
- Patio & porch
- Covered, Deck, Front Porch, Porch, Rear Porch
Location

 Listings courtesy of Unlock MLS as distributed by MLS GRID.
Based on information submitted to the MLS GRID as of November 15, 2026 at 3:13 PM CT. All data is obtained from various sources and may not have been verified by broker or MLS GRID. Supplied Open House Information is subject to change without notice. All information should be independently reviewed and verified for accuracy. Properties may or may not be listed by the office/agent presenting the information.
IDX information is provided exclusively for consumers' personal, non-commercial use, and may not be used for any purpose other than to identify prospective properties consumers may be interested in purchasing. The data is deemed reliable but is not guaranteed by MLS GRID, and its use may be subject to an end user license agreement prescribed by the applicable MLS. Some IDX listings have been excluded from this website. Any use or search of this website other than by a consumer looking to purchase or lease real estate is prohibited. Terms of use