
For sale
$379,000
3305 Ortman Dr
Pflugerville, TX 78660
- 4 beds
- 3 baths
- 2,189 sq ft
- 0.11 acres
Listing courtesy of eXp Realty, LLC · (888) 519-7431 · MLS# 4907718 · Status: Active
About this home
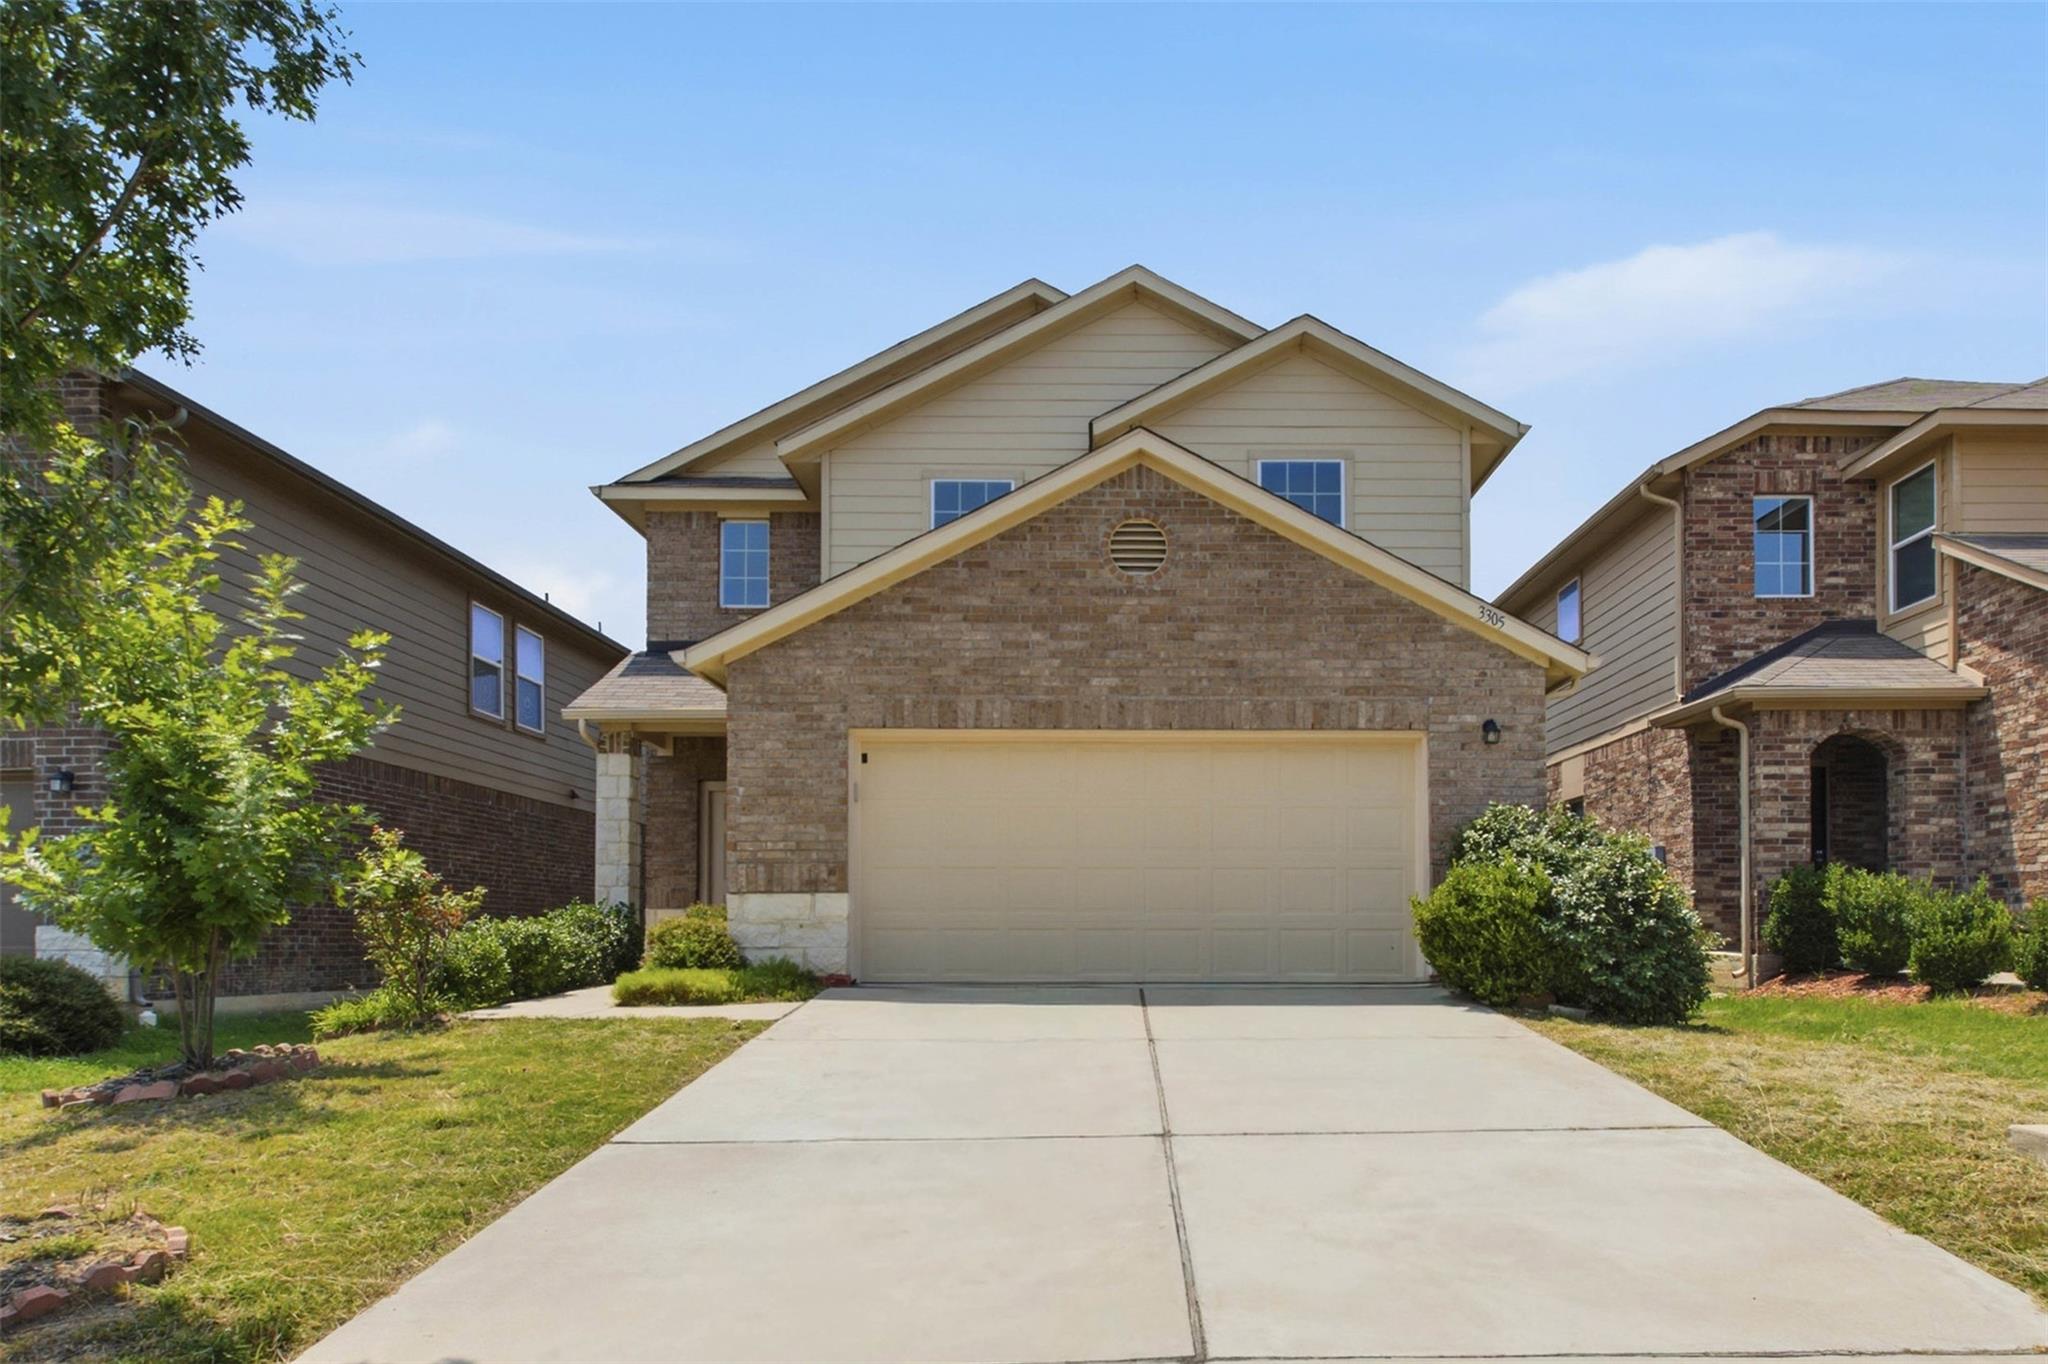
This well-designed two-story home features an efficient, open-concept layout with excellent functional space. The main level includes a bright kitchen equipped with granite countertops, a tile backsplash, and stainless steel appliances. Positioned on the first floor for optimal privacy, the main bedroom features tile flooring, an en-suite bathroom, and a walk-in closet. The first floor also includes a convenient guest bathroom and access to the two-car garage. Upstairs, a spacious second family room provides versatile secondary living space suitable for an office, media room, or recreation area. Centrally located with convenient access to SH-130, the community offers a practical commute to major employers including Samsung, Dell, and Apple. Both Downtown Austin and Austin-Bergstrom International Airport are accessible within approximately 25 minutes. The Seller is offering Buyer (who offers full price) 5k towards closing cost.
Description provided by the listing brokerage.
Facts
- Property type
- Residential · Single Family Residence
- Year built
- 2017
- Lot size
- 0.11 acres
- Living area
- 2,189 sq ft
- Price per sq ft
- $173
- Bathrooms
- 2 full, 1 half
- Garage
- 2 spaces
- HOA
- $360 (annually)
- Annual taxes
- $8,723
- County
- Travis
- Neighborhood
- Cantarra Sec Iiia
- School district
- Pflugerville ISD
- Schools
- Dessau · Bohls Middle School · Weiss
Features
- Roof
- Shingle
- View
- Bridge(s), Neighborhood
- Sewer
- Public Sewer
- Levels
- Two
- Cooling
- Central Air, Electric
- Fencing
- Fenced, Wood
- Heating
- Central
- Flooring
- Tile, Vinyl
- Utilities
- Electricity Available, High Speed Internet, Water Available
- Appliances
- Dishwasher, Microwave, Range, Free-Standing Electric Range, RNGHD, Refrigerator, Stainless Steel Appliance(s)
- Lot
- Level, Trees-Small (Under 20 Ft)
- Water
- Public
- Pool
- None
- Horse amenities
- None
- Windows
- Screens
- Parking
- Attached, Garage, Garage Door Opener
- Exterior
- Rain Gutters
- Interior
- Granite Counters, Eat-in Kitchen, Multiple Living Areas, Open Floorplan, Primary Bedroom on Main
- Community
- BBQ Pit/Grill, Cluster Mailbox, Park, Picnic Area, Playground, Pool
- Foundation
- Slab
- Waterfront
- None
- Energy efficiency
- Appliances, HVAC
- Accessibility
- None
- Construction
- Brick Veneer, Wood Siding, Stone
- Patio & porch
- Front Porch
Location

 Listings courtesy of Unlock MLS as distributed by MLS GRID.
Based on information submitted to the MLS GRID as of November 15, 2026 at 3:50 PM CT. All data is obtained from various sources and may not have been verified by broker or MLS GRID. Supplied Open House Information is subject to change without notice. All information should be independently reviewed and verified for accuracy. Properties may or may not be listed by the office/agent presenting the information.
IDX information is provided exclusively for consumers' personal, non-commercial use, and may not be used for any purpose other than to identify prospective properties consumers may be interested in purchasing. The data is deemed reliable but is not guaranteed by MLS GRID, and its use may be subject to an end user license agreement prescribed by the applicable MLS. Some IDX listings have been excluded from this website. Any use or search of this website other than by a consumer looking to purchase or lease real estate is prohibited. Terms of use