
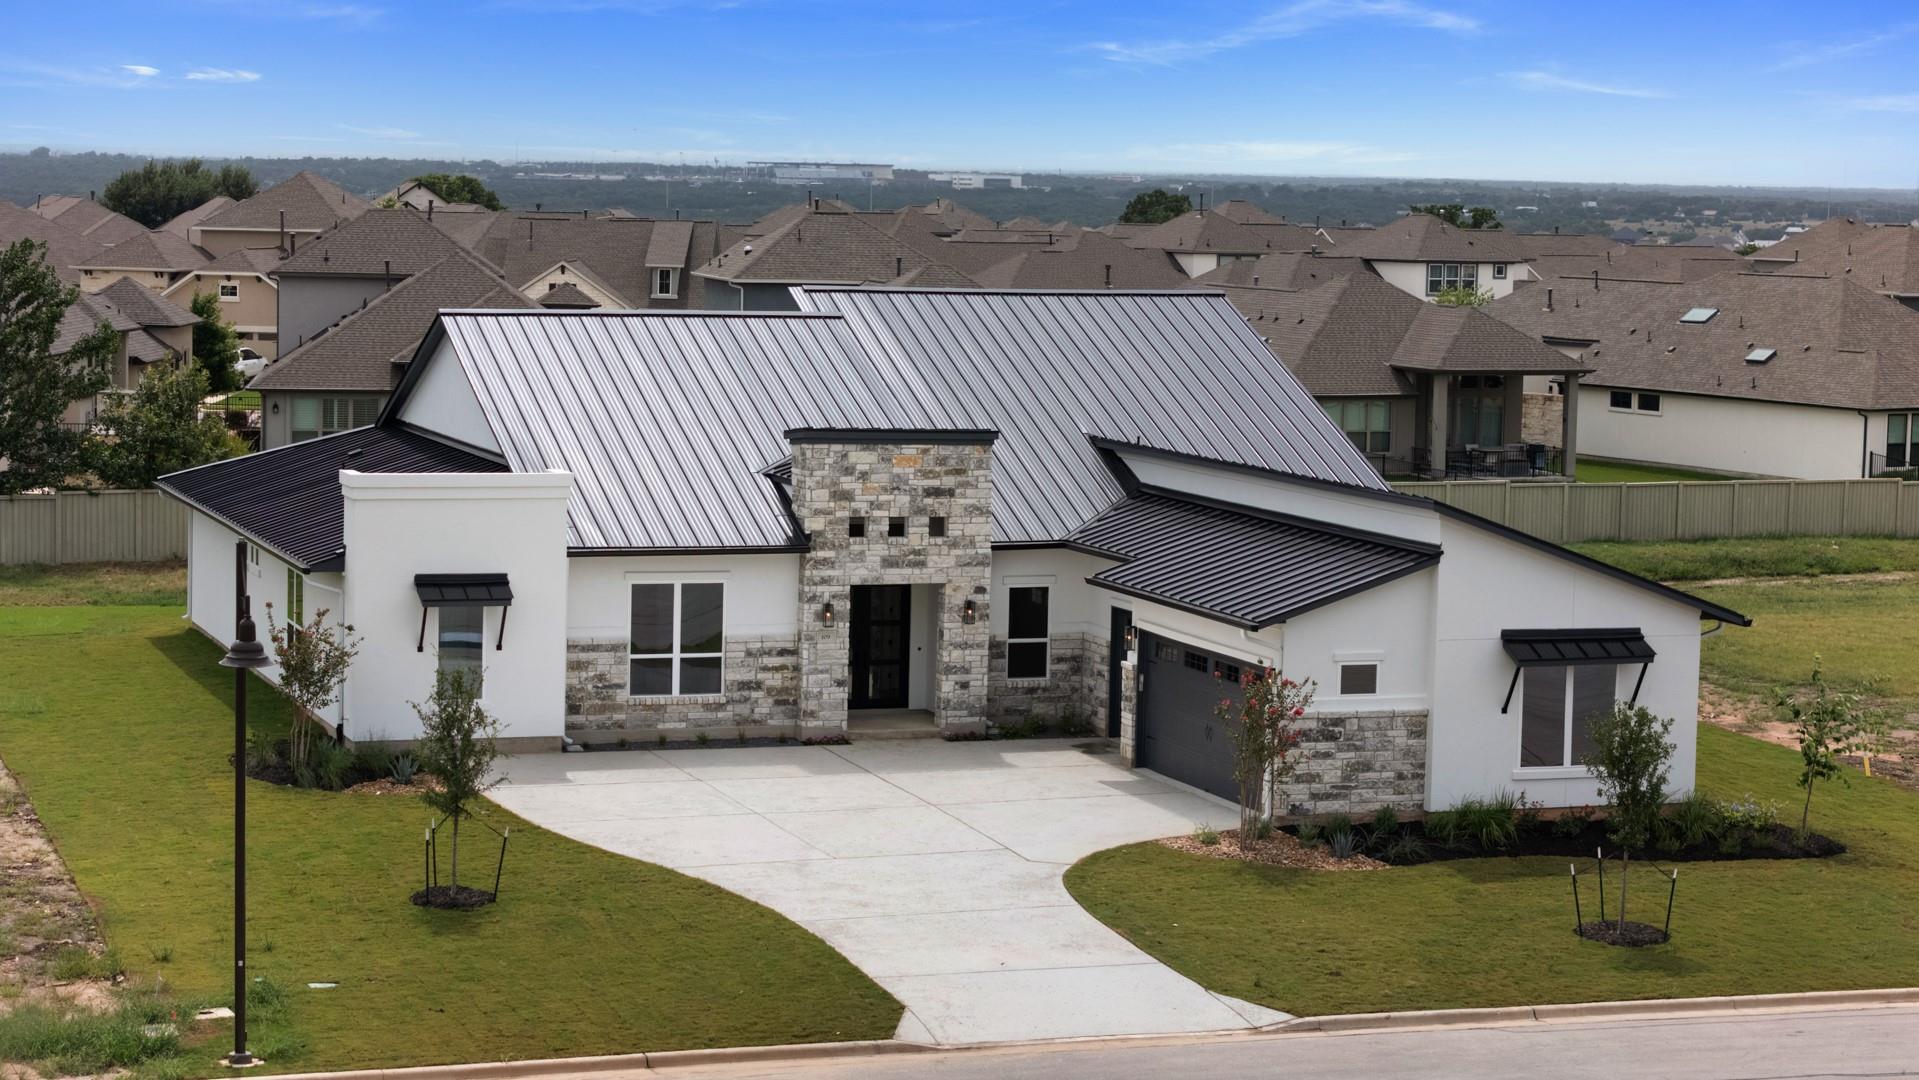
For sale
$1,189,000
109 La Ventana Dr
Liberty Hill, TX 78642
- 5 beds
- 6 baths
- 4,075 sq ft
- 0.36 acres
Listing courtesy of The Sitterle Homes, LTC · (210) 835-4424 · MLS# 4901437 · Status: Active
About this home
A KITCHEN THAT COMMANDS ATTENTION. A HOME THAT BRINGS EVERYONE TOGETHER. 109 La Ventana | An Exceptional Calais Estate A remarkable residence showcasing dramatic architecture, an extraordinary chef-inspired kitchen, and exceptional entertaining spaces designed to bring people together in style. EXCEPTIONAL FEATURES & FINISHES Expansive Estate Homesite: 4,084 sq. ft. situated on a 103'-wide, .36-acre lot. Thoughtfully Designed Layout: 5 bedrooms, 6 full baths, dedicated home office, game room with wet bar, and 3-car side-entry garage. Grand Architectural Entry: Impressive 8' iron and glass French doors opening to a foyer with a 14' tray ceiling. Dramatic Great Room: Soaring 15' coffered ceiling with wood-wrapped beams, statement fireplace, and expansive wall of glass. Showstopping Chef's Kitchen: Two oversized islands, elegant soapstone countertops, and full-height solid backsplash. Premium Kitchen Appointments: KitchenAid appliances and illuminated stacked Benedettini cabinetry. Entertainer's Dream: Dedicated wine grotto, oversized walk-in pantry, and game room with wet bar. Exceptional Outdoor Living: Oversized covered patio featuring a built-in outdoor kitchen and seamless indoor-outdoor connection. Future Pool Convenience: Full bath adjacent to the patio, ideally positioned to accommodate a future pool. Generous Parking: Expansive driveway with ample parking and a 3-car side-entry garage. MORE THAN A BEAUTIFUL HOME. AN ENTERTAINER'S ESTATE. Bold architecture, an extraordinary culinary centerpiece, and thoughtfully designed gathering spaces create an exceptional setting for elevated everyday living. Experience extraordinary entertaining at 109 La Ventana.
Description provided by the listing brokerage.
Facts
- Property type
- Residential · Single Family Residence
- Year built
- 2026
- Lot size
- 0.36 acres
- Living area
- 4,075 sq ft
- Price per sq ft
- $292
- Bathrooms
- 6 full, 0 half
- Garage
- 3 spaces
- HOA
- $106 (monthly)
- Annual taxes
- $3,736
- County
- Williamson
- Neighborhood
- Santa Rita Ranch Ph 1 Sec 10
- School district
- Georgetown ISD
- Schools
- San Gabriel · Douglas Benold · East View
Features
- Roof
- Metal
- View
- None
- Sewer
- MUD, Private Sewer
- Levels
- Two
- Cooling
- Ceiling Fan(s), Central Air, Electric
- Fencing
- See Remarks
- Heating
- Central, Electric, Exhaust Fan, Fireplace(s), Forced Air, Heat Pump, Natural Gas, Zoned
- Flooring
- Carpet, Tile, Wood
- Utilities
- See Remarks, Natural Gas Connected
- Appliances
- Bar Fridge, Built-In Electric Oven, Built-In Gas Range, Built-In Oven(s), Built-In Range, Dishwasher, Disposal, Exhaust Fan, Ice Maker, Microwave, Electric Oven, Double Oven, Plumbed For Ice Maker, RNGHD, Self Cleaning Oven, Stainless Steel Appliance(s), Vented Exhaust Fan, Water Heater, Water Purifier, Water Softener, Wine Refrigerator
- Lot
- Back Yard, Few Trees, Front Yard, Interior Lot, Landscaped, Level
- Water
- MUD
- Pool
- None
- Horse amenities
- None
- Windows
- Insulated Windows, Screens, Vinyl Windows
- Parking
- Attached, Door-Multi, Driveway, Electric Vehicle Charging Station(s), Garage, Garage Door Opener, Garage Faces Side, Kitchen Level, Oversized, Storage
- Exterior
- See Remarks, Gas Grill, Gutters Full, Lighting, Outdoor Grill, Private Entrance, Private Yard
- Interior
- See Remarks, Bar, Breakfast Bar, Built-in Features, Ceiling Fan(s), Beamed Ceilings, Ceiling-High, Tray Ceiling(s), Chandelier, Granite Counters, Quartz Counters, Eat-in Kitchen, Entrance Foyer, Kitchen Island, Multiple Dining Areas, Multiple Living Areas, Open Floorplan, Pantry, Primary Bedroom on Main, Recessed Lighting, Soaking Tub, Storage, Walk-In Closet(s), Wet Bar, Wired for Data
- Community
- BBQ Pit/Grill, Business Center, Clubhouse, Cluster Mailbox, Common Grounds, Conference/Meeting Room, Curbs, Dog Park, Fitness Center, High Speed Internet, Maintenance On-Site, Park, Picnic Area, Planned Social Activities, Playground, Pool, Sidewalks, Hot Tub, Sport Court(s)/Facility, Street Lights, Suburban, Tennis Court(s), Underground Utilities, Trail(s)
- Fireplace
- Electric, Gas, Great Room, Ventless
- Foundation
- Slab
- Waterfront
- None
- Energy efficiency
- None
- Accessibility
- None
- Construction
- Concrete, Frame, Glass, Attic/Crawl Hatchway(s) Insulated, Spray Foam Insulation, Masonry – All Sides, Stone, Stucco
- Patio & porch
- See Remarks, Covered, Glass Enclosed, Patio, Rear Porch
Location

 Listings courtesy of Unlock MLS as distributed by MLS GRID.
Based on information submitted to the MLS GRID as of November 15, 2026 at 4:26 PM CT. All data is obtained from various sources and may not have been verified by broker or MLS GRID. Supplied Open House Information is subject to change without notice. All information should be independently reviewed and verified for accuracy. Properties may or may not be listed by the office/agent presenting the information.
IDX information is provided exclusively for consumers' personal, non-commercial use, and may not be used for any purpose other than to identify prospective properties consumers may be interested in purchasing. The data is deemed reliable but is not guaranteed by MLS GRID, and its use may be subject to an end user license agreement prescribed by the applicable MLS. Some IDX listings have been excluded from this website. Any use or search of this website other than by a consumer looking to purchase or lease real estate is prohibited. Terms of use