
For rent
$2,100/mo
1917 Chimney Dr
Leander, TX 78641
- 3 beds
- 2 baths
- 1,600 sq ft
Listing courtesy of Keller Williams Realty · (512) 346-3550 · MLS# 4895328 · Status: Active
About this rental
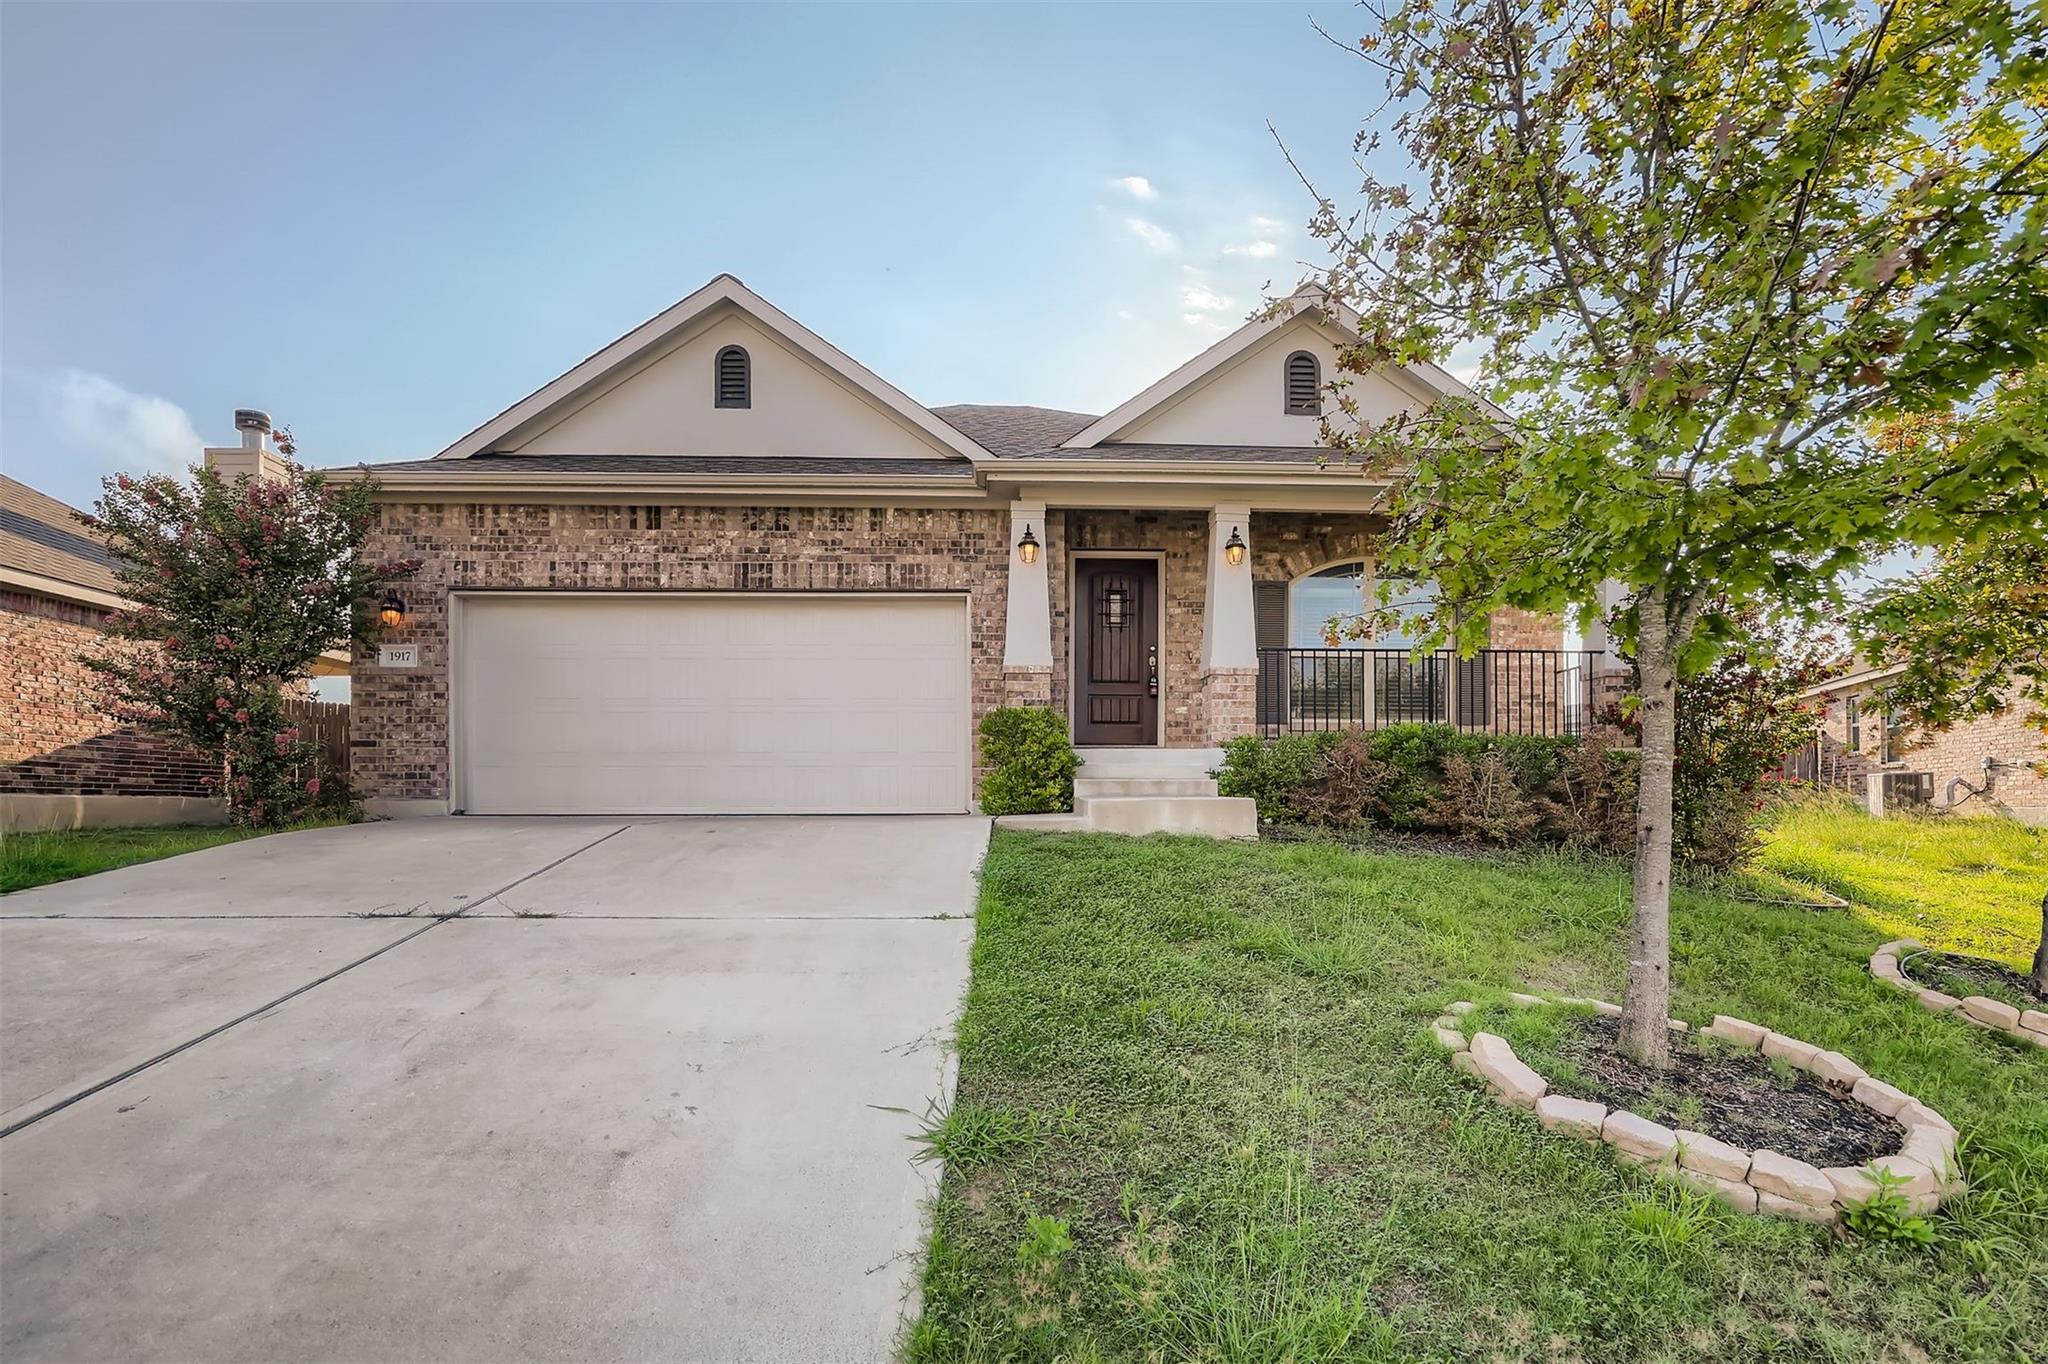
Welcome home to a single story brick beauty!! This 3/2 home sits high on a culdesac with a feel at home entry way leading to the open living space and kitchen breakfast bar. Granite counter tops compliments the large tile flooring in kitchen and dining area, the dark espresso cabinets and stainless steel appliances. With covered patio and no neighbors looking over while enjoying your backyard space. The primary suite is tucked away in the back left for a more private setting. Primary bath features a garden tub and walk in shower to satisfy a warm bath or a quick shower. This home is a rare find in the sought after Savanna Ranch and top rated Leander ISD! Low Tax Rate! Quick drive to grocery store, metro rail station, some of the homestyle cooked restaurants such as Mouton’s Southern, P&B Cafe and so much more! Future growth in the area is seen everywhere!! Come visit this beauty.
Description provided by the listing brokerage.
Facts
- Property type
- Residential Lease · Single Family Residence
- Year built
- 2016
- Living area
- 1,600 sq ft
- Bathrooms
- 2 full, 0 half
- Garage
- 2 spaces
- County
- Williamson
- Neighborhood
- Savanna Ranch
- School district
- Leander ISD
- Schools
- Jim Plain · Knox Wiley · Glenn
Features
- Roof
- Composition
- View
- None
- Sewer
- Public Sewer
- Levels
- One
- Cooling
- Central Air
- Fencing
- Fenced, Partial, Privacy, Wood
- Heating
- Central, Electric
- Flooring
- Carpet, Tile
- Lease term
- 12 Months
- Utilities
- Electricity Available, High Speed Internet, Phone Available
- Appliances
- Dishwasher, Disposal, Electric Range, Exhaust Fan, Microwave, Free-Standing Range, Refrigerator, Self Cleaning Oven, Stainless Steel Appliance(s), Electric Water Heater
- Lot
- Curbs, Sloped Down, Sprinkler - Automatic, Trees-Small (Under 20 Ft)
- Pets
- Cats OK, Dogs OK, Small (< 20 lbs), Large (< 50lbs), Breed Restrictions, Negotiable
- Water
- Public
- Pool
- None
- Windows
- Window Treatments
- Parking
- Attached, Garage Door Opener, Garage Faces Front
- Exterior
- Pest Tubes in Walls
- Interior
- Breakfast Bar, Ceiling Fan(s), Ceiling-High, Granite Counters, Crown Molding, In-Law Floorplan, Kitchen Island, Open Floorplan, Pantry, Primary Bedroom on Main, Smart Thermostat, Walk-In Closet(s)
- Community
- Playground, Sidewalks
- Fireplace
- None
- Foundation
- Slab
- Waterfront
- None
- Energy efficiency
- None
- Accessibility
- Accessible Washer/Dryer
- Construction
- Masonry – All Sides
- Patio & porch
- Covered, Patio
Location

 Listings courtesy of Unlock MLS as distributed by MLS GRID.
Based on information submitted to the MLS GRID as of November 15, 2026 at 3:53 PM CT. All data is obtained from various sources and may not have been verified by broker or MLS GRID. Supplied Open House Information is subject to change without notice. All information should be independently reviewed and verified for accuracy. Properties may or may not be listed by the office/agent presenting the information.
IDX information is provided exclusively for consumers' personal, non-commercial use, and may not be used for any purpose other than to identify prospective properties consumers may be interested in purchasing. The data is deemed reliable but is not guaranteed by MLS GRID, and its use may be subject to an end user license agreement prescribed by the applicable MLS. Some IDX listings have been excluded from this website. Any use or search of this website other than by a consumer looking to purchase or lease real estate is prohibited. Terms of use