
Under contract
$475,000
804 Dancing Oak Ln
San Marcos, TX 78666
- 2 beds
- 2 baths
- 1,827 sq ft
- 0.15 acres
Listing courtesy of Century 21 Randall Morris & As · (512) 847-2291 · MLS# 4890573 · Status: Active Under Contract
About this home
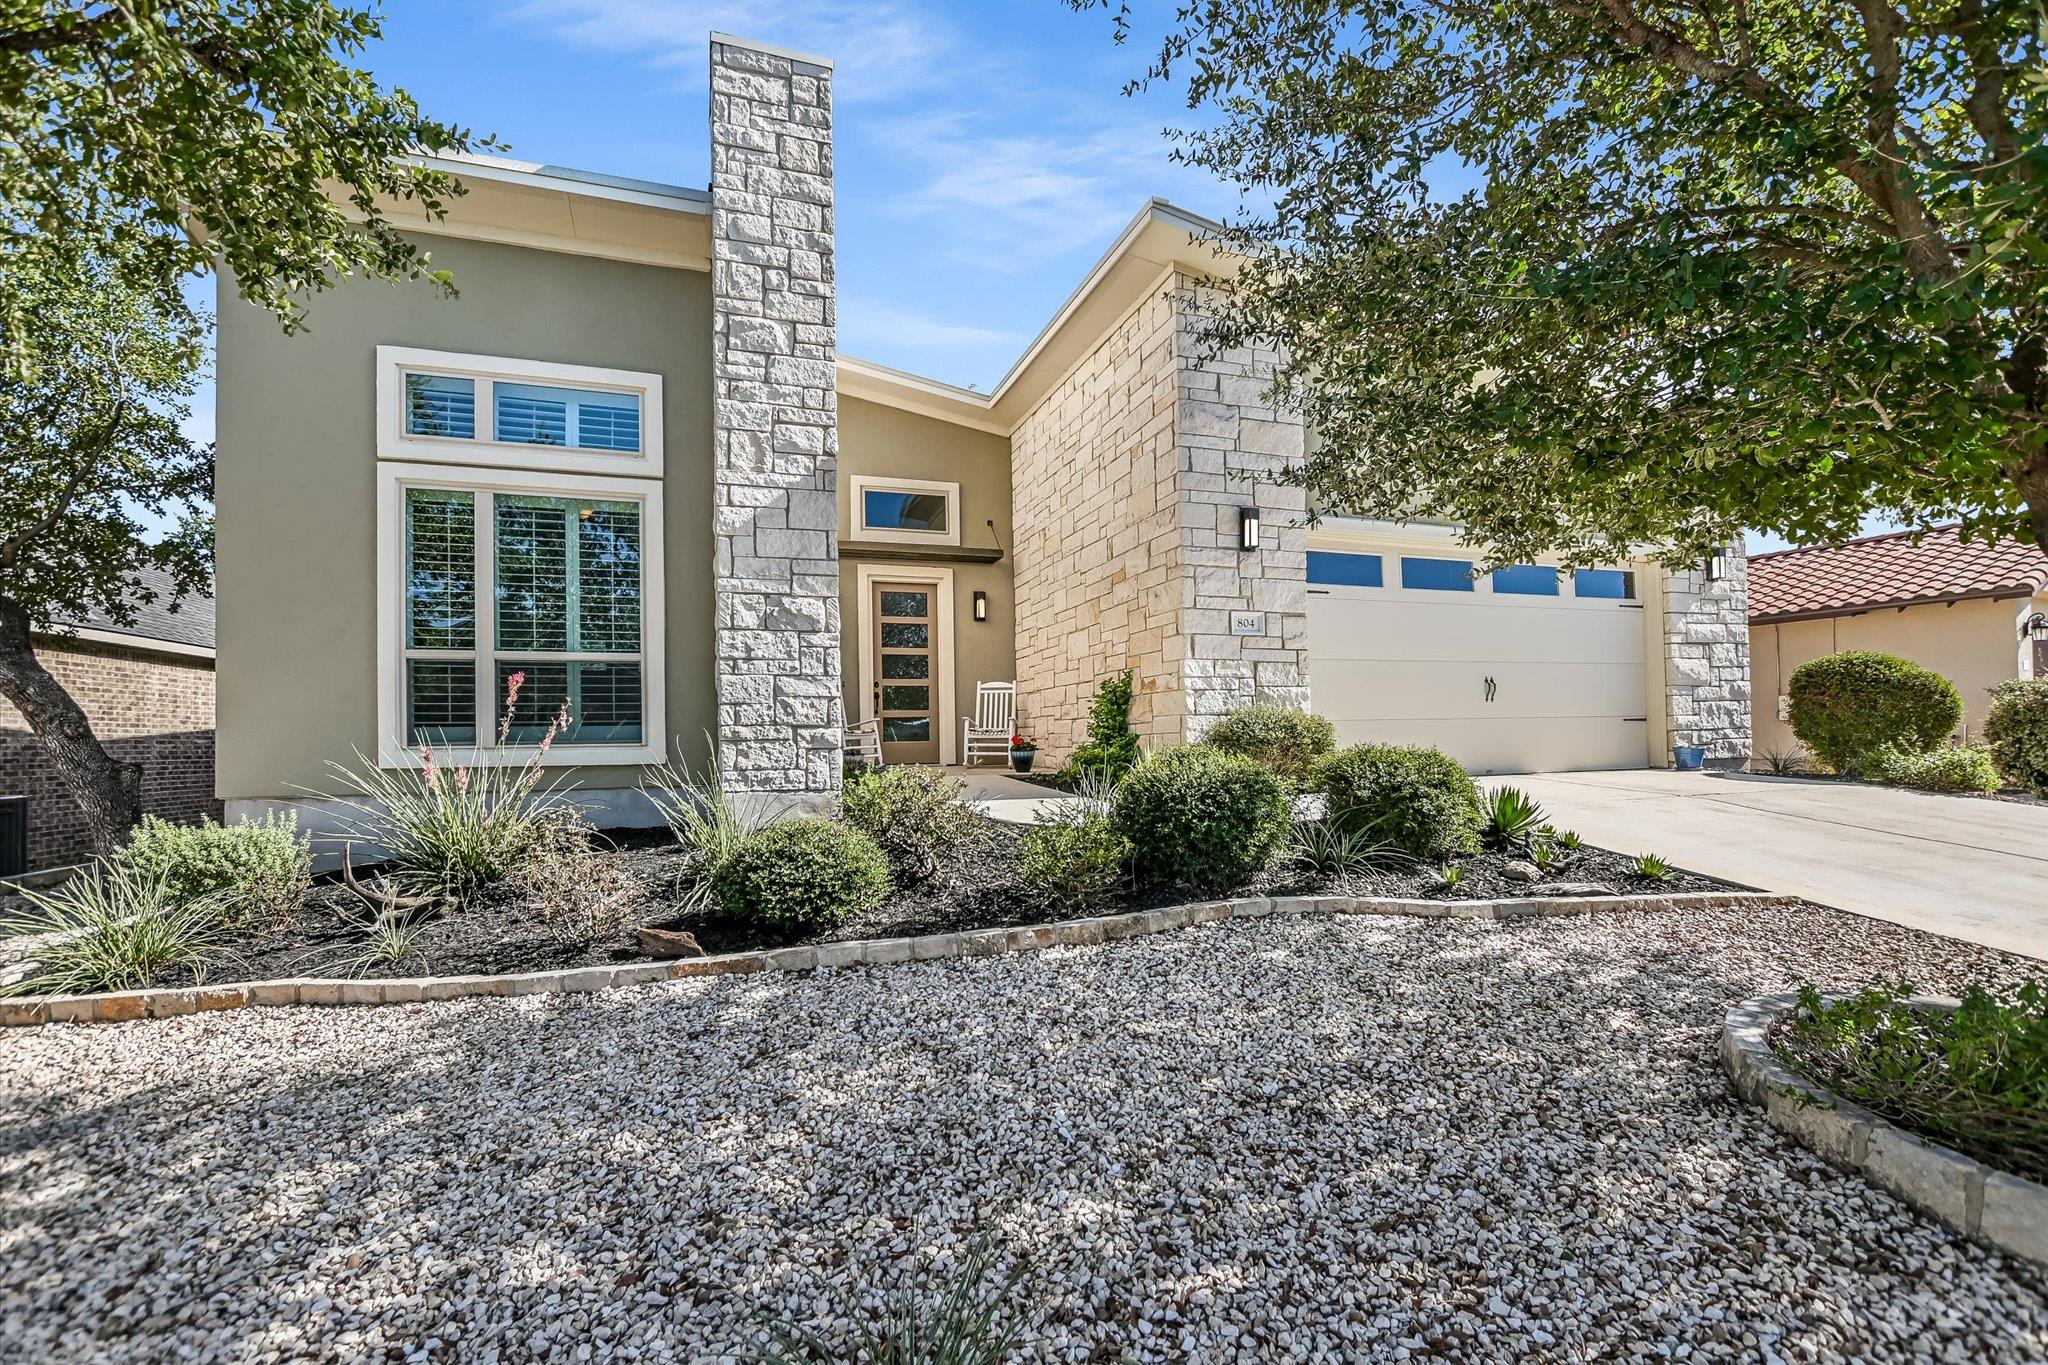
Motivated Seller! Welcome to this spacious 1,827-square-foot home featuring 2 bedrooms and 2 bathrooms, located in an exclusive 55+ community offering a wonderful array of amenities and a relaxed, low-maintenance lifestyle. This charming residence showcases quality craftsmanship and with no carpet-a clean, sleek feel. The home features a durable standing seam metal roof and zero-landscaping design on the front and sides, complete with Rain Bird wifi sprinkler systems, offering efficiency and ease of care. Step outside to enjoy the large back deck—perfect for relaxing or entertaining—and the screened-in back porch, where you can take in the peaceful surroundings year-round. Inside, every detail has been thoughtfully considered, from the tasteful finish-outs to the open, inviting layout. Residents of this sought-after community enjoy access to a wide range of amenities designed for active lifestyle, creating a vibrant and welcoming environment. Don’t miss your chance to own this beautifully maintained, turnkey home that perfectly blends polished features with easy living in one of the area’s premier communities.
Description provided by the listing brokerage.
Facts
- Property type
- Residential · Single Family Residence
- Year built
- 2018
- Lot size
- 0.15 acres
- Living area
- 1,827 sq ft
- Price per sq ft
- $260
- Bathrooms
- 2 full, 0 half
- Garage
- 2 spaces
- HOA
- $255 (monthly)
- Annual taxes
- $9,317
- County
- Hays
- Neighborhood
- Kissing Tree
- School district
- SanMarcosCONSISD
- Schools
- Hernandez · Miller · San Marcos
Features
- Roof
- Metal
- View
- None
- Sewer
- Public Sewer
- Levels
- One
- Cooling
- Central Air, Electric
- Fencing
- Wrought Iron
- Heating
- Central, Natural Gas
- Flooring
- Tile
- Utilities
- Electricity Connected, Natural Gas Connected, Sewer Connected, Water Connected
- Appliances
- Built-In Electric Oven, Dishwasher, Disposal, Gas Cooktop, Microwave, Washer/Dryer, Water Softener
- Lot
- Level, Sprinkler - Automatic
- Water
- Public
- Pool
- None
- Horse amenities
- None
- Windows
- Shutters
- Parking
- Driveway, Garage, Garage Door Opener, Off Street
- Exterior
- Private Yard
- Interior
- Two Primary Baths, Breakfast Bar, Ceiling Fan(s), Ceiling-High, Granite Counters, Double Vanity, Kitchen Island, No Interior Steps, Open Floorplan, Pantry, Primary Bedroom on Main, Recessed Lighting, Two Primary Closets, Walk-In Closet(s)
- Community
- Clubhouse, Controlled Access, Fitness Center, Golf, Pool
- Fireplace
- Living Room
- Foundation
- Slab
- Waterfront
- None
- Energy efficiency
- Other/See Remarks
- Accessibility
- None
- Construction
- Stone, Stucco
- Patio & porch
- Deck, Porch, Rear Porch, Screened
Location

 Listings courtesy of Unlock MLS as distributed by MLS GRID.
Based on information submitted to the MLS GRID as of November 15, 2026 at 4:04 PM CT. All data is obtained from various sources and may not have been verified by broker or MLS GRID. Supplied Open House Information is subject to change without notice. All information should be independently reviewed and verified for accuracy. Properties may or may not be listed by the office/agent presenting the information.
IDX information is provided exclusively for consumers' personal, non-commercial use, and may not be used for any purpose other than to identify prospective properties consumers may be interested in purchasing. The data is deemed reliable but is not guaranteed by MLS GRID, and its use may be subject to an end user license agreement prescribed by the applicable MLS. Some IDX listings have been excluded from this website. Any use or search of this website other than by a consumer looking to purchase or lease real estate is prohibited. Terms of use