
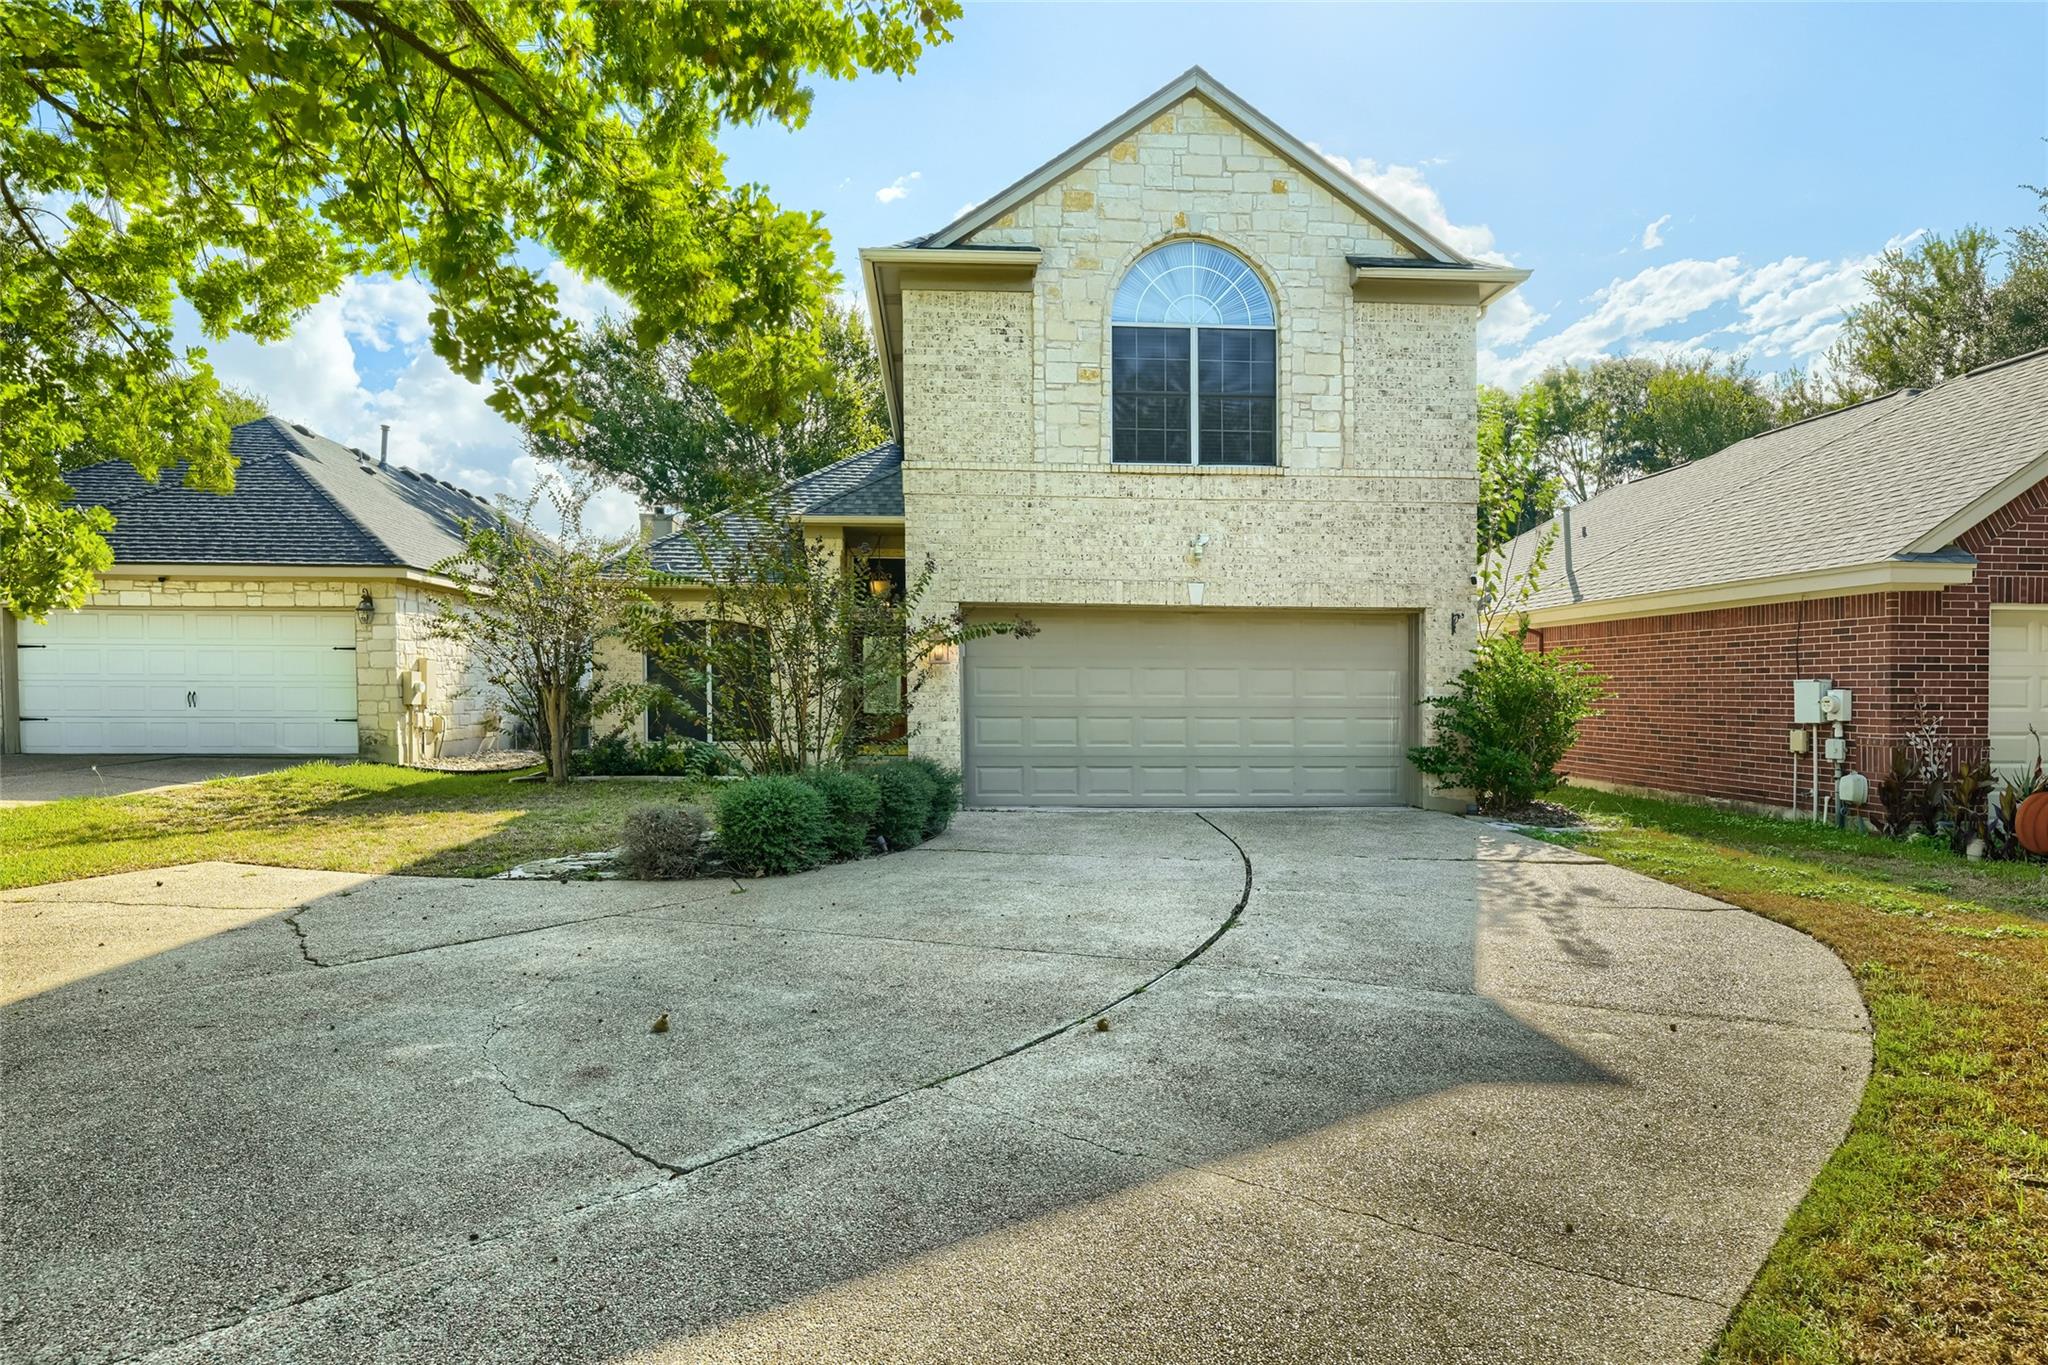
For sale
$450,000
11029 Ballybunion Pl
Austin, TX 78747
- 3 beds
- 3 baths
- 2,642 sq ft
- 0.17 acres
Listing courtesy of Keller Williams Realty · (512) 448-4111 · MLS# 4889539 · Status: Active
About this home
Seller offering up to 2% in seller credits to use towards rate buy down or closing costs with preferred lender. Experience elevated living in this beautifully updated home, ideally situated in a well-established neighborhood. From the moment you step inside, the grand entry and elegant curved staircase create a striking first impression, setting the tone for the sophisticated design found throughout. Soaring ceilings and expansive open-concept living spaces blend seamlessly, offering an atmosphere that is both inviting and refined. The impressive living room flows effortlessly into the chef-inspired kitchen, where a spacious island serves as the heart of the home, perfect for gathering with family and entertaining guests. Thoughtfully designed with abundant storage, generously sized bedrooms, and a highly functional floor plan, every detail has been curated for comfort and convenience. Step outside to your private covered patio and enjoy serene views of the lush green space beyond, creating a peaceful backdrop for morning coffee, evening relaxation, or memorable gatherings with friends. Combining timeless elegance with modern updates, this exceptional home offers the perfect balance of luxury, comfort, and everyday livability.
Description provided by the listing brokerage.
Facts
- Property type
- Residential · Single Family Residence
- Year built
- 1996
- Lot size
- 0.17 acres
- Living area
- 2,642 sq ft
- Price per sq ft
- $170
- Bathrooms
- 2 full, 1 half
- Garage
- 2 spaces
- HOA
- $192 (semi-annually)
- Annual taxes
- $9,784
- County
- Travis
- Neighborhood
- Onion Creek Add
- School district
- Austin ISD
- Schools
- Blazier · Paredes · Akins
Features
- Roof
- Composition, Shingle
- View
- Golf Course
- Sewer
- Public Sewer
- Levels
- Two
- Cooling
- Ceiling Fan(s), Central Air, Electric
- Fencing
- Fenced
- Heating
- Central, Fireplace(s), Natural Gas
- Flooring
- Carpet, Tile
- Utilities
- Cable Available, Electricity Connected, High Speed Internet, Natural Gas Connected, Phone Available, Sewer Connected, Underground Utilities, Water Connected
- Appliances
- Built-In Oven(s), Dishwasher, Disposal, Electric Cooktop, Microwave, Self Cleaning Oven, Trash Compactor, Water Heater
- Lot
- Back Yard, Cul-De-Sac, Front Yard, Backs To Golf Course, Sprinkler - Automatic, Trees-Medium (20 Ft - 40 Ft)
- Water
- Public
- Pool
- None
- Horse amenities
- None
- Windows
- Screens
- Parking
- Attached, Door-Single, Garage Door Opener, Garage Faces Front
- Exterior
- No Exterior Steps
- Interior
- Ceiling Fan(s), Ceiling-High, Interior Steps, Kitchen Island, Multiple Dining Areas, Multiple Living Areas, Primary Bedroom on Main, Track Lighting, Walk-In Closet(s)
- Community
- Clubhouse, Common Grounds, Golf, Park, Playground, Pool, Sidewalks, Tennis Court(s), Underground Utilities
- Fireplace
- Gas Log, Living Room
- Foundation
- Slab
- Waterfront
- None
- Energy efficiency
- None
- Accessibility
- None
- Construction
- Brick, Masonry – All Sides
- Patio & porch
- Covered, Patio, Porch
Location

 Listings courtesy of Unlock MLS as distributed by MLS GRID.
Based on information submitted to the MLS GRID as of November 15, 2026 at 3:52 PM CT. All data is obtained from various sources and may not have been verified by broker or MLS GRID. Supplied Open House Information is subject to change without notice. All information should be independently reviewed and verified for accuracy. Properties may or may not be listed by the office/agent presenting the information.
IDX information is provided exclusively for consumers' personal, non-commercial use, and may not be used for any purpose other than to identify prospective properties consumers may be interested in purchasing. The data is deemed reliable but is not guaranteed by MLS GRID, and its use may be subject to an end user license agreement prescribed by the applicable MLS. Some IDX listings have been excluded from this website. Any use or search of this website other than by a consumer looking to purchase or lease real estate is prohibited. Terms of use