
For sale
$449,995
4742 Regents Pl
Round Rock, TX 78665
- 3 beds
- 3 baths
- 2,138 sq ft
- 0.15 acres
Listing courtesy of Chesmar Homes · (888) 924-9949 · MLS# 4889364 · Status: Active
About this home
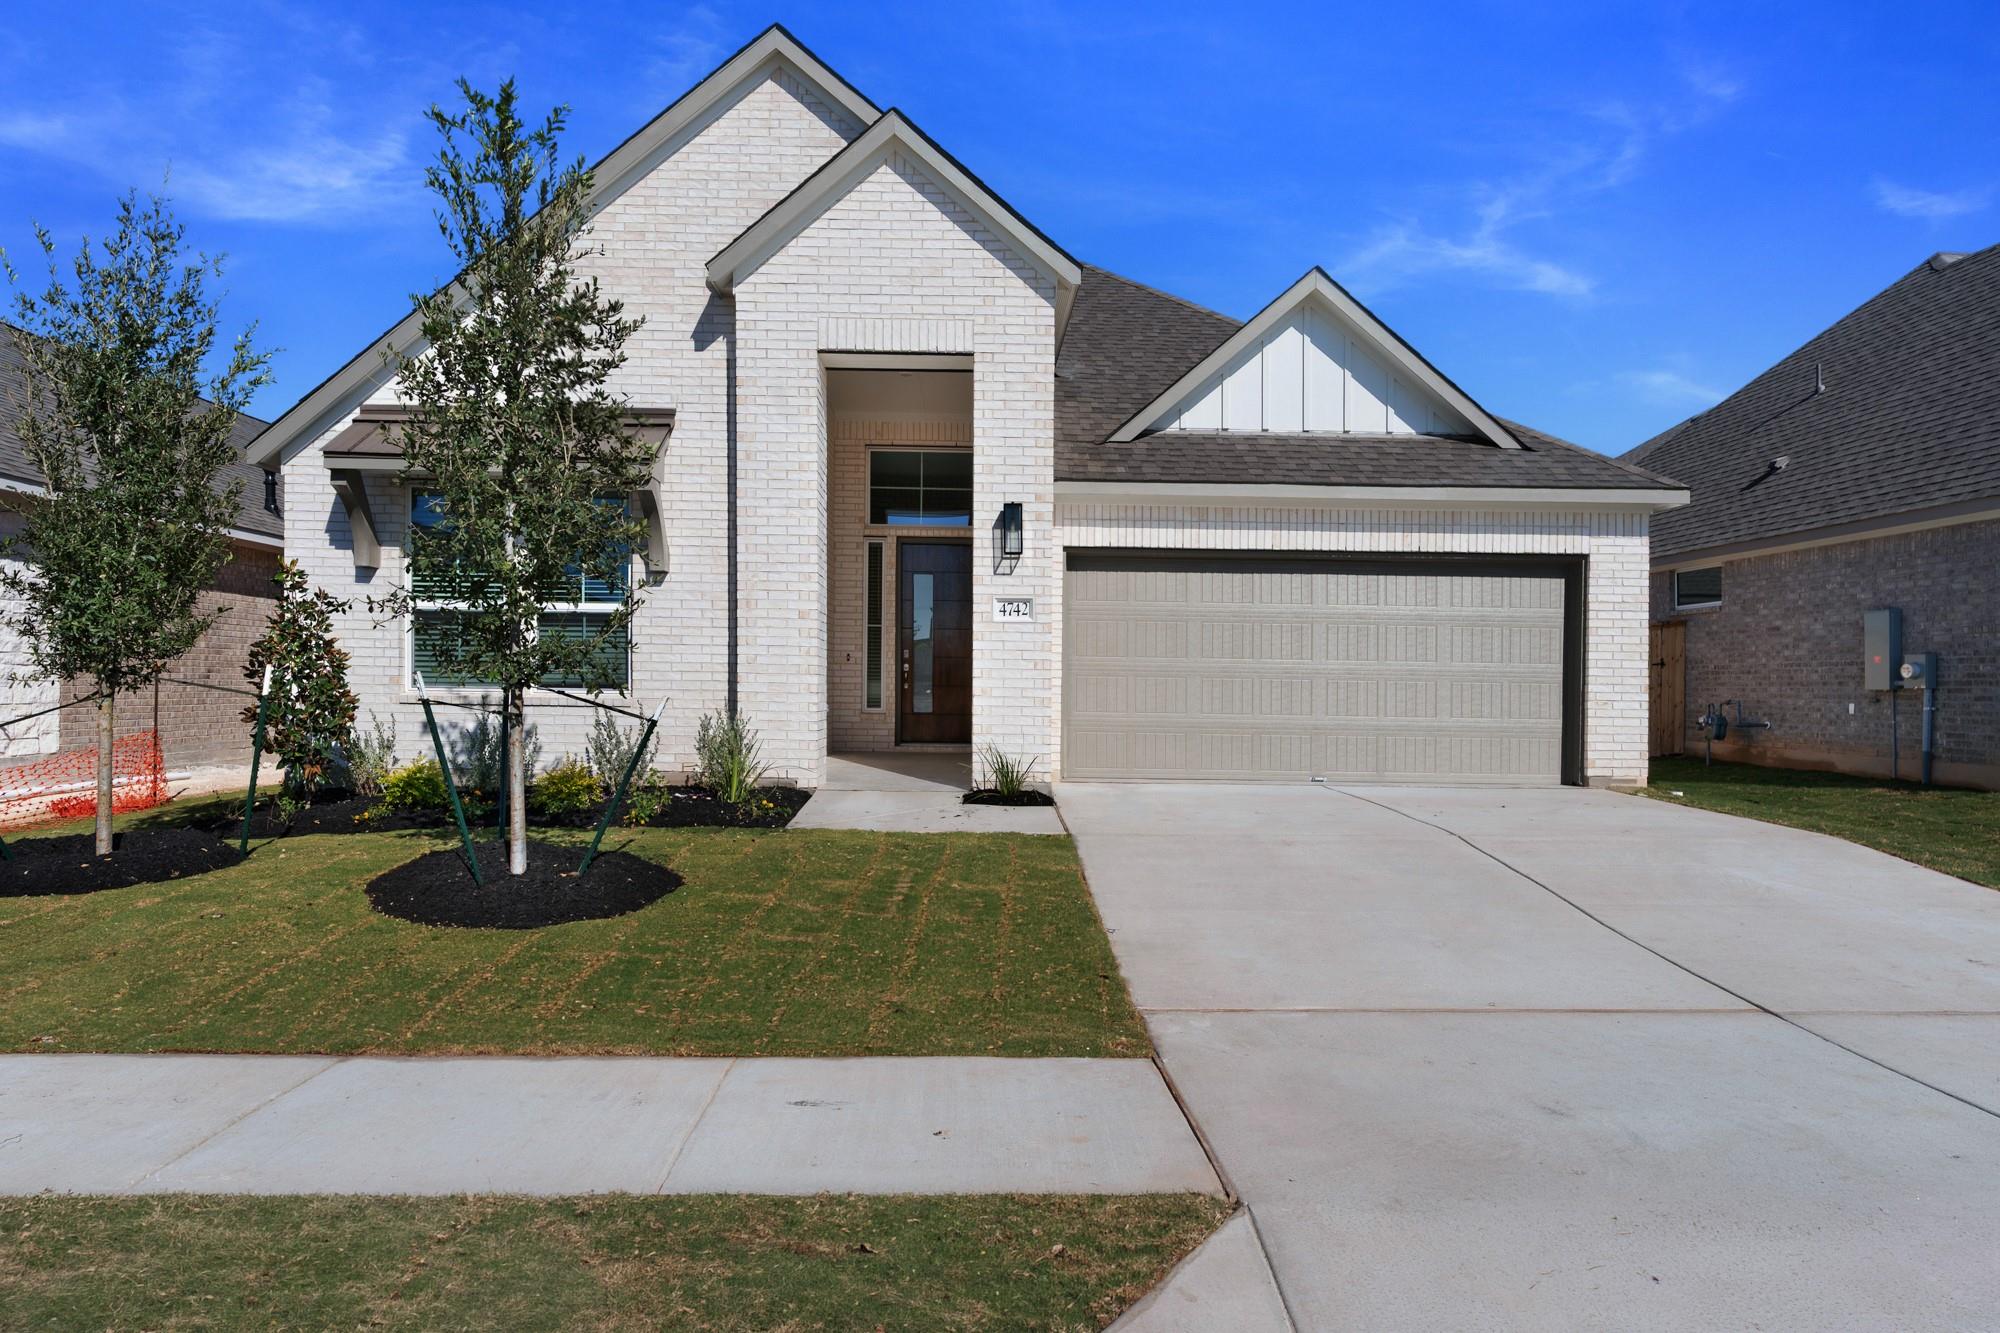
READY NOW | New Construction | 1 Story | 2,138 Sq Ft | 3 Bed | 3 Baths | Study | The Brooks is a beautifully designed single-story home featuring 3 bedrooms, 3 bathrooms, a dedicated study, covered outdoor living, and a 2-car garage. With its spacious layout and refined architectural details, this home blends everyday functionality with an open, welcoming feel. A long entrance foyer sets the tone for the home's thoughtful design. At the front of the home, you have Bedroom 3, a full bathroom, and a dedicated study with French doors for a work-from-home setup. Across the hall, Bedroom 2 features a walk-in closet and private bath, making it ideal for guests or multigenerational living. A convenient drop zone at the garage entry keeps daily essentials organized. The heart of the Brooks is the Texas-sized family room, where vaulted ceilings create a bright, airy atmosphere that flows seamlessly into the covered outdoor living area, perfect for entertaining. The open-concept kitchen overlooks the family room and features a large center island, generous cabinet and counter space, and an easy, connected layout. Tucked at the back of the home, the primary suite offers a peaceful escape with large windows overlooking the backyard. The ensuite bath includes dual vanities, a spacious walk-in shower, and a large walk-in closet with direct access to the utility room. A free-standing soaking tub adds an extra touch of luxury. With its flexible bedroom layout, expansive living spaces, and refined details, The Brooks delivers comfort, elegance, and functionality, all on one beautifully designed level. Photos are representative. Floorplans, elevations, and availability may vary by community. See Sales Consultant for details.
Description provided by the listing brokerage.
Facts
- Property type
- Residential · Single Family Residence
- Year built
- 2026
- Lot size
- 0.15 acres
- Living area
- 2,138 sq ft
- Price per sq ft
- $210
- Bathrooms
- 3 full, 0 half
- Garage
- 2 spaces
- HOA
- $150 (quarterly)
- County
- Williamson
- Neighborhood
- University Heights
- School district
- Georgetown ISD
- Schools
- Williams · Wagner · East View
Features
- Roof
- Composition
- View
- Neighborhood
- Sewer
- Public Sewer
- Levels
- One
- Cooling
- Ceiling Fan(s), Central Air, Electric
- Fencing
- Back Yard
- Heating
- Central, Natural Gas
- Flooring
- Carpet, Vinyl
- Utilities
- Electricity Available, High Speed Internet, Sewer Available, Water Available
- Appliances
- Built-In Electric Oven, Built-In Gas Range, Dishwasher, Disposal, Exhaust Fan, Gas Cooktop, Microwave, RNGHD, Stainless Steel Appliance(s), Electric Water Heater
- Lot
- Back Yard, Curbs, Front Yard, Interior Lot, Landscaped, Sprinkler - Automatic
- Water
- Public
- Pool
- None
- Horse amenities
- None
- Windows
- Blinds, Double Pane Windows, Low-Emissivity Windows, Screens, Vinyl Windows
- Parking
- Attached, Driveway, Garage, Garage Door Opener
- Exterior
- Rain Gutters, No Exterior Steps, Private Yard
- Interior
- Breakfast Bar, Built-in Features, Ceiling Fan(s), Cathedral Ceiling(s), Ceiling-High, Ceiling-Vaulted, Quartz Counters, Double Vanity, Eat-in Kitchen, Entrance Foyer, Kitchen Island, No Interior Steps, Open Floorplan, Pantry, Primary Bedroom on Main, Storage, Walk-In Closet(s)
- Community
- Park, Playground, Pool, Trail(s)
- Foundation
- Slab
- Waterfront
- None
- Energy efficiency
- Appliances
- Accessibility
- None
- Construction
- Brick, Concrete, Frame, HardiPlank Type, Blown-In Insulation, Low VOC Insulation, Masonry – Partial, Radiant Barrier, Board & Batten Siding, Cement Siding
- Patio & porch
- Covered, Front Porch, Patio
Location

 Listings courtesy of Unlock MLS as distributed by MLS GRID.
Based on information submitted to the MLS GRID as of November 15, 2026 at 4:15 PM CT. All data is obtained from various sources and may not have been verified by broker or MLS GRID. Supplied Open House Information is subject to change without notice. All information should be independently reviewed and verified for accuracy. Properties may or may not be listed by the office/agent presenting the information.
IDX information is provided exclusively for consumers' personal, non-commercial use, and may not be used for any purpose other than to identify prospective properties consumers may be interested in purchasing. The data is deemed reliable but is not guaranteed by MLS GRID, and its use may be subject to an end user license agreement prescribed by the applicable MLS. Some IDX listings have been excluded from this website. Any use or search of this website other than by a consumer looking to purchase or lease real estate is prohibited. Terms of use