
For sale
$430,000
10605 Leather Cv
Austin, TX 78750
- 3 beds
- 2 baths
- 2,044 sq ft
- 0.15 acres
Listing courtesy of Compass RE Texas, LLC · (512) 575-3644 · MLS# 4883006 · Status: Active
About this home
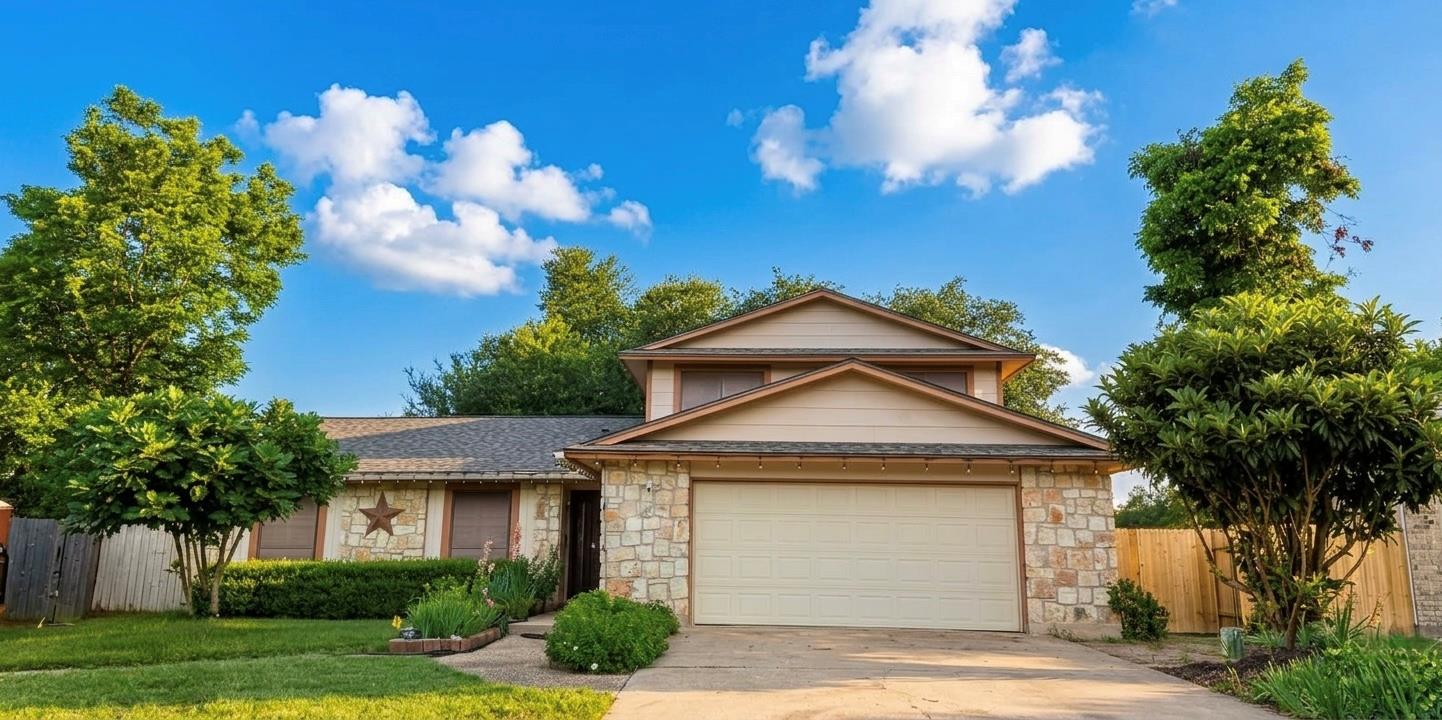
Charming Renovated Gem in 78750 ! No HOA, single owner home. Over $100k in updates in the last 2 years -roof, gutters, complete remodel of both bathrooms with dual vanity and a Toto Washlet G5A Smart Bidet Toilet, popcorn removed, fresh paint, updated electrical panels, lights fixtures, outlets, switches and more. Tucked away on a quiet, private cul-de-sac lot with no neighbors behind, this beautifully updated 3-bedroom, 2-bathroom home offers the perfect blend of modern updates and premium location. Step inside to discover a well laid out floor plan featuring a fully modernized kitchen, living, dining, family room and primary bedroom on first floor, loft and 2 bedrooms on second floor. Situated in the highly sought-after Round Rock ISD and within walking distance to nationally ranked Westwood High & Grisham Middle, park, pool & tennis courts, this home provides unmatched convenience, minutes to shopping, high tech corridor, 183, 620, domain and downtown. The peaceful, private backyard with dual patio opens up to open space rather than rear neighbors, offering an ideal setting for quiet evenings or outdoor entertaining. Don’t miss this move-in ready Northwest Austin treasure!
Description provided by the listing brokerage.
Facts
- Property type
- Residential · Single Family Residence
- Year built
- 1979
- Lot size
- 0.15 acres
- Living area
- 2,044 sq ft
- Price per sq ft
- $210
- Bathrooms
- 2 full, 0 half
- Garage
- 2 spaces
- Annual taxes
- $2,229
- County
- Williamson
- Neighborhood
- Village 14 At Anderson Mill
- School district
- Round Rock ISD
- Schools
- Anderson Mill · Noel Grisham · Westwood
Features
- Roof
- Shingle
- View
- Trees/Woods
- Sewer
- Public Sewer
- Levels
- Two
- Cooling
- Ceiling Fan(s), Central Air
- Fencing
- Back Yard, Front Yard, Full, Gate, Privacy, Wood
- Heating
- Central
- Flooring
- Tile, Wood
- Utilities
- Cable Available, Electricity Connected, High Speed Internet, Natural Gas Connected, Phone Available, Sewer Connected, Water Connected
- Appliances
- Dishwasher, Free-Standing Gas Range, Free-Standing Refrigerator, Stainless Steel Appliance(s), Vented Exhaust Fan
- Lot
- Cul-De-Sac, Level, Private, Trees-Medium (20 Ft - 40 Ft)
- Water
- Public
- Pool
- None
- Horse amenities
- None
- Windows
- Screens
- Parking
- Door-Single, Driveway, Garage, Garage Door Opener, Garage Faces Front
- Exterior
- Gutters Full, Private Yard
- Interior
- Bidet, Cathedral Ceiling(s), Quartz Counters, Double Vanity, High Speed Internet, Interior Steps, Multiple Dining Areas, Primary Bedroom on Main, Smart Thermostat, Walk-In Closet(s), Wired for Data
- Community
- None
- Fireplace
- Gas
- Foundation
- Slab
- Waterfront
- None
- Energy efficiency
- None
- Accessibility
- None
- Construction
- HardiPlank Type, Masonry – All Sides, Stone Veneer
- Patio & porch
- Patio
Location

 Listings courtesy of Unlock MLS as distributed by MLS GRID.
Based on information submitted to the MLS GRID as of November 15, 2026 at 4:04 PM CT. All data is obtained from various sources and may not have been verified by broker or MLS GRID. Supplied Open House Information is subject to change without notice. All information should be independently reviewed and verified for accuracy. Properties may or may not be listed by the office/agent presenting the information.
IDX information is provided exclusively for consumers' personal, non-commercial use, and may not be used for any purpose other than to identify prospective properties consumers may be interested in purchasing. The data is deemed reliable but is not guaranteed by MLS GRID, and its use may be subject to an end user license agreement prescribed by the applicable MLS. Some IDX listings have been excluded from this website. Any use or search of this website other than by a consumer looking to purchase or lease real estate is prohibited. Terms of use