
For sale
$750,000
2104 Rabbit Creek Dr
Georgetown, TX 78626
- 4 beds
- 4 baths
- 3,787 sq ft
- 0.18 acres
Listing courtesy of Always Here Properties, Llc · (254) 768-0047 · MLS# 4880412 · Status: Active
About this home
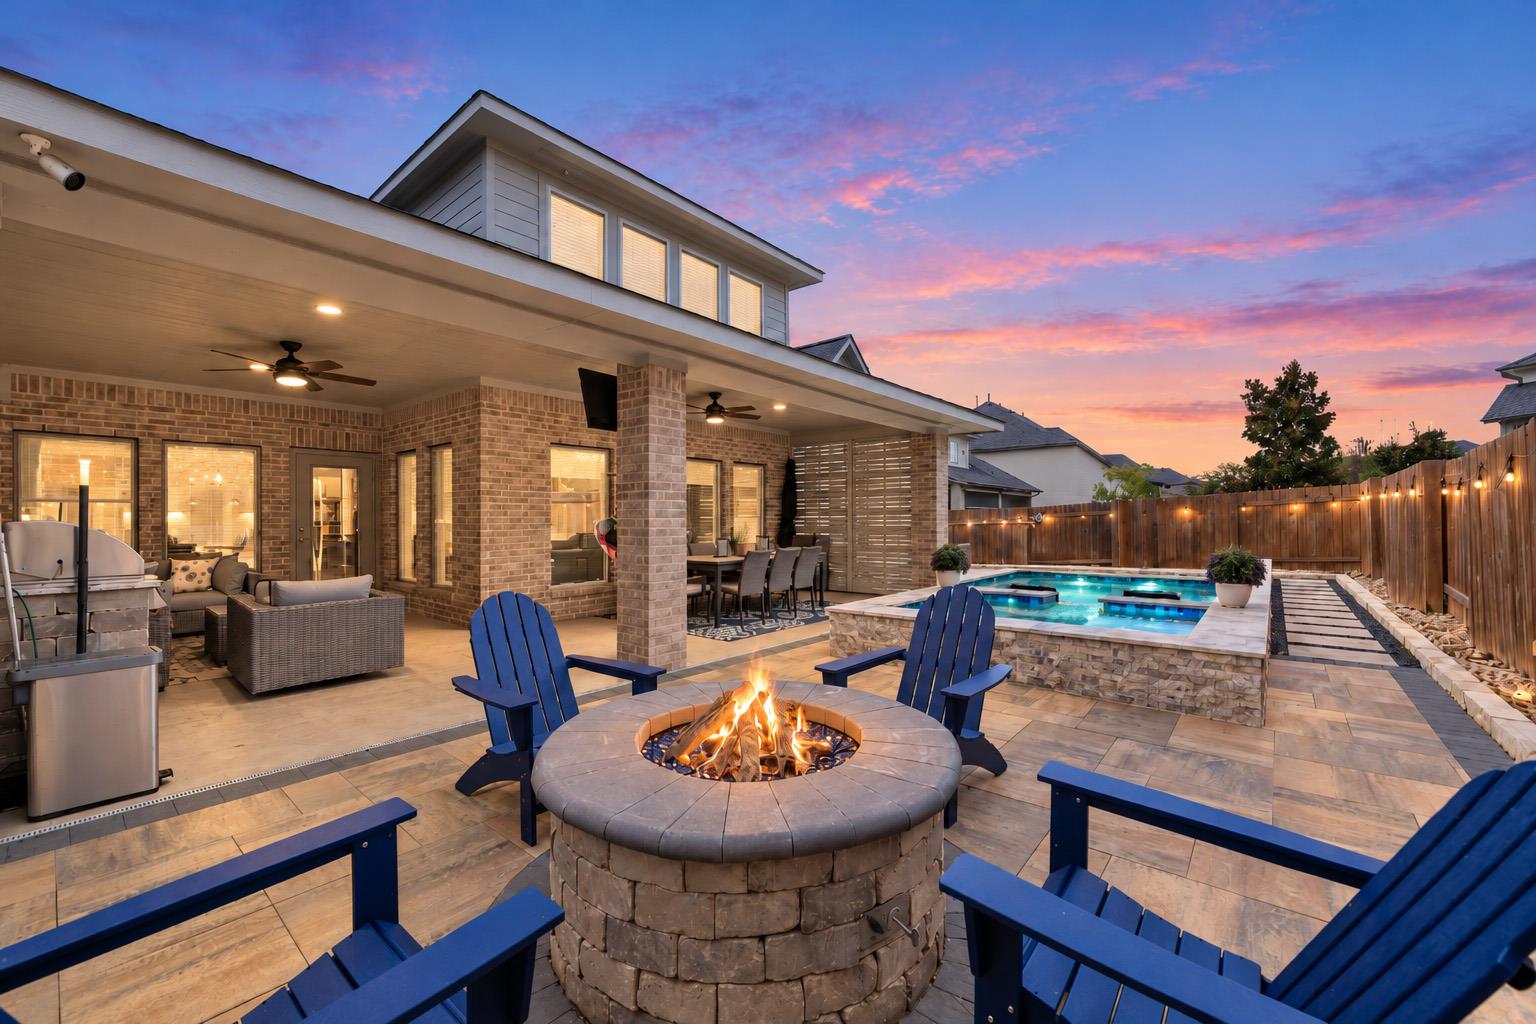
Located in Georgetown’s desirable Teravista community, this beautifully maintained and thoughtfully upgraded 2019 Perry Homes residence offers over 3,700 sq. ft of living space.The home features 4 bedrooms, 3.5 bathrooms and a custom heated pool and spa completed in 2024. All four bedrooms are conveniently located on the main level, while an expansive upstairs game room and separate flex room, provides additional space for entertaining, a home office or hobbies. A welcoming entry with 19-foot ceilings opens to bright, connected living areas.The family room features a wall of windows with custom motorized smart blinds.The open-concept kitchen pairs a generous island with granite countertops, a gas cooktop, built-in oven and microwave, stainless steel appliances and a corner walk-in pantry.The primary suite offers a comfortable retreat, complete with dual vanities, a garden tub, separate shower and two walk-in closets, including one exceptionally spacious closet with extensive hanging and shelving space.Step outside and discover outdoor living, complete with a custom Anthony & Sylvan pool and raised spa that features a sun shelf, bubblers, spillway, sheer-descent water feature, travertine finishes, LED lighting and iAquaLink controls.The expansive L-shaped covered patio includes ceiling fans and retractable wood-slatted privacy shades on both sides.A custom natural-gas fire pit with blue fire glass and paver decking completes the outdoor living space.Other upgrades include an owned whole-home water softener, hardwired 8-camera security system, front landscape lighting and enhanced networking. The extended 2.5-car garage provides side-by-side parking for two vehicles plus rear tandem-style storage, epoxy flooring, custom cabinetry and overhead racks.Approximately 300 sq. ft. of accessible attic storage (not included in living area) adds useful space.Teravista amenities include community pools, fitness facilities, trails and recreation areas. *Lender Credits Available
Description provided by the listing brokerage.
Facts
- Property type
- Residential · Single Family Residence
- Year built
- 2019
- Lot size
- 0.18 acres
- Living area
- 3,787 sq ft
- Price per sq ft
- $198
- Bathrooms
- 3 full, 1 half
- Garage
- 3 spaces
- HOA
- $92 (monthly)
- Annual taxes
- $12,539
- County
- Williamson
- Neighborhood
- Teravista
- School district
- Georgetown ISD
- Schools
- Carver · James Tippit · East View
Features
- Roof
- Composition
- View
- None
- Sewer
- Public Sewer
- Levels
- Two
- Cooling
- Ceiling Fan(s), Central Air
- Fencing
- Back Yard, Fenced, Wood
- Heating
- Central, Natural Gas
- Flooring
- Carpet, Tile
- Utilities
- Underground Utilities
- Appliances
- Built-In Electric Oven, Dishwasher, Disposal, Gas Cooktop, Microwave, RNGHD, Refrigerator, Self Cleaning Oven, Stainless Steel Appliance(s), Water Heater, Water Softener Owned
- Lot
- Landscaped, Sprinklers In Front, Sprinklers On Side
- Water
- Public
- Pool
- Gunite, Heated, In Ground, Outdoor Pool, Pool/Spa Combo, Tile, Waterfall
- Horse amenities
- None
- Windows
- Blinds, Double Pane Windows, Plantation Shutters, Screens, Window Treatments
- Parking
- Attached, Concrete, Driveway, Garage, Garage Door Opener, Storage, Tandem, Workshop in Garage
- Exterior
- Exterior Steps, Gas Grill, Rain Gutters, Lighting, Outdoor Grill, Private Yard
- Interior
- Built-in Features, Ceiling Fan(s), Ceiling-High, Tray Ceiling(s), Granite Counters, Double Vanity, Entrance Foyer, High Speed Internet, Kitchen Island, Multiple Living Areas, Open Floorplan, Pantry, Primary Bedroom on Main, Recessed Lighting, Smart Thermostat, Soaking Tub, Two Primary Closets, Walk-In Closet(s), Wired for Data
- Community
- Clubhouse, Common Grounds, Fishing, Fitness Center, Google Fiber, High Speed Internet, Hot Tub, Lake, Park, Playground, Pool, Sidewalks, Sport Court(s)/Facility, Tennis Court(s), Trail(s)
- Fireplace
- Fire Pit, Outside
- Foundation
- Slab
- Waterfront
- None
- Energy efficiency
- Thermostat
- Accessibility
- None
- Construction
- Masonry – All Sides, Brick Veneer, Stone Veneer
- Patio & porch
- Covered, Patio
Location

 Listings courtesy of Unlock MLS as distributed by MLS GRID.
Based on information submitted to the MLS GRID as of November 15, 2026 at 3:02 PM CT. All data is obtained from various sources and may not have been verified by broker or MLS GRID. Supplied Open House Information is subject to change without notice. All information should be independently reviewed and verified for accuracy. Properties may or may not be listed by the office/agent presenting the information.
IDX information is provided exclusively for consumers' personal, non-commercial use, and may not be used for any purpose other than to identify prospective properties consumers may be interested in purchasing. The data is deemed reliable but is not guaranteed by MLS GRID, and its use may be subject to an end user license agreement prescribed by the applicable MLS. Some IDX listings have been excluded from this website. Any use or search of this website other than by a consumer looking to purchase or lease real estate is prohibited. Terms of use