
For sale
$675,000
1124 Tillery St
Austin, TX 78702
- 2 beds
- 1 baths
- 802 sq ft
- 0.26 acres
Listing courtesy of Devora Realty · (512) 961-9084 · MLS# 4873515 · Status: Active
About this home
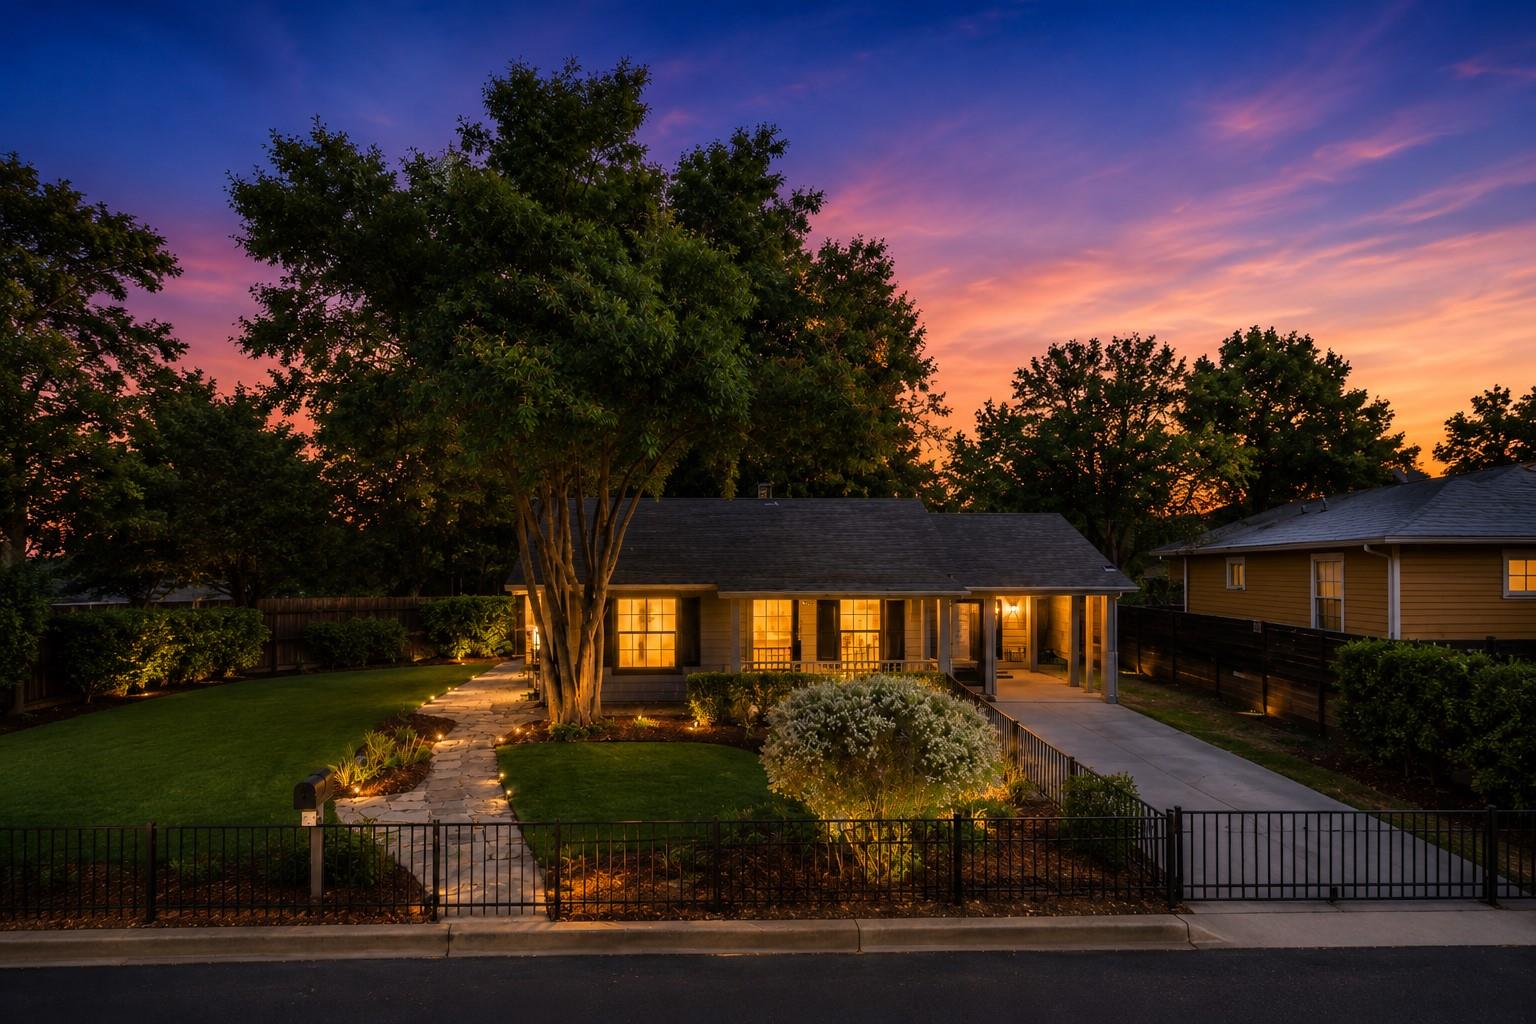
Located in the heart of East Austin, 1124 Tillery Street presents a rare opportunity to acquire an approximately 0.25-acre lot with an existing ~802 square-foot single-family home and multiple potential development strategies. Land is zoned for SF3. Subject to City of Austin approval, a buyer could renovate or expand the existing residence, preserve and sell the original home while developing additional residences on the remaining land, subdivide the property into smaller residential lots, or remove the existing structure and pursue a higher-density redevelopment plan. The surrounding market demonstrates strong demand for thoughtfully designed infill construction: recently completed homes on Tillery Street have sold in approximately the mid-$600,000s, while a larger 2,405-square-foot new-construction home at 1506 Tillery Street is currently offered at approximately $1.1 million. With convenient access to Downtown Austin, Mueller, East 11th Street, local restaurants, entertainment, parks, trails, and major employment centers, the property offers compelling potential for a builder, developer, investor, or owner-occupant seeking long-term value in one of East Austin’s most active infill corridors. Buyer to independently verify zoning, subdivision feasibility, allowable density, unit count, lot dimensions, utilities, protected-tree requirements, demolition restrictions, permitting, and all proposed uses with the City of Austin and other applicable authorities.
Description provided by the listing brokerage.
Facts
- Property type
- Residential · Single Family Residence
- Year built
- 1957
- Lot size
- 0.26 acres
- Living area
- 802 sq ft
- Price per sq ft
- $842
- Bathrooms
- 1 full, 0 half
- Annual taxes
- $8,175
- County
- Travis
- Neighborhood
- Division A
- School district
- Austin ISD
- Schools
- Oak Springs · Kealing · Eastside Early College
Features
- Roof
- Asphalt
- View
- See Remarks
- Sewer
- Public Sewer
- Levels
- One
- Cooling
- See Remarks
- Fencing
- Back Yard, Front Yard, Wood
- Heating
- See Remarks
- Flooring
- See Remarks
- Utilities
- Electricity Connected, Natural Gas Connected, Sewer Connected, Water Connected
- Appliances
- See Remarks, Dryer, Microwave, Range, Refrigerator, Stainless Steel Appliance(s), Washer
- Lot
- See Remarks
- Water
- Public
- Pool
- None
- Horse amenities
- None
- Windows
- See Remarks
- Parking
- Carport, Concrete
- Exterior
- See Remarks
- Interior
- Primary Bedroom on Main, See Remarks
- Community
- Park, Trail(s), See Remarks
- Foundation
- Slab
- Waterfront
- None
- Energy efficiency
- Other/See Remarks
- Accessibility
- See Remarks
- Construction
- See Remarks
- Patio & porch
- Patio, Porch, See Remarks
Location

 Listings courtesy of Unlock MLS as distributed by MLS GRID.
Based on information submitted to the MLS GRID as of November 15, 2026 at 3:58 PM CT. All data is obtained from various sources and may not have been verified by broker or MLS GRID. Supplied Open House Information is subject to change without notice. All information should be independently reviewed and verified for accuracy. Properties may or may not be listed by the office/agent presenting the information.
IDX information is provided exclusively for consumers' personal, non-commercial use, and may not be used for any purpose other than to identify prospective properties consumers may be interested in purchasing. The data is deemed reliable but is not guaranteed by MLS GRID, and its use may be subject to an end user license agreement prescribed by the applicable MLS. Some IDX listings have been excluded from this website. Any use or search of this website other than by a consumer looking to purchase or lease real estate is prohibited. Terms of use