
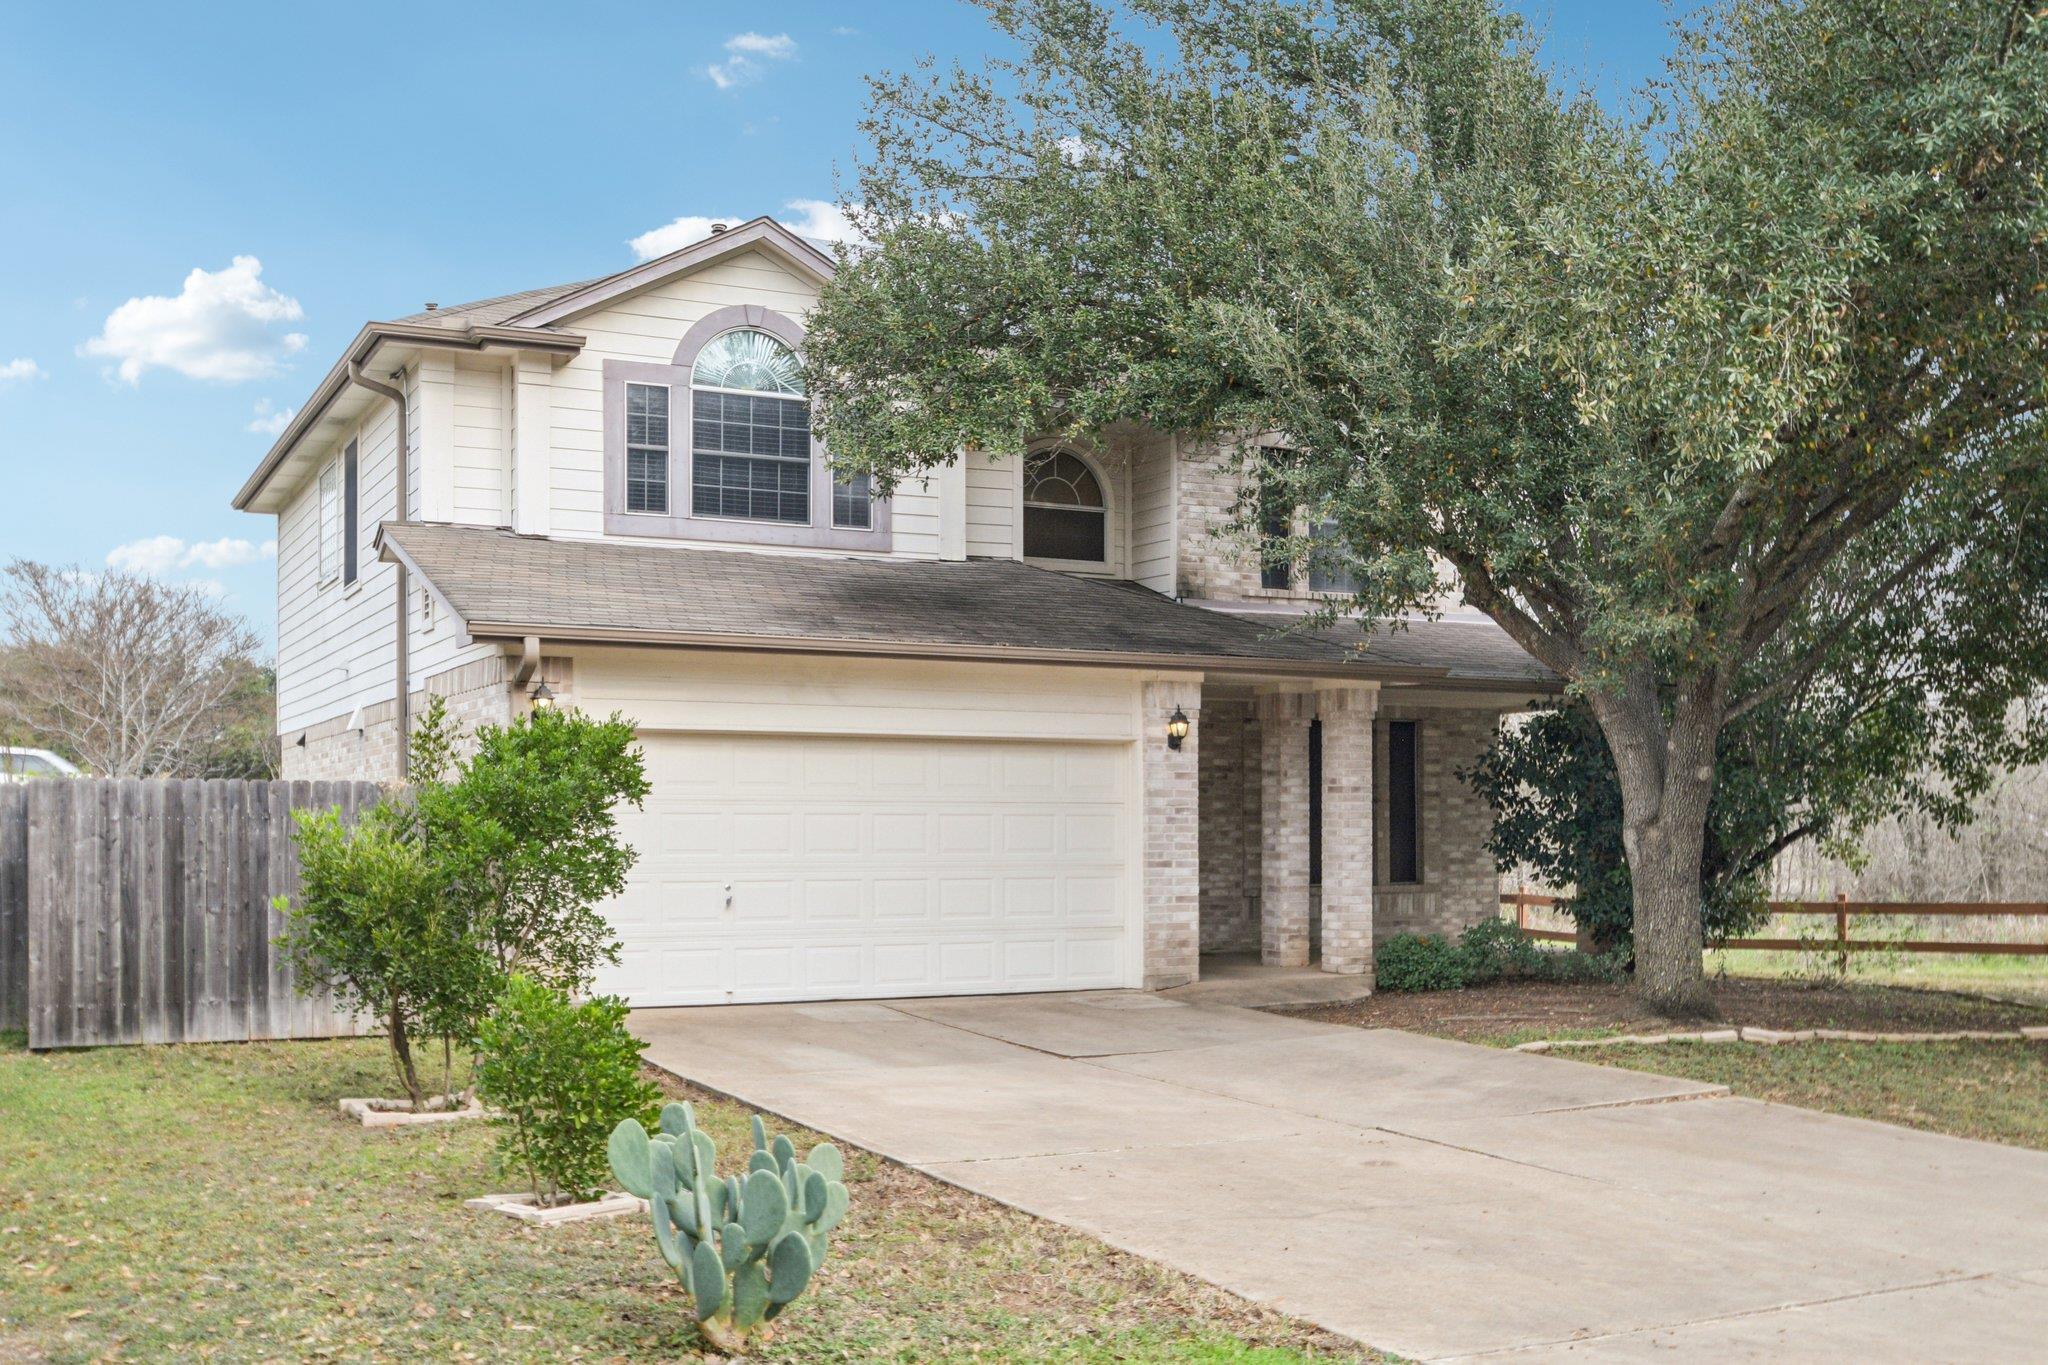
For rent
$3,100/mo
4508 Chesney Ridge Dr
Austin, TX 78749
- 3 beds
- 3 baths
- 2,338 sq ft
- 0.15 acres
Listing courtesy of Compass RE Texas, LLC · (512) 575-3644 · MLS# 4866127 · Status: Active
About this rental
ZERO ELECTRIC BILL! Solar panels have historically covered 100% of electricity usage, resulting in little to no electric bill, depending on personal usage. Quiet cul-de-sac home in desirable Sendera South, within walking distance to top-rated Bowie High School and just minutes to Mopac for an easy commute. This two-story home features 3 bedrooms, 2.5 bathrooms, and a main-level office that could function as a fourth bedroom. A spacious upstairs flex area is ideal for a playroom, second living space, or additional office. Luxury vinyl and tile throughout - no carpet! Energy-efficient features include NEST thermostats on both floors, an EV outlet in the garage, and fully paid solar panels that have historically covered 100% of electricity usage, resulting in little to no electric bill, depending on usage. Neighborhood amenities include parks, community pool, and bike trails connecting to the Violet Crown Trail and Veloway. Conveniently located near HEB, the Wildflower Center, Circle C Metropolitan Park, and Alamo Drafthouse Slaughter Lane. Refrigerator, washer, and dryer included.
Description provided by the listing brokerage.
Facts
- Property type
- Residential Lease · Single Family Residence
- Year built
- 2001
- Lot size
- 0.15 acres
- Living area
- 2,338 sq ft
- Bathrooms
- 2 full, 1 half
- Garage
- 2 spaces
- County
- Travis
- Neighborhood
- Sendera South Sec 02
- School district
- Austin ISD
- Schools
- Cowan · Bailey · Bowie
Features
- Sewer
- None
- Levels
- Two
- Cooling
- Ceiling Fan(s), Central Air
- Fencing
- Back Yard, Fenced
- Flooring
- Tile, Vinyl
- Lease term
- 12 Months
- Utilities
- Electricity Connected, Natural Gas Connected, Water Connected
- Appliances
- Dishwasher, Disposal, Gas Range, RNGHD, Free-Standing Refrigerator, Washer/Dryer, Water Heater
- Lot
- Back Yard, Cul-De-Sac, Front Yard, Sprinkler - Automatic, Trees-Moderate
- Pets
- Cats OK, Dogs OK, Call, Negotiable
- Water
- Public
- Pool
- None
- Parking
- Garage
- Exterior
- Electric Car Plug-in, No Exterior Steps, Private Yard
- Interior
- Ceiling Fan(s), Double Vanity, Eat-in Kitchen, Ceiling-High, Open Floorplan, Walk-In Closet(s), Smart Home, Smart Thermostat, Soaking Tub, Storage, Multiple Living Areas, Study/Home Office
- Community
- See Remarks, Google Fiber, Nest Thermostat, Park, Playground, Pool, Sidewalks, Smart Car Charging, Suburban, Trail(s)
- Fireplace
- Gas Log, Living Room
- Foundation
- Slab
- Energy efficiency
- Exposure/Shade, Solar Panel, Thermostat
- Accessibility
- None
- Patio & porch
- Covered, Front Porch, Patio
Location

 Listings courtesy of Unlock MLS as distributed by MLS GRID.
Based on information submitted to the MLS GRID as of November 15, 2026 at 4:29 PM CT. All data is obtained from various sources and may not have been verified by broker or MLS GRID. Supplied Open House Information is subject to change without notice. All information should be independently reviewed and verified for accuracy. Properties may or may not be listed by the office/agent presenting the information.
IDX information is provided exclusively for consumers' personal, non-commercial use, and may not be used for any purpose other than to identify prospective properties consumers may be interested in purchasing. The data is deemed reliable but is not guaranteed by MLS GRID, and its use may be subject to an end user license agreement prescribed by the applicable MLS. Some IDX listings have been excluded from this website. Any use or search of this website other than by a consumer looking to purchase or lease real estate is prohibited. Terms of use