
For sale
$2,689,000
250 McKellar Rd
Dripping Springs, TX 78620
- 4 beds
- 4 baths
- 4,114 sq ft
- 2.01 acres
Listing courtesy of Moreland Properties · (512) 263-3282 · MLS# 4862359 · Status: Active
About this home
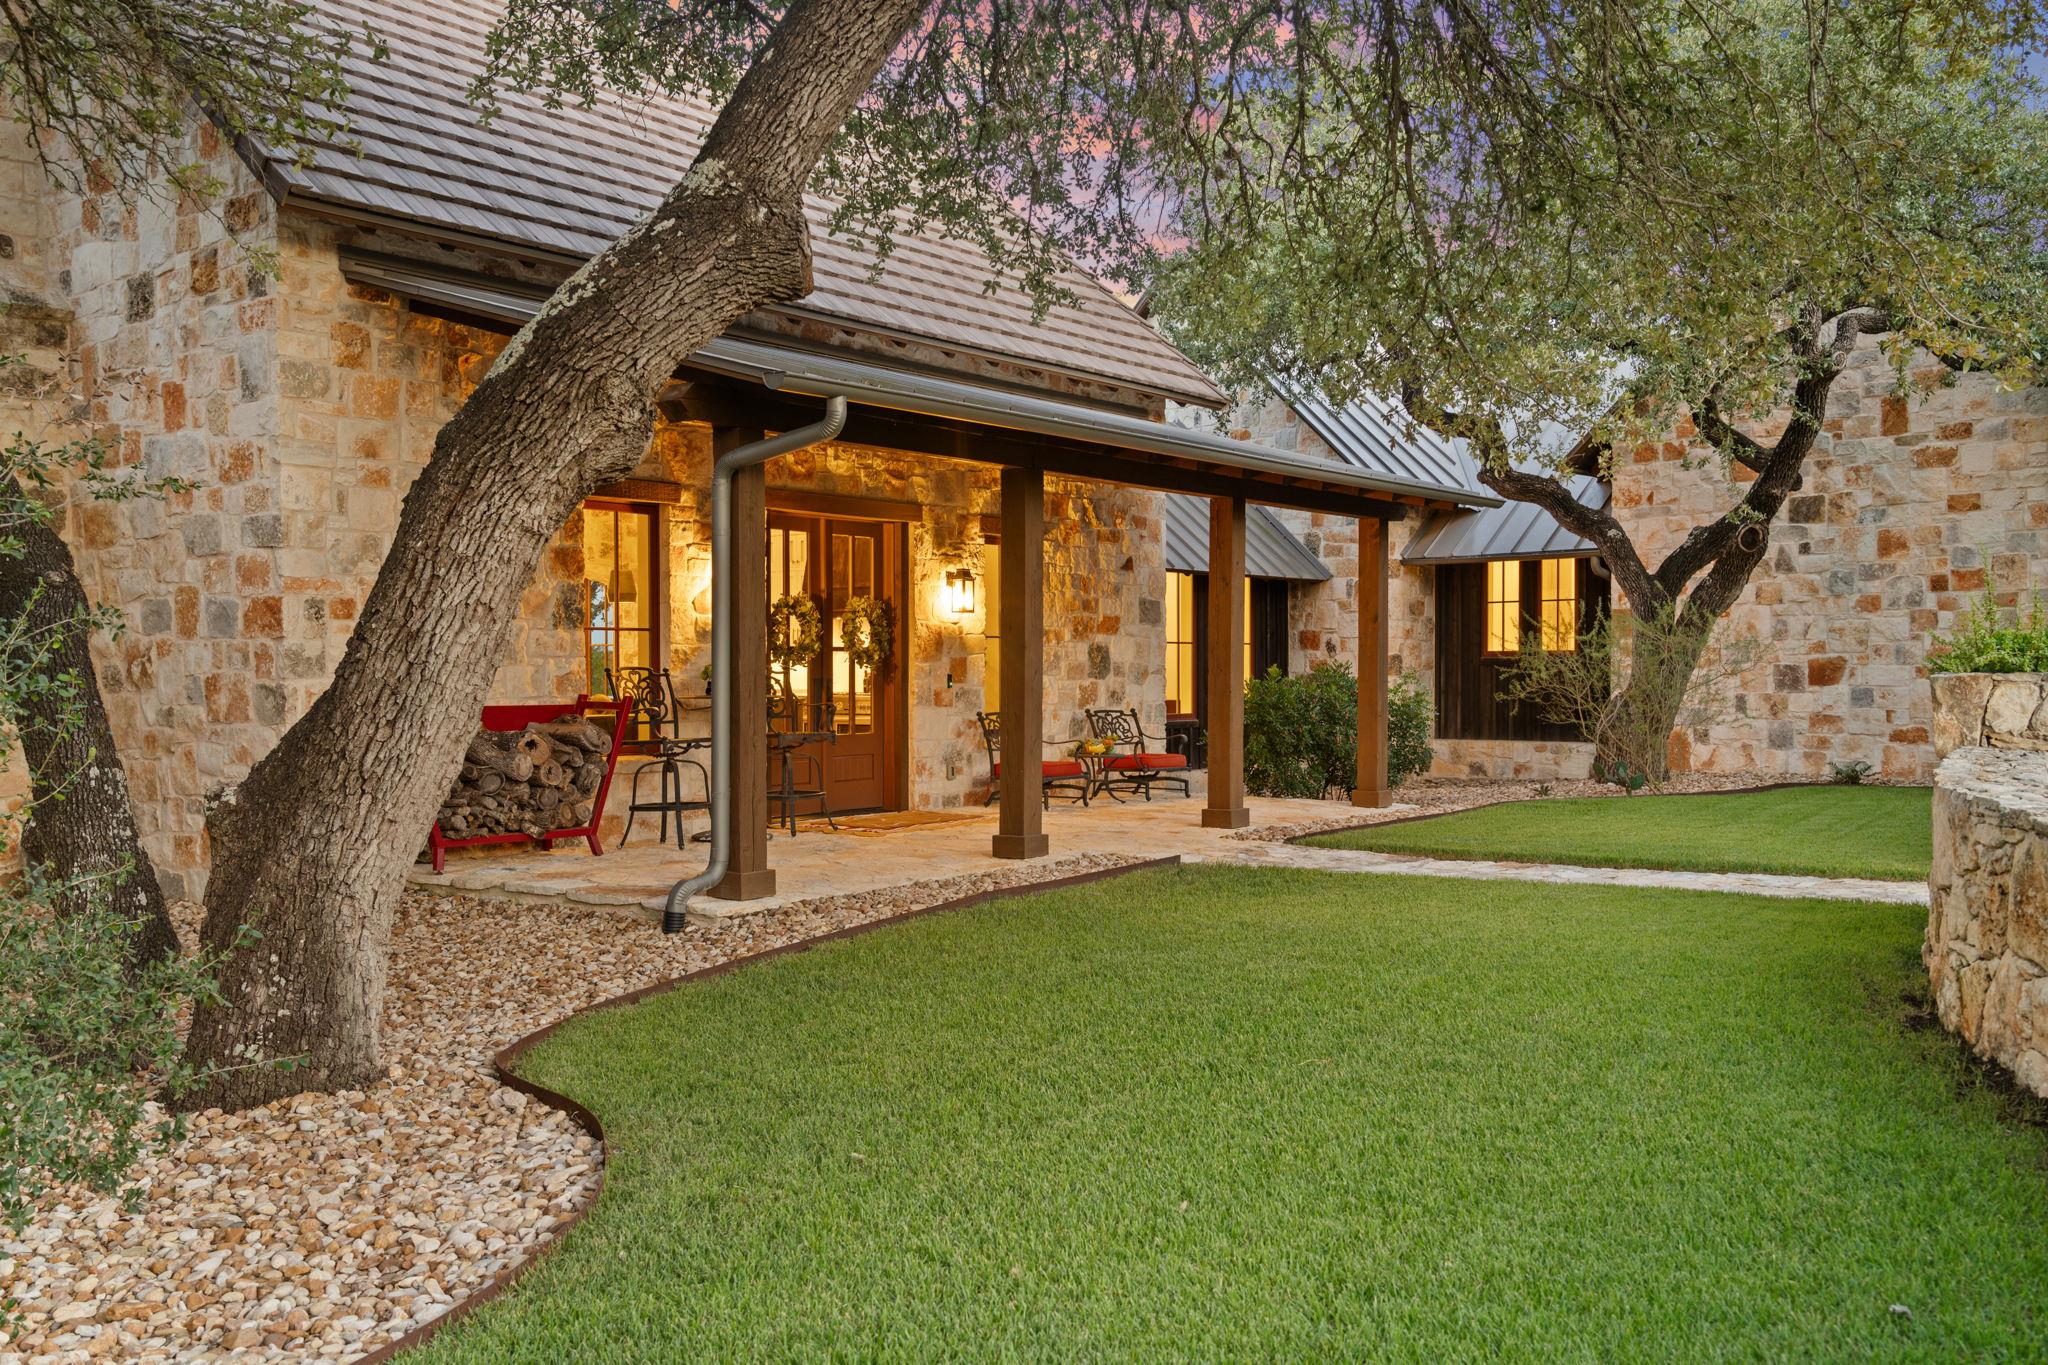
In the quiet of Creek Road Ranch, 250 McKellar rests on 2 private acres where the Hill Country still feels unhurried. Mature live & red oaks frame the house before opening to long-distance views that make the setting feel both protected & boundless. The architecture belongs to the landscape. Hand-hewn Tennessee chink logs, Louisiana cypress board & batten, and native limestone give the home a storied presence—as if it grew from the land rather than being placed upon it. A rock courtyard of stone sourced on the property leads to the front door, setting a quiet, grounded first impression. Behind the house, the pool & waterfall, hot tub & fire pit create an inviting outdoor living area, w music from the outdoor speakers filling the space w/out competing w the surroundings. Inside, 14-foot walls & vaulted ceilings open the rooms to light & air. Oak floors run underfoot, & a wood-burning stone fireplace w gas assist anchors the living space. A window-wrapped dining room makes even a weeknight dinner feel considered. The kitchen is built for someone who cooks: a Thermador range w griddle & steam oven, a hidden appliance cabinet, a wine fridge, and Newport Brass and Kohler fixtures. The primary suite is quieter still, w vaulted ceilings & a bath that feels like a retreat. A soaking tub sits before a beautiful view, turning an ordinary evening into something slower. A separate living wing offers 3 bdrms & its own gathering space—an easy arrangement for guests or family. 1 bedroom has a private bath; the other 2 share a generous connecting bath. Away from the main house, a 742-square-foot conditioned shop w water & power is ready to become a studio, workshop, or living quarters. A small barn w a fenced turnout, water & power sits on the other side of the property. DSISD, DS Water & PEC complete a setting that is both rare & remarkably complete. This is Hill Country living at its most inviting—not because it lists every luxury, but because it makes them feel inevitable.
Description provided by the listing brokerage.
Facts
- Property type
- Residential · Single Family Residence
- Year built
- 2017
- Lot size
- 2.01 acres
- Living area
- 4,114 sq ft
- Price per sq ft
- $654
- Bathrooms
- 3 full, 1 half
- Garage
- 4 spaces
- HOA
- $900 (annually)
- Annual taxes
- $16,907
- County
- Hays
- Neighborhood
- Creek Road Ranch Sec 2
- School district
- Dripping Springs ISD
- Schools
- Walnut Springs · Dripping Springs Middle · Dripping Springs
Features
- Roof
- Concrete, Metal, Tile
- View
- Pasture, Rural, Trees/Woods
- Sewer
- Septic Tank
- Levels
- One
- Cooling
- Central Air
- Fencing
- Back Yard, Fenced, Stone
- Heating
- Electric
- Flooring
- Concrete, Tile, Wood
- Utilities
- Electricity Connected, Other, Propane, Underground Utilities, Water Connected
- Appliances
- Built-In Gas Range, Built-In Refrigerator, Dishwasher, Disposal, ENERGY STAR Qualified Appliances, ENERGY STAR Qualified Water Heater, Gas Range, Ice Maker, Instant Hot Water, Microwave, RNGHD, Vented Exhaust Fan, Water Heater, Tankless Water Heater, Wine Cooler
- Lot
- Cul-De-Sac, Front Yard, Landscaped, Native Plants, Rock Outcropping, Trees-Moderate, Views
- Water
- Public
- Pool
- Fenced, Gunite, In Ground, Outdoor Pool, Waterfall
- Horse amenities
- None
- Windows
- ENERGY STAR Qualified Windows, Window Coverings, Window Treatments, Wood Frames
- Parking
- Additional Parking
- Exterior
- Exterior Steps, Gutters Full, Private Yard
- Interior
- Breakfast Bar, Built-in Features, Ceiling Fan(s), Beamed Ceilings, Ceiling-High, Granite Counters, Double Vanity, Dry Bar, High Speed Internet, In-Law Floorplan, Kitchen Island, Multiple Living Areas, Natural Woodwork, Open Floorplan, Pantry, Primary Bedroom on Main, Recessed Lighting, Soaking Tub, Study/Home Office, Walk-In Closet(s), Wired for Data, Wired for Sound
- Community
- Underground Utilities
- Fireplace
- Living Room
- Foundation
- Slab
- Waterfront
- None
- Energy efficiency
- None
- Accessibility
- None
- Construction
- Spray Foam Insulation, Log, Board & Batten Siding
- Patio & porch
- Covered, Front Porch, Porch, Rear Porch
Location

 Listings courtesy of Unlock MLS as distributed by MLS GRID.
Based on information submitted to the MLS GRID as of November 15, 2026 at 4:10 PM CT. All data is obtained from various sources and may not have been verified by broker or MLS GRID. Supplied Open House Information is subject to change without notice. All information should be independently reviewed and verified for accuracy. Properties may or may not be listed by the office/agent presenting the information.
IDX information is provided exclusively for consumers' personal, non-commercial use, and may not be used for any purpose other than to identify prospective properties consumers may be interested in purchasing. The data is deemed reliable but is not guaranteed by MLS GRID, and its use may be subject to an end user license agreement prescribed by the applicable MLS. Some IDX listings have been excluded from this website. Any use or search of this website other than by a consumer looking to purchase or lease real estate is prohibited. Terms of use