
For sale
$580,000
113 Cascia Cir
Liberty Hill, TX 78642
- 4 beds
- 4 baths
- 2,894 sq ft
- 0.25 acres
Listing courtesy of Pacesetter Properties · (512) 335-3900 · MLS# 4852823 · Status: Active
About this home
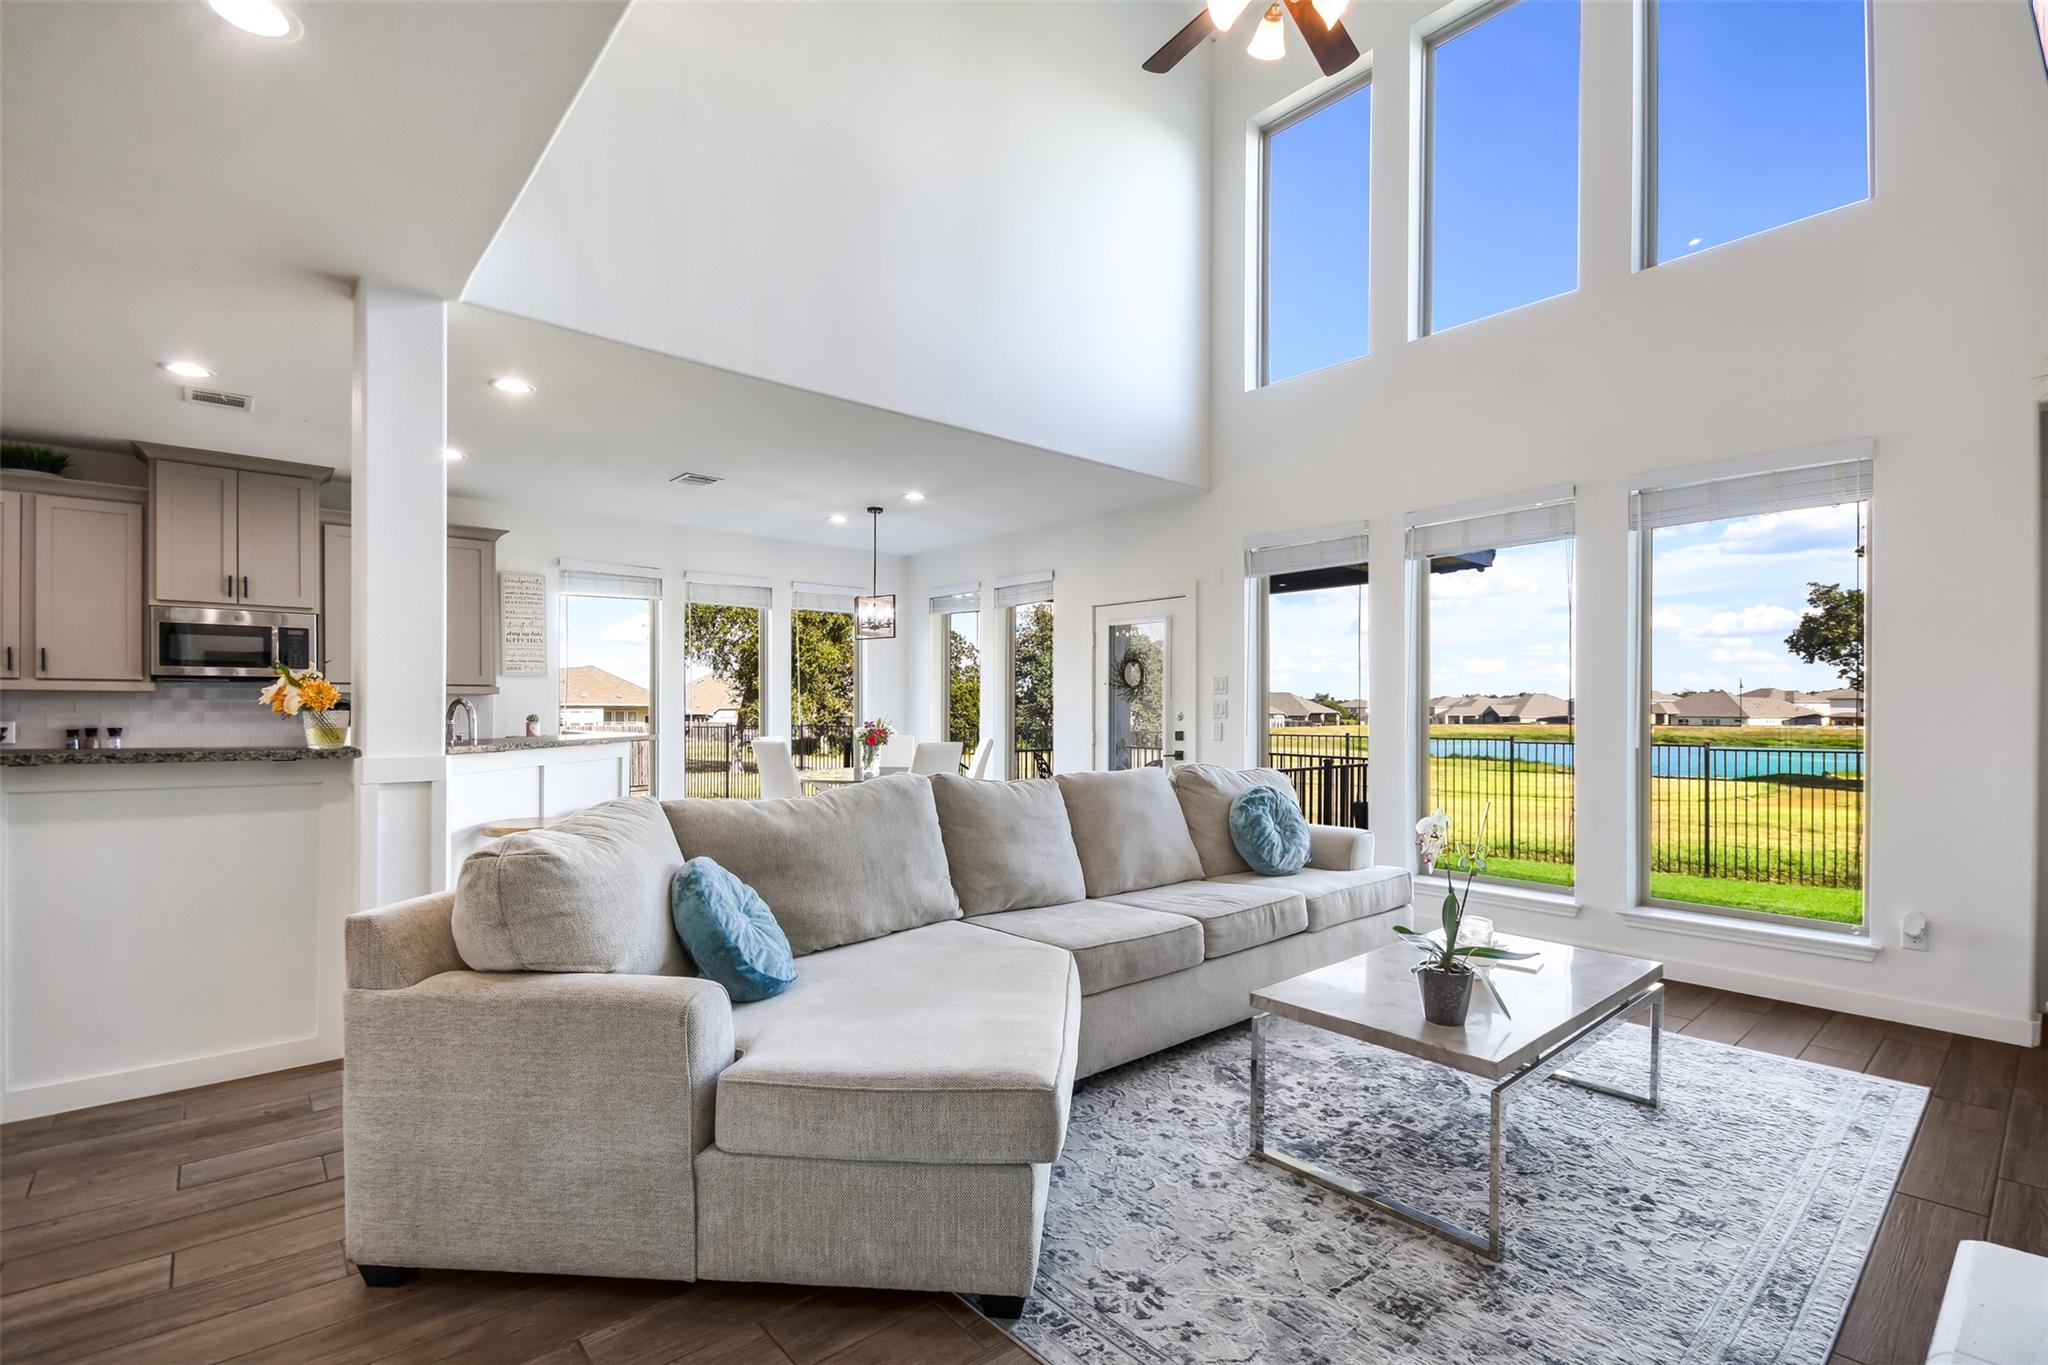
Buyer Incentive: Use our preferred mortgage lender and get 1% credit toward closing costs (see attached flyer). This home is on one of the best lots in Santa Rita, being situated on a cul-de-sac with no through traffic, on a very large lot (just under a quarter acre) and with a back yard that faces a large greenbelt area and pond, all of which combine to provide a feeling of seclusion when sitting in the back yard. The view in the mornings is just so unique, looking out at the greenbelt and pond, relaxing on the porch while drinking a morning cup of coffee or when entertaining friends in the evening; you will love it! The open floorplan is great for gatherings. This home is in immaculate condition and has had numerous owner upgrades added since the home was purchased (over $57000 of improvements and upgrades). Flooring (changed carpet to tile) $13000, Master Bath Remodeled (floor, tub and commode) $8000, Baseboard and Door Upgrades $4500, Door Hardware Upgrads $1500, Light Fixture Upgrades $1000, Bedroom Fans Added $2450, Wood Accents added to all Bedrooms, Dining, Living and Game rooms $5000, Electric Fireplace added to Master Bedroom $2500, Garage floor epoxied $2000, Stove and Dishwasher upgraded $2500, Fresh paint throughout (2023) $12000, Kitchen Backsplash added $1000, Master closet shelves $1500, plus a considerable amount of landscape work was contracted. The wood accents added to the rooms make each room unique and different and must be seen to be appreciated. The shelves added to the master closet are super helpful in allowing you to stay organized. So don't miss the opportunity to view a truly unique and immaculate home in the award winning Santa Rita Ranch community with all of its amenities and awards.
Description provided by the listing brokerage.
Facts
- Property type
- Residential · Single Family Residence
- Year built
- 2019
- Lot size
- 0.25 acres
- Living area
- 2,894 sq ft
- Price per sq ft
- $200
- Bathrooms
- 3 full, 1 half
- Garage
- 2 spaces
- HOA
- $95 (monthly)
- County
- Williamson
- Neighborhood
- Santa Rita Ranch Ph 1 Sec 21
- School district
- Georgetown ISD
- Schools
- Wolf Ranch Elementary · James Tippit · East View
Features
- Roof
- Shingle
- View
- Park/Greenbelt, Pond
- Sewer
- MUD, Public Sewer
- Levels
- Two
- Cooling
- Ceiling Fan(s), Central Air, Dual
- Fencing
- Back Yard, Privacy, Wood, Wrought Iron
- Heating
- Central, Natural Gas
- Flooring
- Tile
- Utilities
- Cable Connected, Electricity Connected, High Speed Internet, Natural Gas Connected, Sewer Connected, Water Connected
- Appliances
- Built-In Gas Oven, Built-In Gas Range, Dishwasher, Disposal, Exhaust Fan, Microwave, Stainless Steel Appliance(s), Water Heater
- Lot
- Greenbelt, Back Yard, Front Yard, Private, Sprinkler - Automatic, Sprinklers In Rear, Sprinkler - Rain Sensor
- Water
- MUD
- Pool
- None
- Horse amenities
- None
- Windows
- Blinds, Screens, Vinyl Windows
- Parking
- Attached, Door-Single, Driveway, Garage Door Opener, Garage Faces Front, Lighted, Oversized
- Exterior
- Exterior Steps, Rain Gutters, Lighting, Private Yard
- Interior
- Breakfast Bar, Ceiling Fan(s), Ceiling-High, Stone Counters, Crown Molding, Double Vanity, Eat-in Kitchen, Entrance Foyer, High Speed Internet, Interior Steps, Multiple Living Areas, Open Floorplan, Pantry, Primary Bedroom on Main, Recessed Lighting, Smart Thermostat, Soaking Tub, Storage, Walk-In Closet(s)
- Community
- BBQ Pit/Grill, Bike Storage/Locker, Business Center, Clubhouse, Cluster Mailbox, Common Grounds, Conference/Meeting Room, Dog Park, Electronic Payments, Fishing, Fitness Center, High Speed Internet, Kitchen Facilities, Lounge, Nest Thermostat, Park, Picnic Area, Playground, Pool, Property Manager On-Site, Sport Court(s)/Facility, Street Lights, Tennis Court(s), Trash Pickup - Door to Door, Trail(s)
- Fireplace
- Electric, Gas, Gas Log, Living Room, Primary Bedroom
- Foundation
- Slab
- Waterfront
- None
- Energy efficiency
- None
- Accessibility
- None
- Construction
- HardiPlank Type, Blown-In Insulation, Stone
- Patio & porch
- Covered, Rear Porch
Location

 Listings courtesy of Unlock MLS as distributed by MLS GRID.
Based on information submitted to the MLS GRID as of November 15, 2026 at 4:21 PM CT. All data is obtained from various sources and may not have been verified by broker or MLS GRID. Supplied Open House Information is subject to change without notice. All information should be independently reviewed and verified for accuracy. Properties may or may not be listed by the office/agent presenting the information.
IDX information is provided exclusively for consumers' personal, non-commercial use, and may not be used for any purpose other than to identify prospective properties consumers may be interested in purchasing. The data is deemed reliable but is not guaranteed by MLS GRID, and its use may be subject to an end user license agreement prescribed by the applicable MLS. Some IDX listings have been excluded from this website. Any use or search of this website other than by a consumer looking to purchase or lease real estate is prohibited. Terms of use