
For sale
$460,000
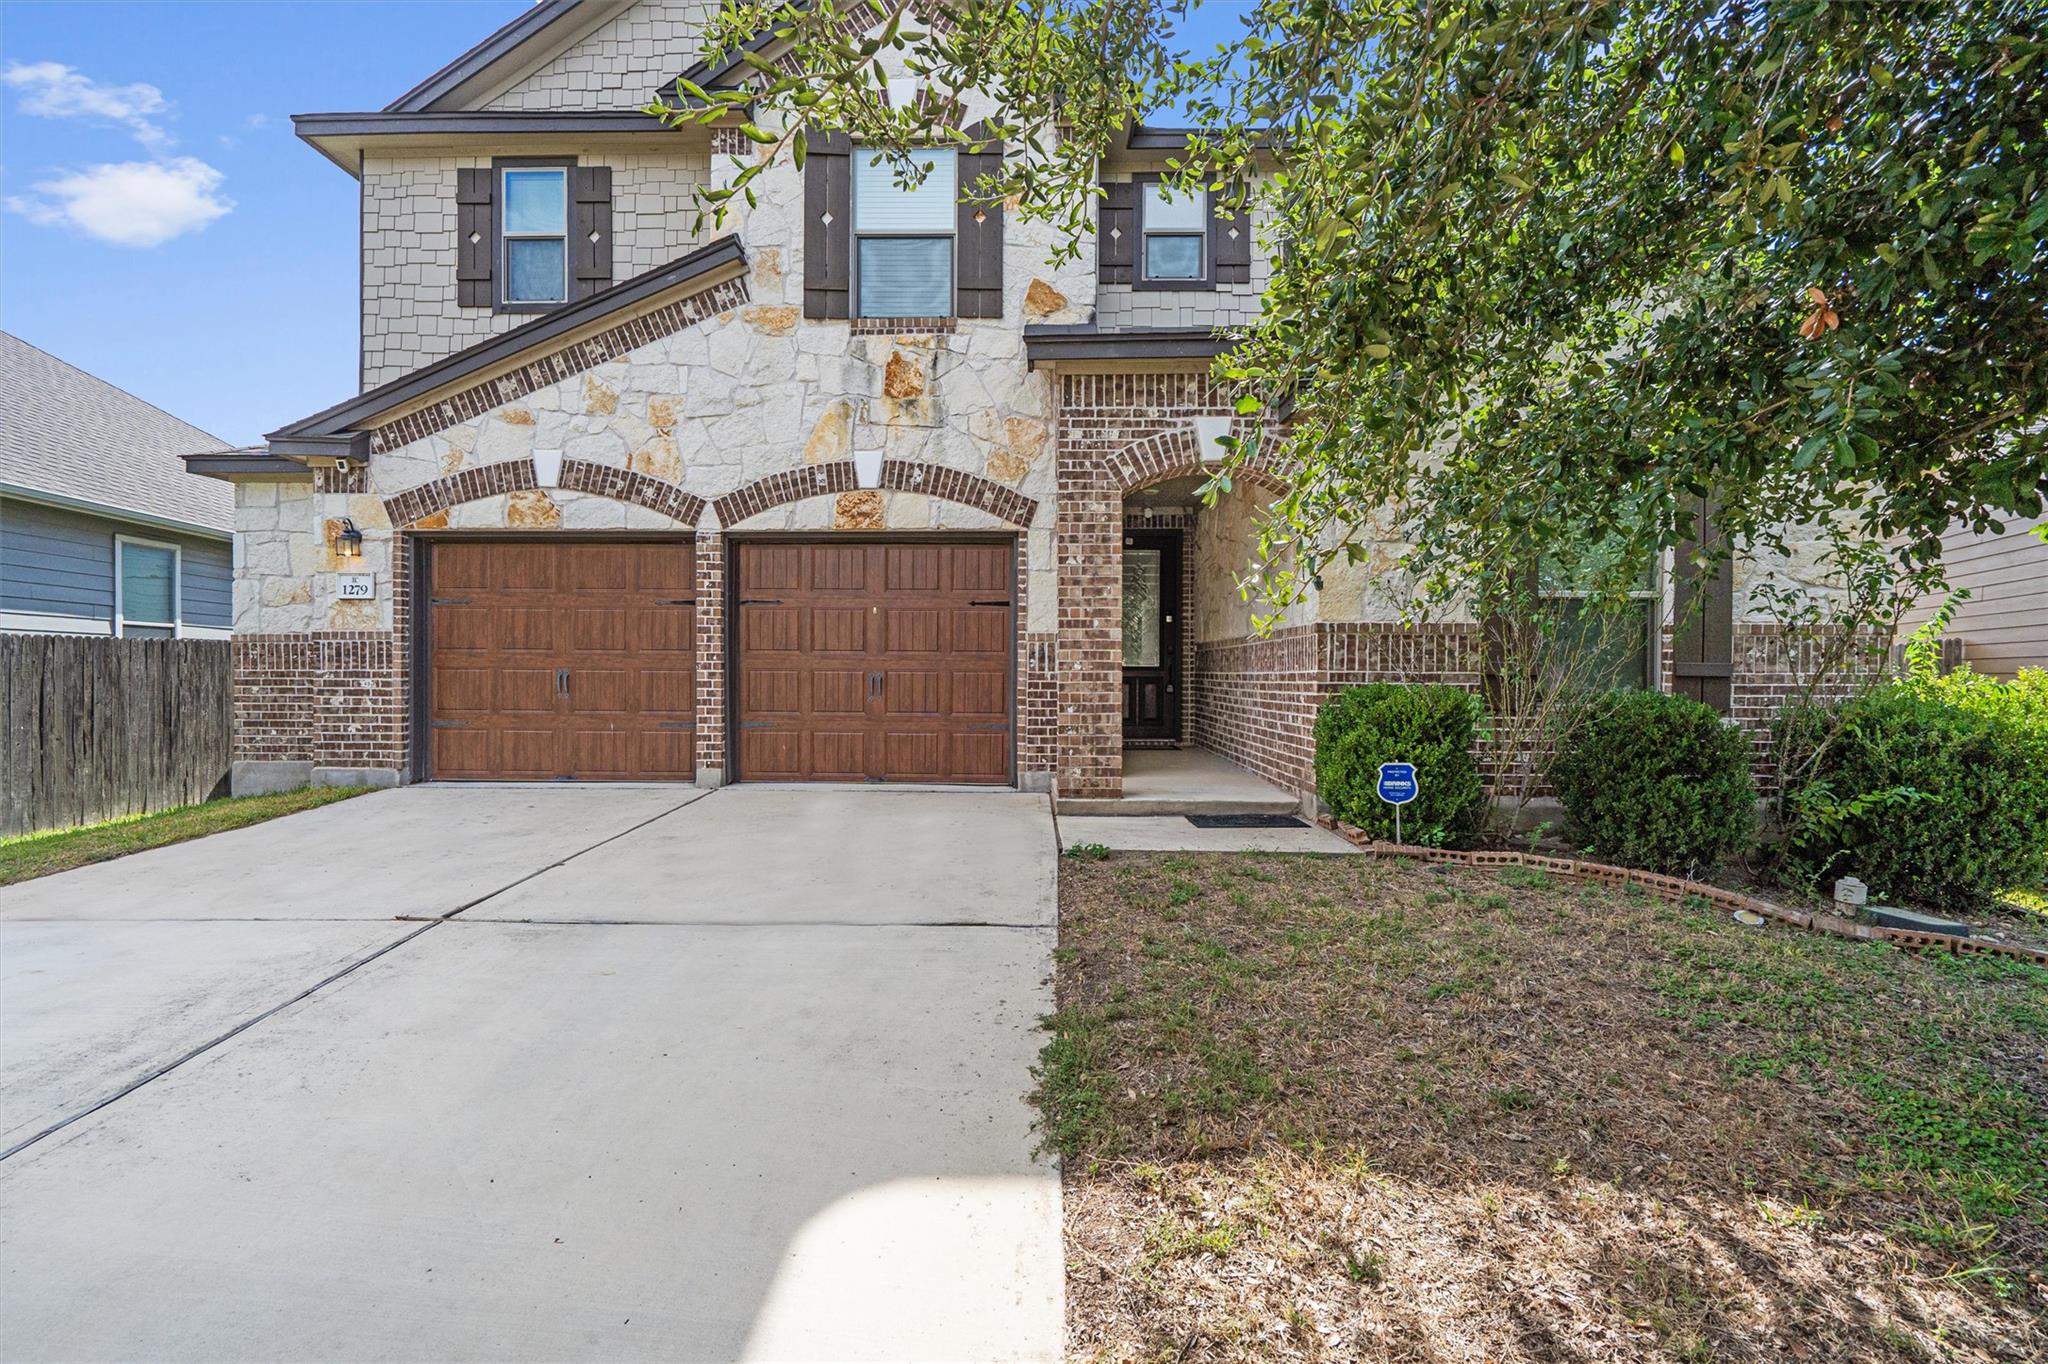
1279 Verna Brooks Way
Kyle, TX 78640
- 5 beds
- 3 baths
- 3,646 sq ft
- 0.21 acres
Listing courtesy of Serhant Texas, LLC · (281) 768-8265 · MLS# 4847749 · Status: Active
About this home
Space to spread out, room to entertain, and a quiet cul-de-sac setting come together in this impressive 3,646-square-foot home. With five bedrooms, three full baths, multiple living areas, and a flexible floor plan, there is a place for everyone and everything. The main level features a private bedroom and full bath near the front of the home, ideal for guests or a home office, along with a formal dining room and generous living area. At the heart of the home, the oversized kitchen offers abundant counter space, a breakfast bar, walk-in pantry, additional storage room, and a bright adjoining breakfast area filled with natural light. Upstairs, a spacious second living area provides plenty of flexibility for a game room, media room, playroom, or additional lounge space. The expansive primary suite features a versatile bonus nook that could serve as a reading area, nursery, or home office, plus dual closets, a double vanity, garden tub, separate shower, and additional storage. Three secondary bedrooms and another full bath complete the upper level. Step outside to the screened-in patio, a comfortable spot for morning coffee, casual entertaining, or enjoying those crisp Texas evenings. With generous storage, flexible spaces, and plenty of room to gather or retreat, this home is ready for its next chapter.
Description provided by the listing brokerage.
Facts
- Property type
- Residential · Single Family Residence
- Year built
- 2017
- Lot size
- 0.21 acres
- Living area
- 3,646 sq ft
- Price per sq ft
- $126
- Bathrooms
- 3 full, 0 half
- Garage
- 2 spaces
- HOA
- $140 (quarterly)
- Annual taxes
- $13,063
- County
- Hays
- Neighborhood
- Kyle 47 Sub Ph 1
- School district
- HaysCONSISD
- Schools
- Kyle · Laura B Wallace · Jack C Hays
Features
- Roof
- Shingle
- View
- None
- Sewer
- Public Sewer
- Levels
- Two
- Cooling
- Central Air
- Fencing
- Back Yard, Fenced, Wood
- Heating
- Central
- Flooring
- Carpet, Tile
- Utilities
- Electricity Connected, Sewer Connected, Underground Utilities, Water Connected
- Appliances
- Dishwasher, Electric Range, Microwave, Oven, Range, Refrigerator, Stainless Steel Appliance(s)
- Lot
- Back Yard, Cul-De-Sac, Few Trees, Front Yard, Sprinkler - Automatic
- Water
- Public
- Pool
- None
- Horse amenities
- None
- Windows
- Blinds
- Parking
- Attached, Driveway, Garage
- Exterior
- Private Yard
- Interior
- Breakfast Bar, Granite Counters, Crown Molding, Double Vanity, Kitchen Island, Open Floorplan, Pantry, Recessed Lighting, Soaking Tub
- Community
- Common Grounds
- Fireplace
- Family Room, Living Room, Stone
- Foundation
- Slab
- Waterfront
- None
- Energy efficiency
- None
- Accessibility
- None
- Construction
- Brick Veneer, Stone
- Patio & porch
- Covered, Porch, Rear Porch, Screened
Location

 Listings courtesy of Unlock MLS as distributed by MLS GRID.
Based on information submitted to the MLS GRID as of November 15, 2026 at 3:55 PM CT. All data is obtained from various sources and may not have been verified by broker or MLS GRID. Supplied Open House Information is subject to change without notice. All information should be independently reviewed and verified for accuracy. Properties may or may not be listed by the office/agent presenting the information.
IDX information is provided exclusively for consumers' personal, non-commercial use, and may not be used for any purpose other than to identify prospective properties consumers may be interested in purchasing. The data is deemed reliable but is not guaranteed by MLS GRID, and its use may be subject to an end user license agreement prescribed by the applicable MLS. Some IDX listings have been excluded from this website. Any use or search of this website other than by a consumer looking to purchase or lease real estate is prohibited. Terms of use