
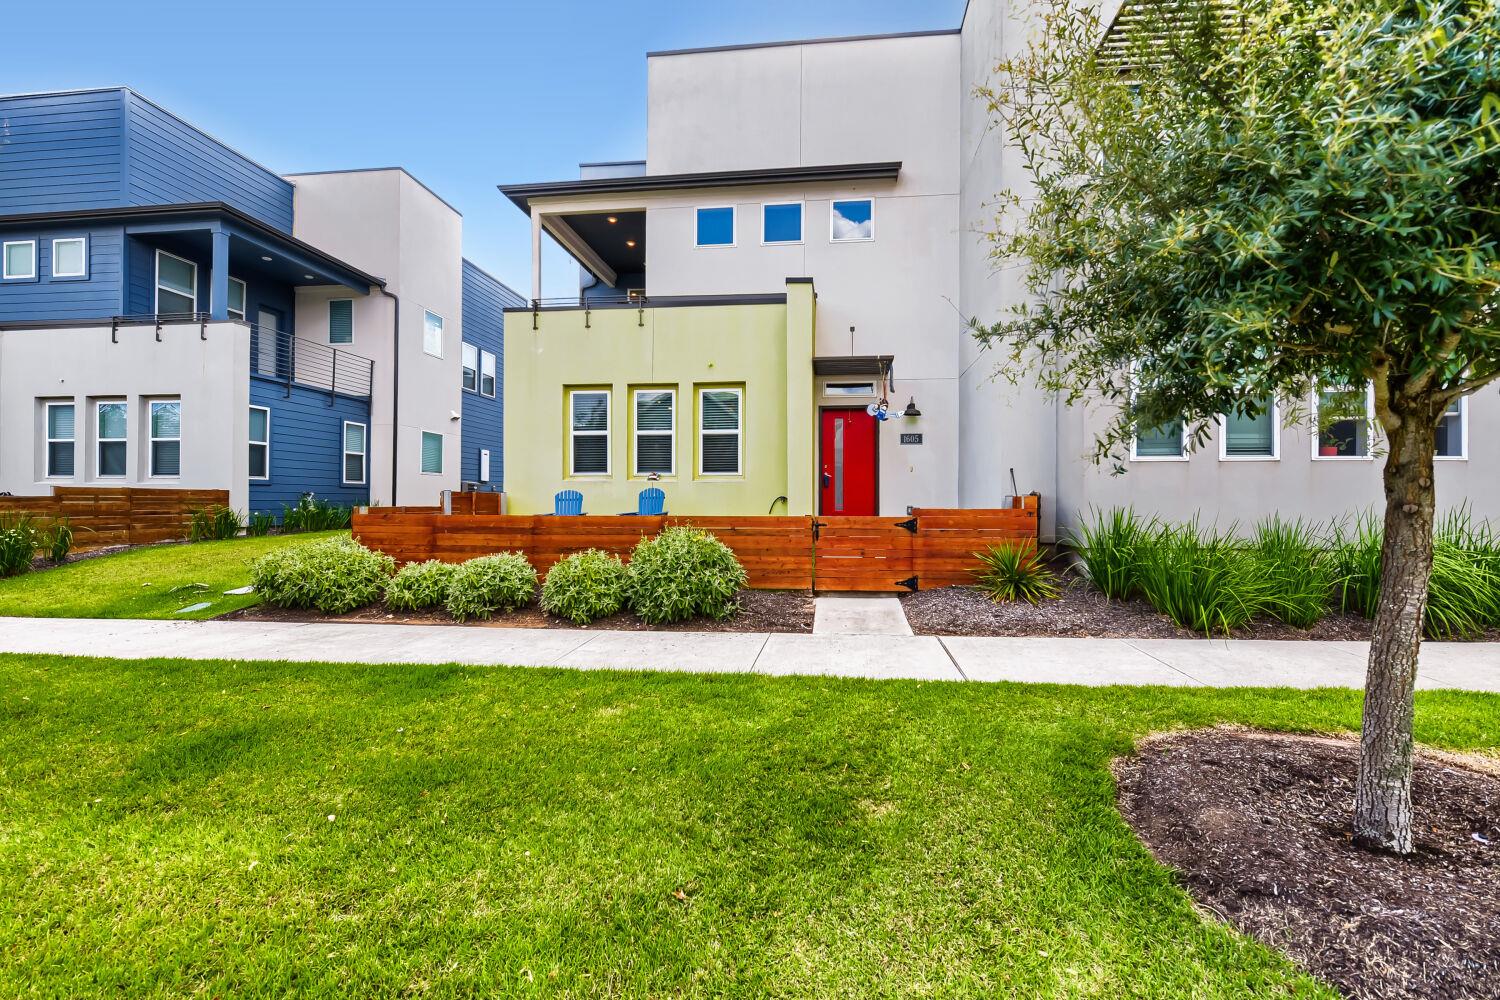
For sale
$279,900
9015 Cattle Baron Path #1605
Austin, TX 78747
- 3 beds
- 3 baths
- 1,493 sq ft
- 0.08 acres
Listing courtesy of Orchard Brokerage · (844) 515-9880 · MLS# 4847327 · Status: Active
About this home
Modern 2-level condo in Austin offering a smart, low-maintenance lifestyle in the desirable AVI Goodnight Townhome community. The main level features an open-concept layout with durable low maintenance flooring, a seamless living, dining, and kitchen combo, breakfast bar seating, and a pantry for added storage and convenience. A fenced front yard and rear entry garage enhance both privacy and functionality. Upstairs, all bedrooms feature carpet for comfort, along with a conveniently located laundry area. The spacious primary suite includes an ensuite bath with dual sinks and a separate shower, creating a comfortable private retreat. Residents of the AVI Goodnight Townhome Condominiums enjoy community amenities including a resort-style pool, walking and biking trails, parks, green spaces, playgrounds, and a clubhouse within the larger Goodnight Ranch master-planned community. Conveniently located near Interstate 35 and Slaughter Lane, this home offers easy access to Downtown Austin, Southpark Meadows shopping, restaurants, entertainment, and major employers along the South Austin corridor. Zoned to Austin Independent School District, this location blends convenience, lifestyle, and modern living in one of South Austin’s fastest growing areas. Discounted rate options and no lender fee future refinancing may be available for qualified buyers of this home.
Description provided by the listing brokerage.
Facts
- Property type
- Residential · Condominium
- Year built
- 2021
- Lot size
- 0.08 acres
- Living area
- 1,493 sq ft
- Price per sq ft
- $187
- Bathrooms
- 2 full, 1 half
- Garage
- 2 spaces
- HOA
- $400 (monthly)
- Annual taxes
- $5,383
- County
- Travis
- Neighborhood
- AVI GOODNIGHT TOWNHOME CONDOMINIUMS
- School district
- Austin ISD
- Schools
- Blazier · Paredes · Akins
Features
- Roof
- Composition
- View
- Neighborhood
- Sewer
- Public Sewer
- Levels
- Two
- Cooling
- Ceiling Fan(s), Central Air
- Fencing
- Front Yard
- Heating
- Central
- Flooring
- Carpet, Tile
- Utilities
- Electricity Available
- Appliances
- Dishwasher, Gas Range, Microwave
- Lot
- See Remarks, Interior Lot
- Water
- Public
- Pool
- None
- Horse amenities
- None
- Windows
- None
- Parking
- Attached, Garage Faces Rear
- Exterior
- Balcony
- Interior
- Breakfast Bar, Stone Counters, Double Vanity, Eat-in Kitchen, Interior Steps, Open Floorplan, Pantry, Recessed Lighting
- Community
- Clubhouse, Dog Park, Park, Playground, Pool, Sport Court(s)/Facility, Trail(s)
- Foundation
- Slab
- Waterfront
- None
- Energy efficiency
- None
- Accessibility
- None
- Construction
- Stucco
- Patio & porch
- See Remarks
Location

 Listings courtesy of Unlock MLS as distributed by MLS GRID.
Based on information submitted to the MLS GRID as of November 15, 2026 at 3:53 PM CT. All data is obtained from various sources and may not have been verified by broker or MLS GRID. Supplied Open House Information is subject to change without notice. All information should be independently reviewed and verified for accuracy. Properties may or may not be listed by the office/agent presenting the information.
IDX information is provided exclusively for consumers' personal, non-commercial use, and may not be used for any purpose other than to identify prospective properties consumers may be interested in purchasing. The data is deemed reliable but is not guaranteed by MLS GRID, and its use may be subject to an end user license agreement prescribed by the applicable MLS. Some IDX listings have been excluded from this website. Any use or search of this website other than by a consumer looking to purchase or lease real estate is prohibited. Terms of use