
For sale
$649,000
705 Whitehead St
Smithville, TX 78957
- 4 beds
- 4 baths
- 5,320 sq ft
- 0.47 acres
Listing courtesy of RE/MAX Bastrop Area · (512) 303-4441 · MLS# 4845658 · Status: Active
About this home
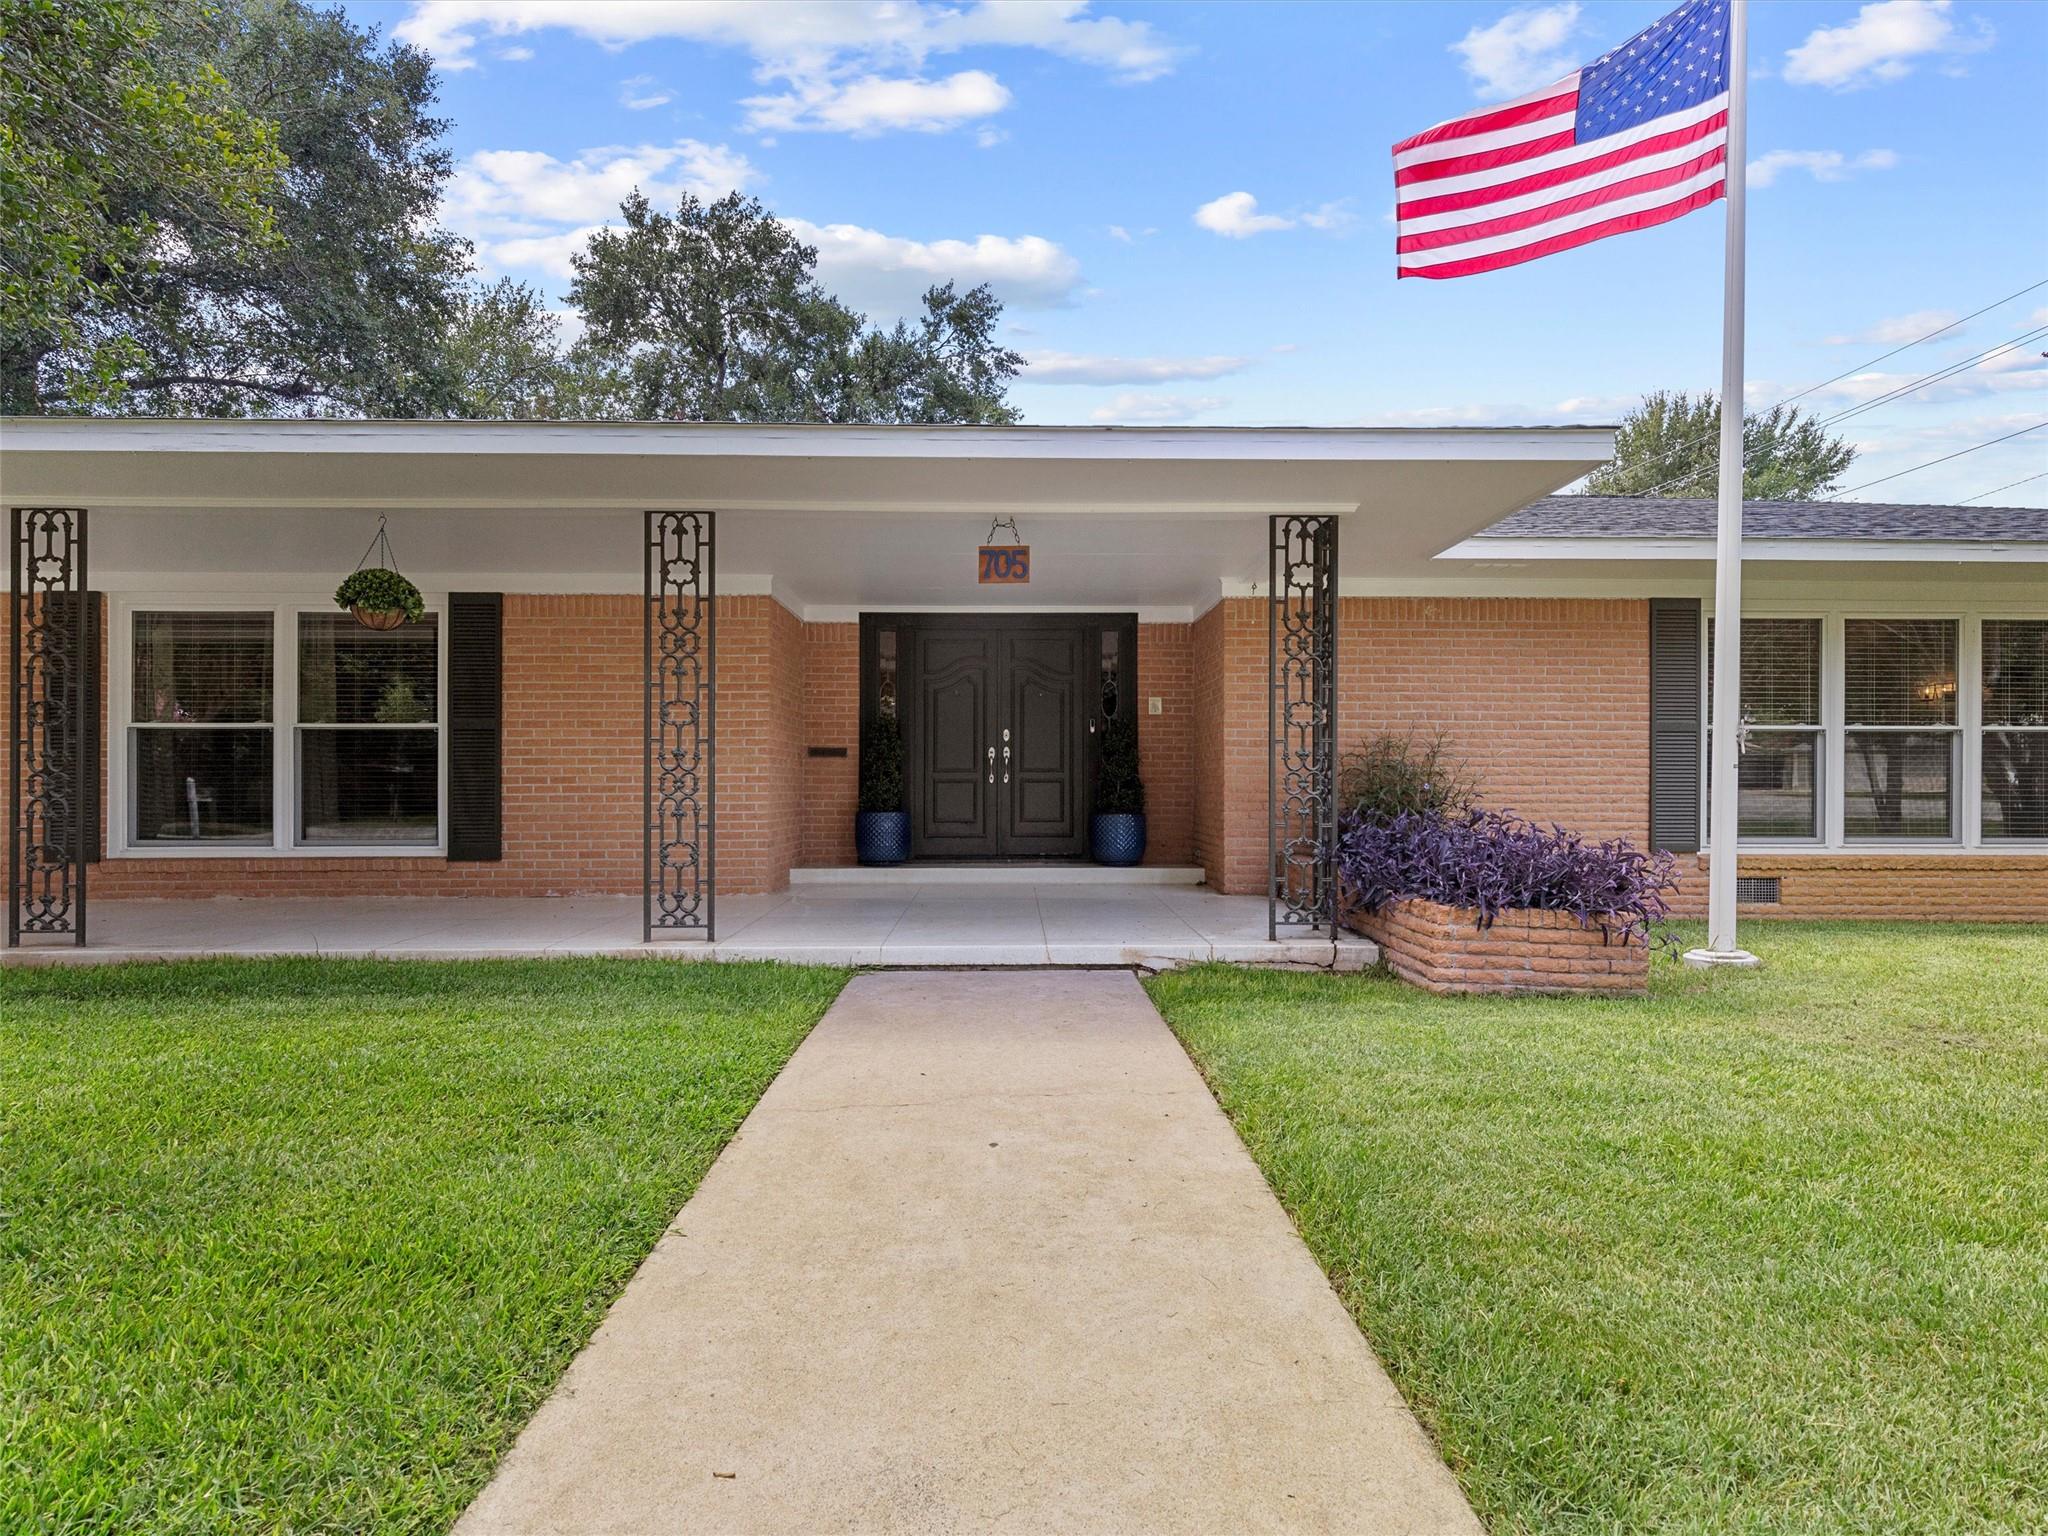
Welcome to this impressive ranch-style gem, ideally positioned on a large corner lot in the heart of charming downtown Smithville. This all-brick home offers room to breathe, relax, and entertain, featuring ginormous rooms and a layout designed for comfortable, easy living. Step inside to find fresh interior paint, newly installed vinyl windows and sliding doors, updated light and plumbing fixtures, and a mix of beautifully preserved original wood floors and stylish herringbone-core plank flooring. The inviting foyer sets the tone, leading you into spacious living areas that include two living rooms, two dining spaces, and a massive kitchen with endless potential. A cozy fireplace adds warmth and character, while oversized windows fill the home with natural light. Outdoor living shines here—with a huge covered front porch and an equally generous covered back porch offering the perfect spots to relax, unwind, or entertain year-round. Your private backyard retreat features a sparkling pool with a slide, making it a standout space for summer fun. Located in the desirable downtown Smithville area, this home blends timeless charm with thoughtful updates—a short distance from local shops, dining, and community events.
Description provided by the listing brokerage.
Facts
- Property type
- Residential · Single Family Residence
- Year built
- 1964
- Lot size
- 0.47 acres
- Living area
- 5,320 sq ft
- Price per sq ft
- $122
- Bathrooms
- 3 full, 1 half
- Annual taxes
- $9,646
- County
- Bastrop
- Neighborhood
- Byrne
- School district
- Smithville ISD
- Schools
- Smithville · Smithville · Smithville
Features
- Roof
- Shingle
- View
- Neighborhood
- Sewer
- Public Sewer
- Levels
- One
- Cooling
- Ceiling Fan(s), Central Air
- Fencing
- Back Yard, Wood
- Heating
- Central
- Flooring
- Carpet, Terrazzo, Tile, Vinyl, Wood
- Utilities
- Electricity Connected, Natural Gas Connected, Sewer Connected, Water Connected
- Appliances
- Cooktop, Dishwasher, Disposal, Gas Cooktop, Microwave, Oven
- Lot
- Alley, Back Yard, City Lot, Corner Lot, Front Yard, Public Maintained Road, Trees-Large (Over 40 Ft)
- Water
- Public
- Pool
- In Ground
- Horse amenities
- None
- Windows
- Display Window(s), Double Pane Windows, Vinyl Windows
- Parking
- Attached Carport
- Exterior
- Private Yard
- Interior
- Bar, Bookcases, Built-in Features, Ceiling Fan(s), Ceiling-High, Tile Counters, Double Vanity, Entrance Foyer, In-Law Floorplan, Kitchen Island, Multiple Dining Areas, Multiple Living Areas, No Interior Steps, Pantry, Primary Bedroom on Main, Two Primary Closets, Walk-In Closet(s)
- Community
- None
- Fireplace
- Gas, Gas Log, Living Room
- Foundation
- Pillar/Post/Pier
- Waterfront
- None
- Energy efficiency
- None
- Accessibility
- None
- Construction
- Brick
- Patio & porch
- Covered, Front Porch, Rear Porch
Location

 Listings courtesy of Unlock MLS as distributed by MLS GRID.
Based on information submitted to the MLS GRID as of November 15, 2026 at 3:14 PM CT. All data is obtained from various sources and may not have been verified by broker or MLS GRID. Supplied Open House Information is subject to change without notice. All information should be independently reviewed and verified for accuracy. Properties may or may not be listed by the office/agent presenting the information.
IDX information is provided exclusively for consumers' personal, non-commercial use, and may not be used for any purpose other than to identify prospective properties consumers may be interested in purchasing. The data is deemed reliable but is not guaranteed by MLS GRID, and its use may be subject to an end user license agreement prescribed by the applicable MLS. Some IDX listings have been excluded from this website. Any use or search of this website other than by a consumer looking to purchase or lease real estate is prohibited. Terms of use