
For sale
$309,900
3425 Savage Springs Dr
Austin, TX 78754
- 4 beds
- 2 baths
- 1,500 sq ft
- 0.1 acres
Listing courtesy of JPAR Round Rock · (800) 683-5651 · MLS# 4813815 · Status: Active
About this home
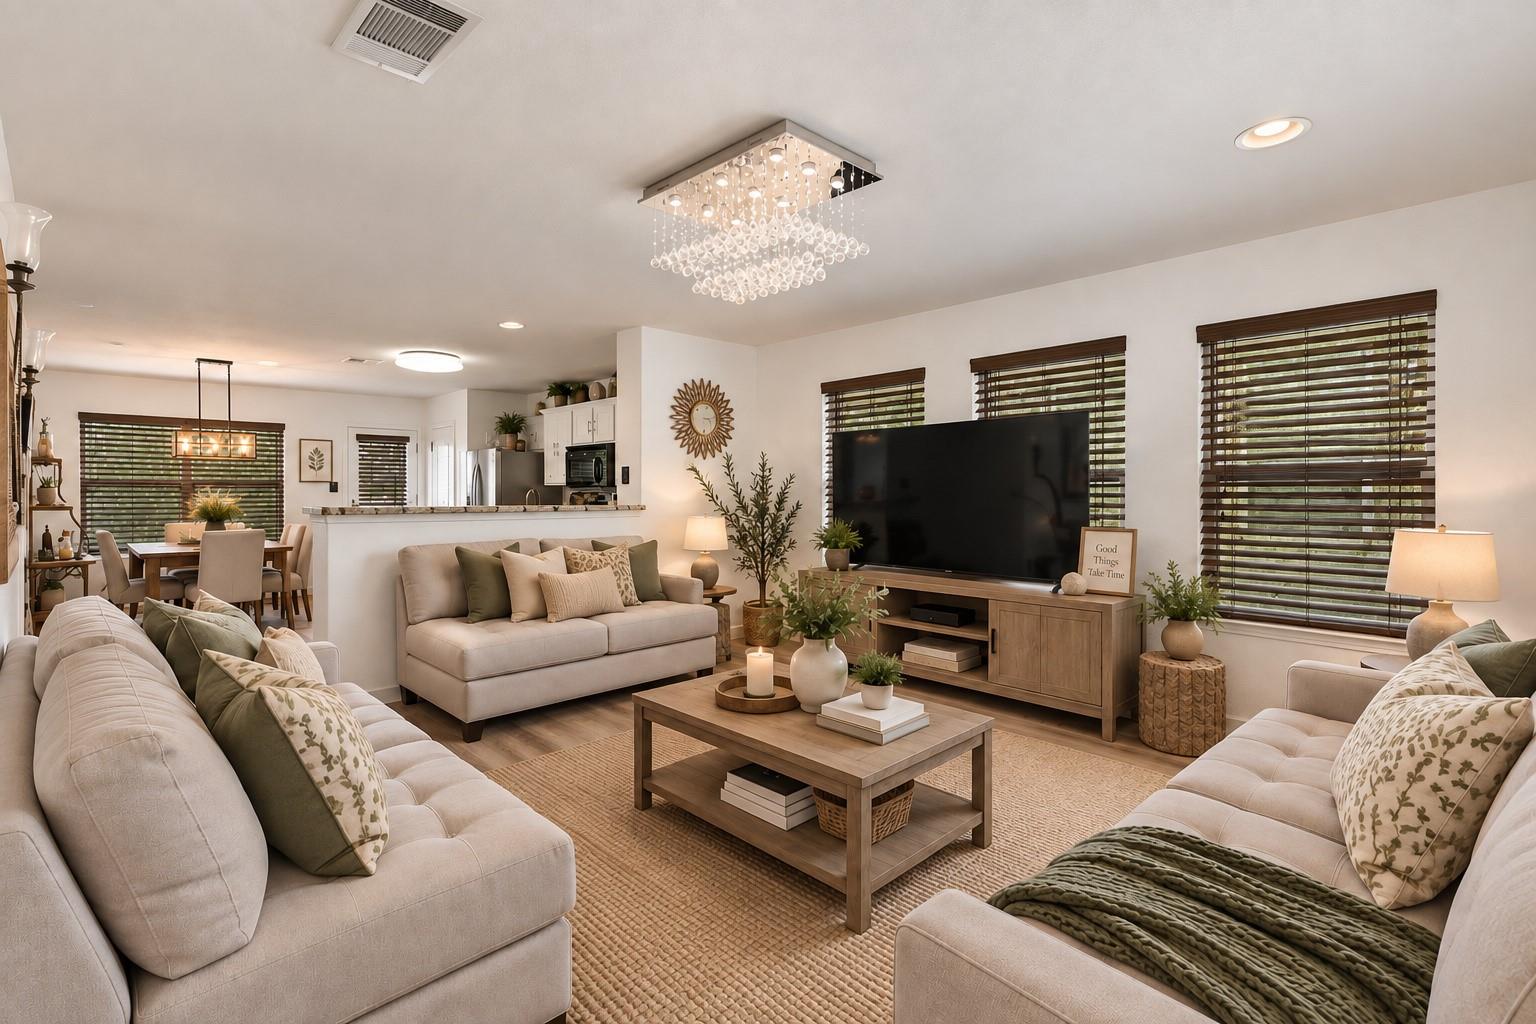
MAJOR PRICE IMPROVEMENT — COME SEE THE POSSIBILITIES! If you’ve been waiting for the right opportunity in Austin, this may be the one. Welcome to 3425 Savage Springs Dr, a well-maintained, single-story home offering 4 bedrooms, 2 bathrooms, a private backyard, and a location that keeps you close to everything. Step inside and imagine making this home your own. Some photos have been virtually enhanced to show how simple cosmetic changes, including neutral wall colors and updated décor, could transform the space. No structural features of the home were altered in the enhanced images. The backyard gives you even more room to create your own retreat, with an extended patio and no rear neighbors for added privacy. Located in Pioneer Crossing, you’ll enjoy a convenient location near the neighborhood elementary school and community pool, with easy access to Samsung, major technology employers, Hwy 290, SH-130 and I-35. Downtown Austin and the airport are approximately 20 minutes away, while shopping, dining, groceries, coffee shops, The Domain and EastVillage are all within easy reach. With a competitive tax rate, improved price, convenient location, and plenty of potential to personalize, this home deserves a second look. Come see it in person, imagine the possibilities, and fall in love with what 3425 Savage Springs Dr could become for you.
Description provided by the listing brokerage.
Facts
- Property type
- Residential · Single Family Residence
- Year built
- 2006
- Lot size
- 0.1 acres
- Living area
- 1,500 sq ft
- Price per sq ft
- $207
- Bathrooms
- 2 full, 0 half
- Garage
- 2 spaces
- HOA
- $51 (monthly)
- Annual taxes
- $6,075
- County
- Travis
- Neighborhood
- Pioneer Crossing East Sec 04
- School district
- Manor ISD
- Schools
- Pioneer Crossing · Manor (Manor ISD) · Manor
Features
- Roof
- Shingle
- View
- Neighborhood
- Sewer
- Public Sewer
- Levels
- One
- Cooling
- Central Air
- Fencing
- Back Yard, Fenced
- Heating
- Central
- Flooring
- Tile, Vinyl
- Utilities
- Cable Available, Electricity Available, Phone Available, Sewer Available, Water Available
- Appliances
- Dishwasher, Gas Cooktop, Microwave, Gas Oven, Water Heater
- Lot
- Back Yard, Curbs, Interior Lot, Level, Private, Xeriscape
- Water
- Public
- Pool
- None
- Horse amenities
- None
- Windows
- Blinds
- Parking
- Attached, Door-Multi, Driveway, Garage, Garage Door Opener, Garage Faces Front, Kitchen Level, Private
- Exterior
- Private Yard
- Interior
- Ceiling Fan(s), Chandelier, Eat-in Kitchen, No Interior Steps, Open Floorplan, Primary Bedroom on Main, Walk-In Closet(s)
- Community
- Playground, Pool
- Foundation
- Slab
- Waterfront
- None
- Energy efficiency
- None
- Accessibility
- None
- Construction
- Brick, Vinyl Siding
- Patio & porch
- Covered, Patio, Porch
Location

 Listings courtesy of Unlock MLS as distributed by MLS GRID.
Based on information submitted to the MLS GRID as of November 15, 2026 at 4:24 PM CT. All data is obtained from various sources and may not have been verified by broker or MLS GRID. Supplied Open House Information is subject to change without notice. All information should be independently reviewed and verified for accuracy. Properties may or may not be listed by the office/agent presenting the information.
IDX information is provided exclusively for consumers' personal, non-commercial use, and may not be used for any purpose other than to identify prospective properties consumers may be interested in purchasing. The data is deemed reliable but is not guaranteed by MLS GRID, and its use may be subject to an end user license agreement prescribed by the applicable MLS. Some IDX listings have been excluded from this website. Any use or search of this website other than by a consumer looking to purchase or lease real estate is prohibited. Terms of use